
1208 White Oak Road,Stamping Ground, KY 40379
Stamping Ground, KY 40379


















Description
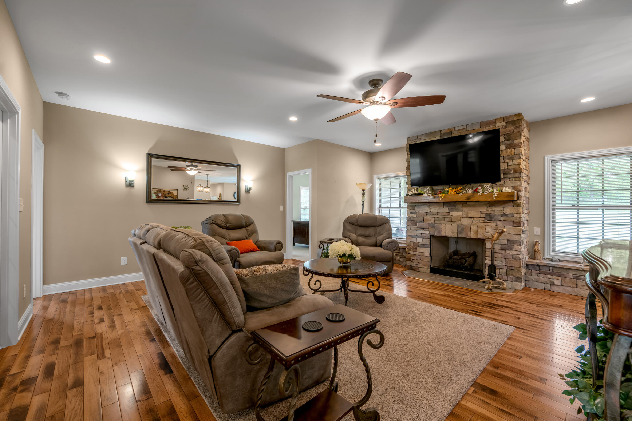
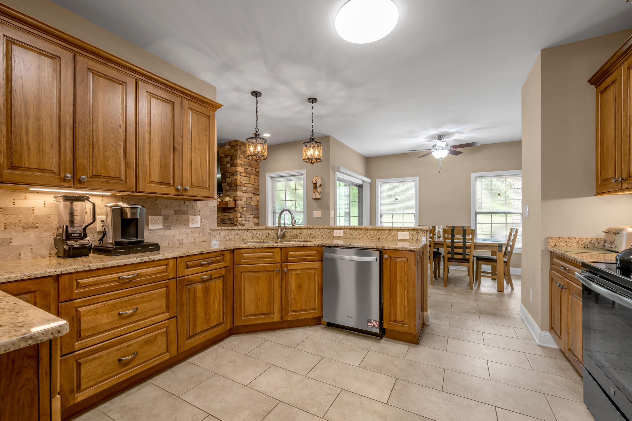
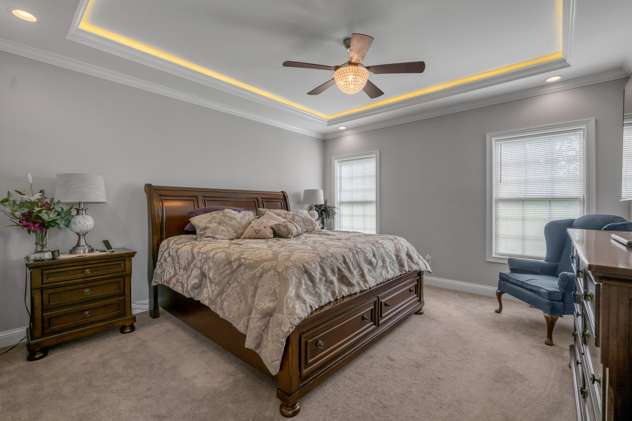
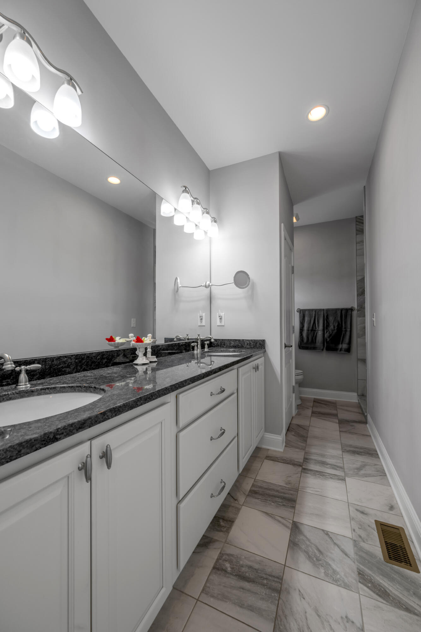
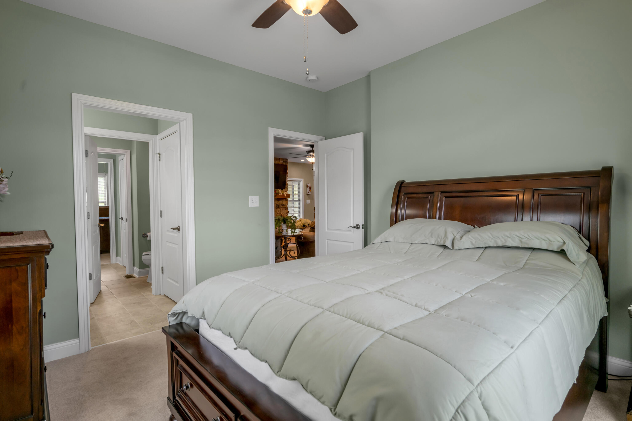
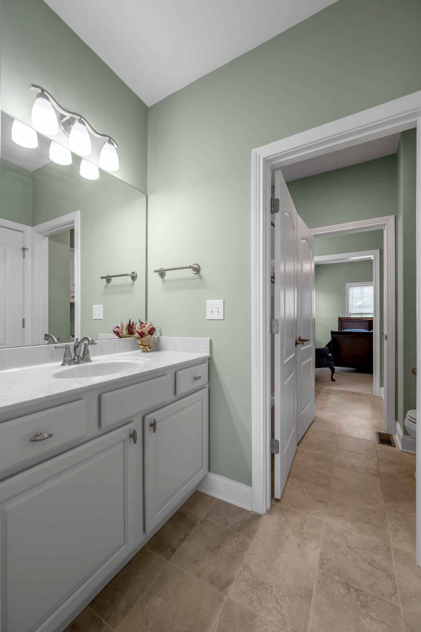
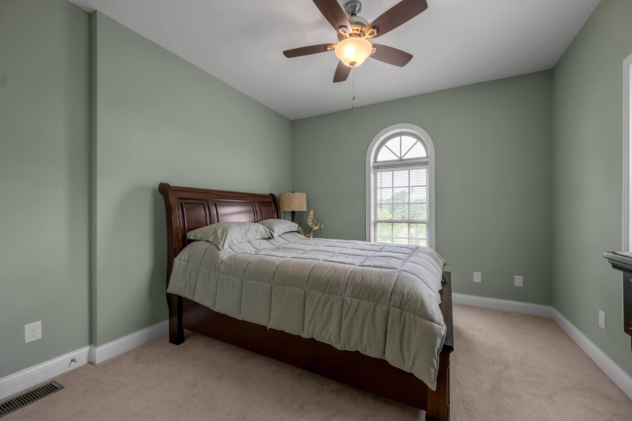
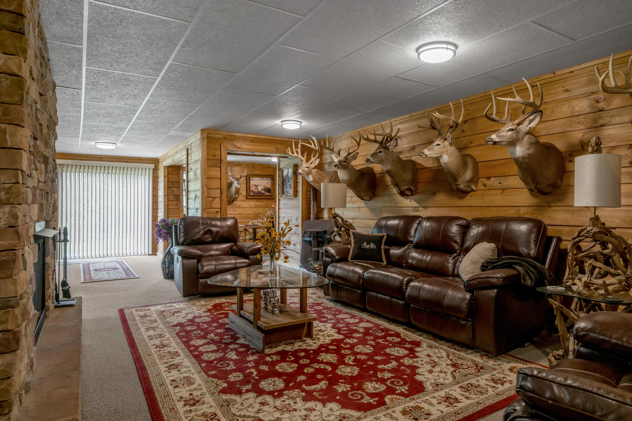
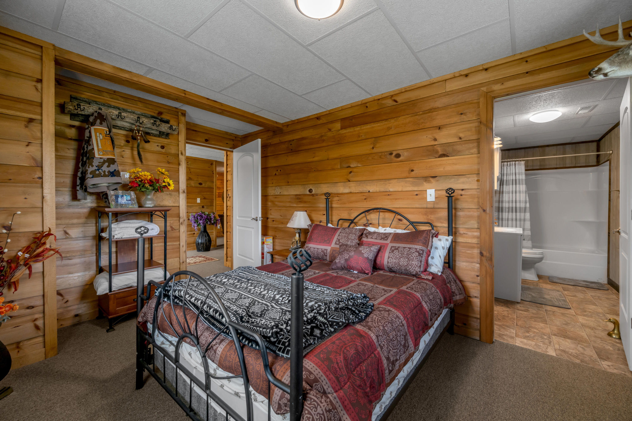
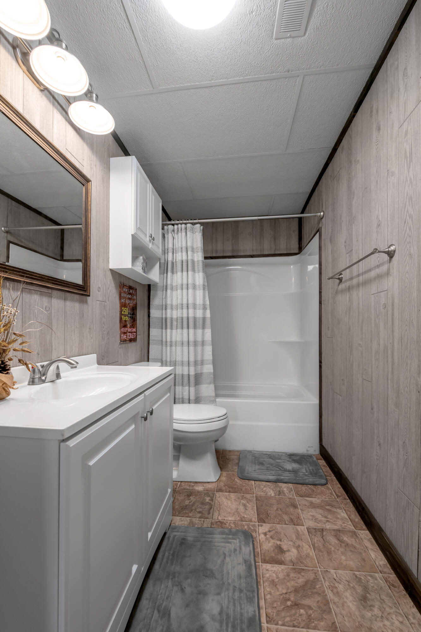
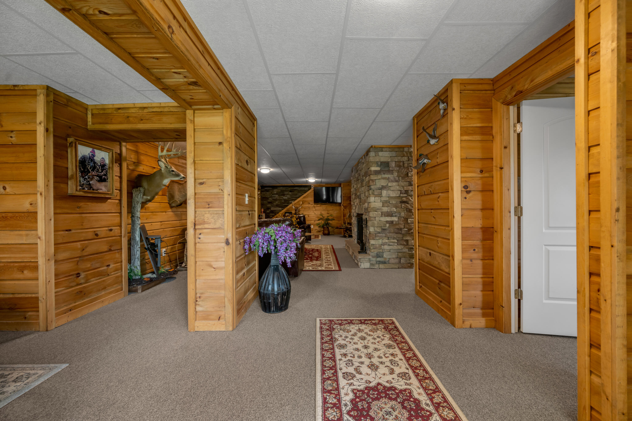
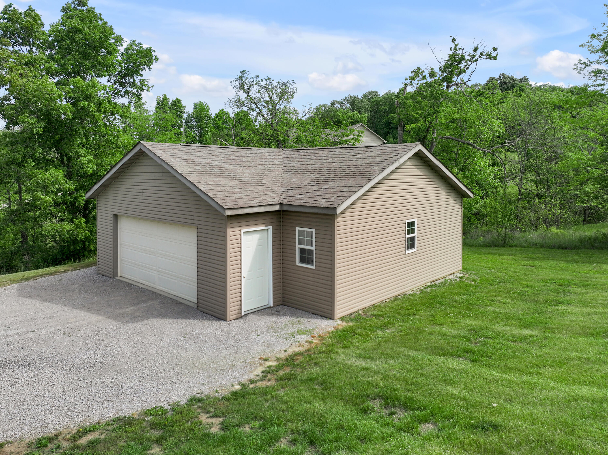
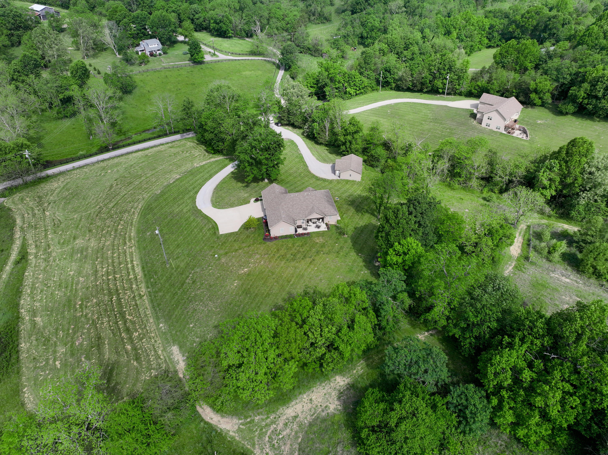
Nestled on a picturesque 5-acre lot, this stunning custom-built brick ranch with a beautifully finished basement, features a spacious open floor plan with 4 bedrooms and 3.5 bathrooms. The highlight is the beautiful primary suite, which includes a tray ceiling, a generous walk-in closet, an accommodating bath, and a large, tiled walk-in shower. You'll be captivated by the beautifully finished basement as well. The living room is inviting, with a cozy gas fireplace that creates a warm atmosphere. The kitchen boasts ample custom cabinetry, granite countertops, a gorgeous backsplash, upgraded appliances, a breakfast nook, and an elegant dining room. If you work from home, you will love the separate home office. The finished basement expands your living space, offering a second gas fireplace and a large family or recreation area adorned with beautiful spruce tongue-and-groove walls. Additionally, there is a guest suite with a full bath and a kitchenetteperfect for multi-generational living or accommodating overnight visitors. This home offers the perfect blend of craftsmanship, comfort, and country charm. Built with quality 2x6 walls, it is designed for durability and efficiency. Outdoors, you can enjoy peaceful mornings and breathtaking sunrises and sunsets from your front porch or patio, all while being surrounded by rolling hills and mature trees. With a large, separate workshop and plenty of room for hobbies, gardening, or simply soaking in the serenity, this property exemplifies the best of rural living while being just minutes away from town conveniences. This is a rare opportunity to own a thoughtfully designed ranch home with a finished basement that combines quality, functionality, and beauty in a peaceful setting.
Details
| MLS # | 26011700 |
|---|---|
| Listing Type | For Sale |
| Style | House |
| Sub-Type | Resale |
| Status | Active |
| Year | 2018 |
| Days On Site | 94 |
| Listing Provided By | RE/MAX Creative Realty | Gary C Everman |
Features
| Bed(s) | 4 |
|---|---|
| Bath(s) | 4 Total |
| SQ Feet | 3,745 |
| Garage | 2 |
| Basement | Y |
| Story(s) | 1 |
| Acreage | 5.02 |
Interior
| Rooms Total | 9 |
|---|---|
| Cooling | Ceiling Fan(s), Central Air, Electric, Heat Pump |
| Heating | Electric, Heat Pump |
| Heating Yes / No | Yes |
| Cooling Yes / No | Yes |
| Interior Features | Breakfast Bar, Ceiling Fan(s), In-Law Floorplan, Primary Downstairs, Walk-In Closet(s) |
| Window Features | Blinds |
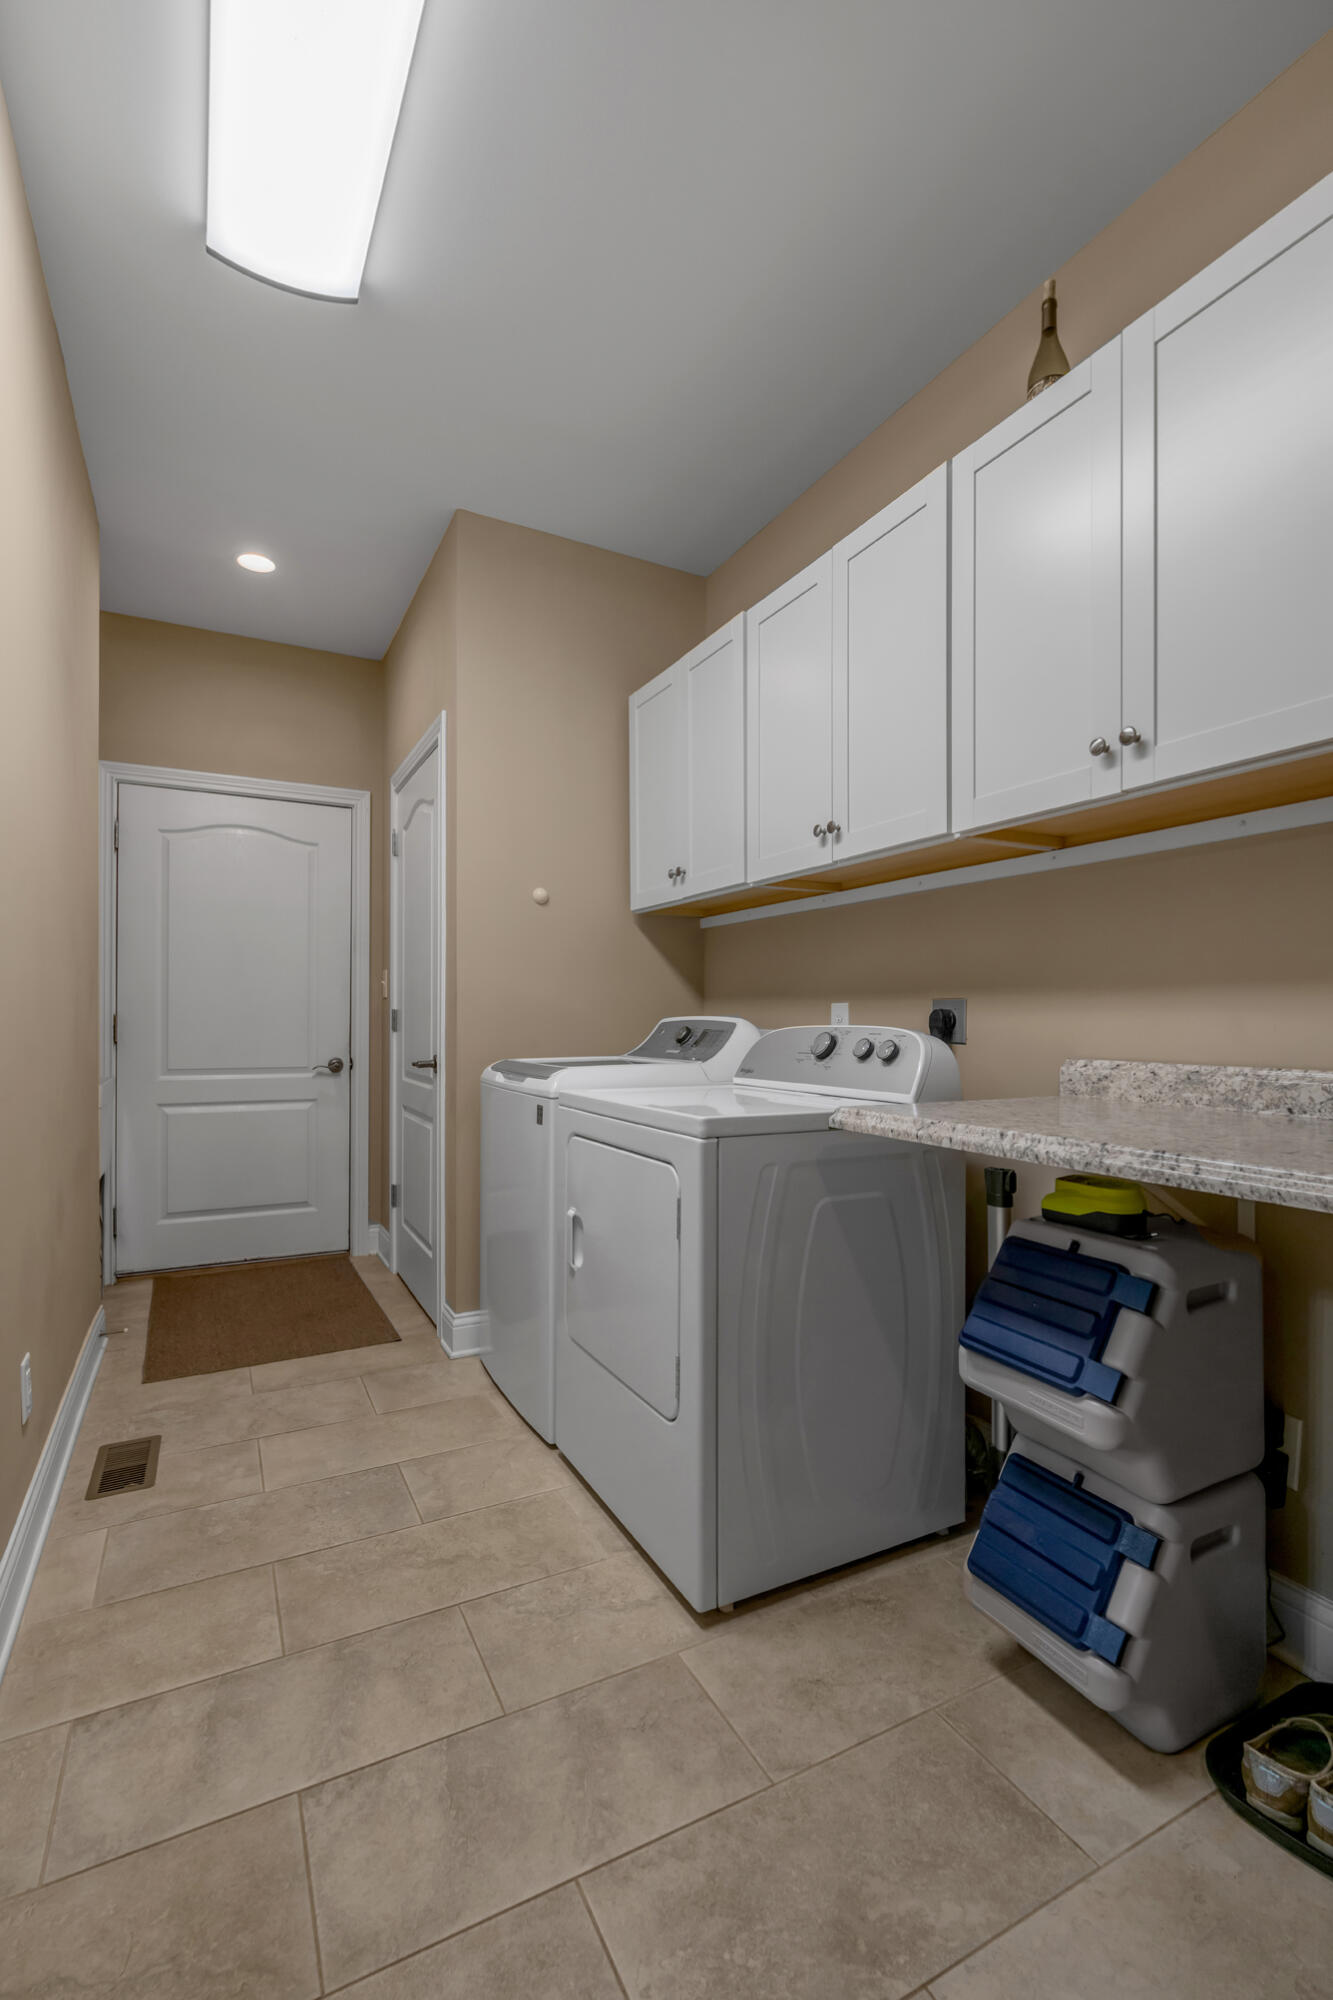
| Appliances | Dishwasher, Dryer, Microwave, Range, Refrigerator, Washer |
Exterior
| Roof | Dimensional Style |
|---|---|
| Construction Materials | Stone, Vinyl Siding, Brick Veneer |
| Foundation Details | Concrete Perimeter |
| Lot Features | Few Trees, Landscaped |
Parking
| Garage Yes / No | Yes |
|---|---|
| Attached Garage Yes / No | No |
| Parking Features | Attached Garage, Driveway, Garage Door Opener, Garage Faces Side |
Utilities
| Utilities | Propane Connected |
|---|---|
| Sewer | Lagoon System |
Area Information
| State | KY |
|---|---|
| County | Scott |
| City | Stamping Ground |
| Zip Code | 40379 |
| Area | 005 Scott County |
| Subarea | Scott County |
| Community Name | Rural |
| School District | Scott County |
| Elementary School | Stamping Ground |
| High School | Great Crossing |
| Listing VS Median (in Rural) | |
Price: $839,900 low | high Med: $289,999 sqft: 3,745 low | high Med: 1,845 $ / sqft: $224 low | high Med: $157 On site: 94 low | high Med: 46 | |
Market Activity 40379
Request a showing
Request a showing
Contact
Learn More About This Property

| State | KY |
|---|---|
| County | Scott |
| City | Stamping Ground |
| Zip Code | 40379 |
| Area | 005 Scott County |
| Subarea | Scott County |
| Community Name | Rural |
| School District | Scott County |
| Elementary School | Stamping Ground |
| High School | Great Crossing |
| Listing VS Median (in Rural) | |
Price: $839,900 low | high Med: $289,999 sqft: 3,745 low | high Med: 1,845 $ / sqft: $224 low | high Med: $157 On site: 94 low | high Med: 46 | |