 In-Person: 08/23 3:00 PM - 5:00 PM
135 Grand Crossing Drive,Somerset, KY 42503
Somerset, KY 42503


Description
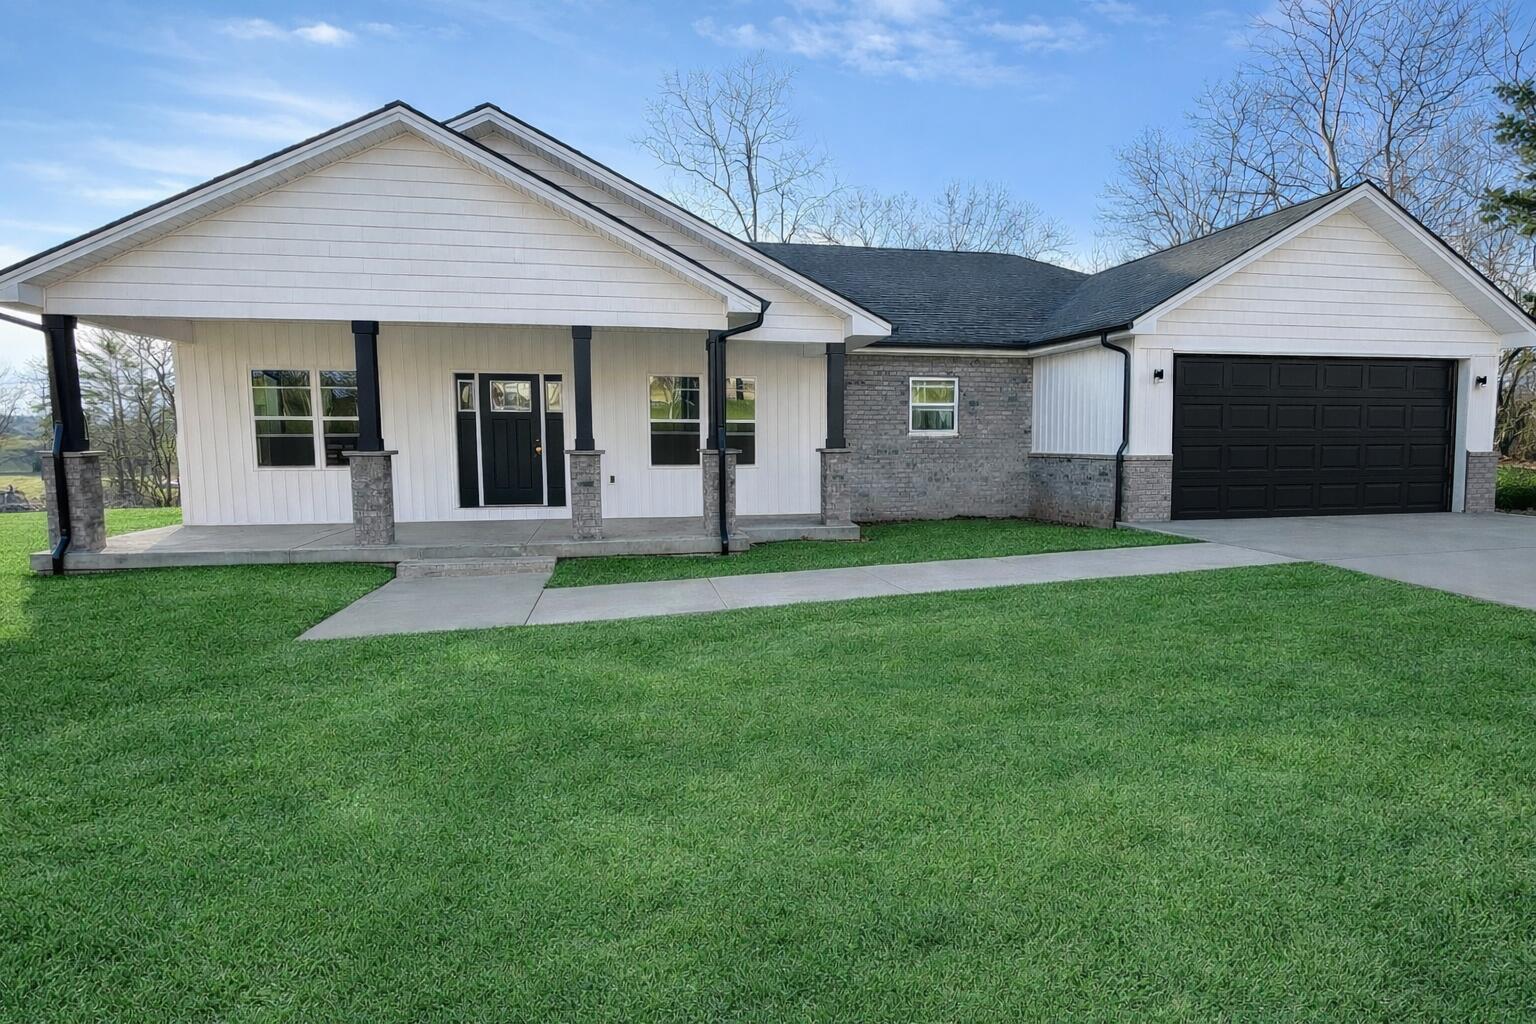
Thoughtfully designed home built in 2021, where elevated finishes, generous proportions, and flexible living spaces come together beautifully. Custom details include extra-tall doors, soaring ceilings, elevated countertops and bathroom vanities, and taller closet shelving for added storage and convenience. The entire home has a new, professional paint job. The main level features a full kitchen with soft-close cabinetry and a complete appliance package, along with a dedicated laundry area. On the first floor you'll also find the spacious primary suite, highlighted by an impressive bathroom with a large tiled walk-in shower. You also have bedrooms 2 &3 and a full hallway bathroom. This home also features durable, wood flooring. The finished basement offers outstanding potential for multigenerational living or extended guests, complete with a private mother-in-law suite, second full kitchen, and second laundry area. It is also plumbed for a future wet bar, creating even more possibilities for entertaining. The extended, two car garage is also in the basement level of the home. Outside, the generous-sized lot provides plenty of room to relax and gather around the fire pit. Additional features include a Ring alarm system, and the John Deere mower can convey with the purchase. With some custom construction features, freshly updated interior, and versatile two-level layout, this exceptional Somerset home delivers comfort, quality, and functionality that are difficult to find!
Details
| MLS # | 26021392 |
|---|---|
| Listing Type | For Sale |
| Style | House |
| Sub-Type | Resale |
| Status | Active |
| Year | 2021 |
| Days On Site | 17 |
| Listing Provided By | Keller Williams Commonwealth - Somerset | Matthew Fouch |
Features
| Bed(s) | 4 |
|---|---|
| Bath(s) | 3 Total |
| SQ Feet | 2,387 |
| Garage | 2 |
| Basement | Y |
| Story(s) | 1 |
| Acreage | 0.81 |
Interior
| Rooms Total | 10 |
|---|---|
| Cooling | Electric, Heat Pump |
| Heating | Electric, Heat Pump |
| Heating Yes / No | Yes |
| Cooling Yes / No | Yes |
| Interior Features | Ceiling Fan(s), Primary Downstairs, Walk-In Closet(s) |
| Window Features | Blinds, Insulated Windows, Screens |
| Appliances | Dishwasher, Dryer, Microwave, Oven, Range, Refrigerator, Washer |
Exterior
| Exterior Features | Fire Pit |
|---|---|
| Roof | Shingle |
| Construction Materials | Vinyl Siding, Brick Veneer |
| Foundation Details | Concrete Perimeter |
| Lot Features | Few Trees |
| Fencing | None |
Parking
| Garage Yes / No | Yes |
|---|---|
| Attached Garage Yes / No | No |
| Parking Features | Attached Garage, Basement, Driveway, Garage Faces Rear |
Utilities
| Utilities | Cable Available, Electricity Connected, Phone Available, Sewer Connected, Water Connected |
|---|---|
| Sewer | Public Sewer |
Area Information
| State | KY |
|---|---|
| County | Pulaski |
| City | Somerset |
| Zip Code | 42503 |
| Area | 901 Southeast Pulaski County |
| Subarea | Southeast Pulaski County |
| Community Name | Grand Crossing |
| School District | Pulaski County |
| Elementary School | Oakhill |
| High School | Southwestern |
| Listing VS Median (in Grand Crossing) | |
Price: $329,900 low | high Med: $329,900 sqft: 2,387 low | high Med: 2,387 $ / sqft: $138 low | high Med: $138 On site: 17 low | high Med: 17 | |
Market Activity 42503
Request a showing
Request a showing
Contact
Learn More About This Property

| Open House |
|---|
| In-Person 08/23 3:00 PM - 5:00 PM |
| State | KY |
|---|---|
| County | Pulaski |
| City | Somerset |
| Zip Code | 42503 |
| Area | 901 Southeast Pulaski County |
| Subarea | Southeast Pulaski County |
| Community Name | Grand Crossing |
| School District | Pulaski County |
| Elementary School | Oakhill |
| High School | Southwestern |
| Listing VS Median (in Grand Crossing) | |
Price: $329,900 low | high Med: $329,900 sqft: 2,387 low | high Med: 2,387 $ / sqft: $138 low | high Med: $138 On site: 17 low | high Med: 17 | |
 | $399,90063 Iris PointSomerset, KY 42503 |