In-Person: 08/23 2:00 PM - 4:00 PM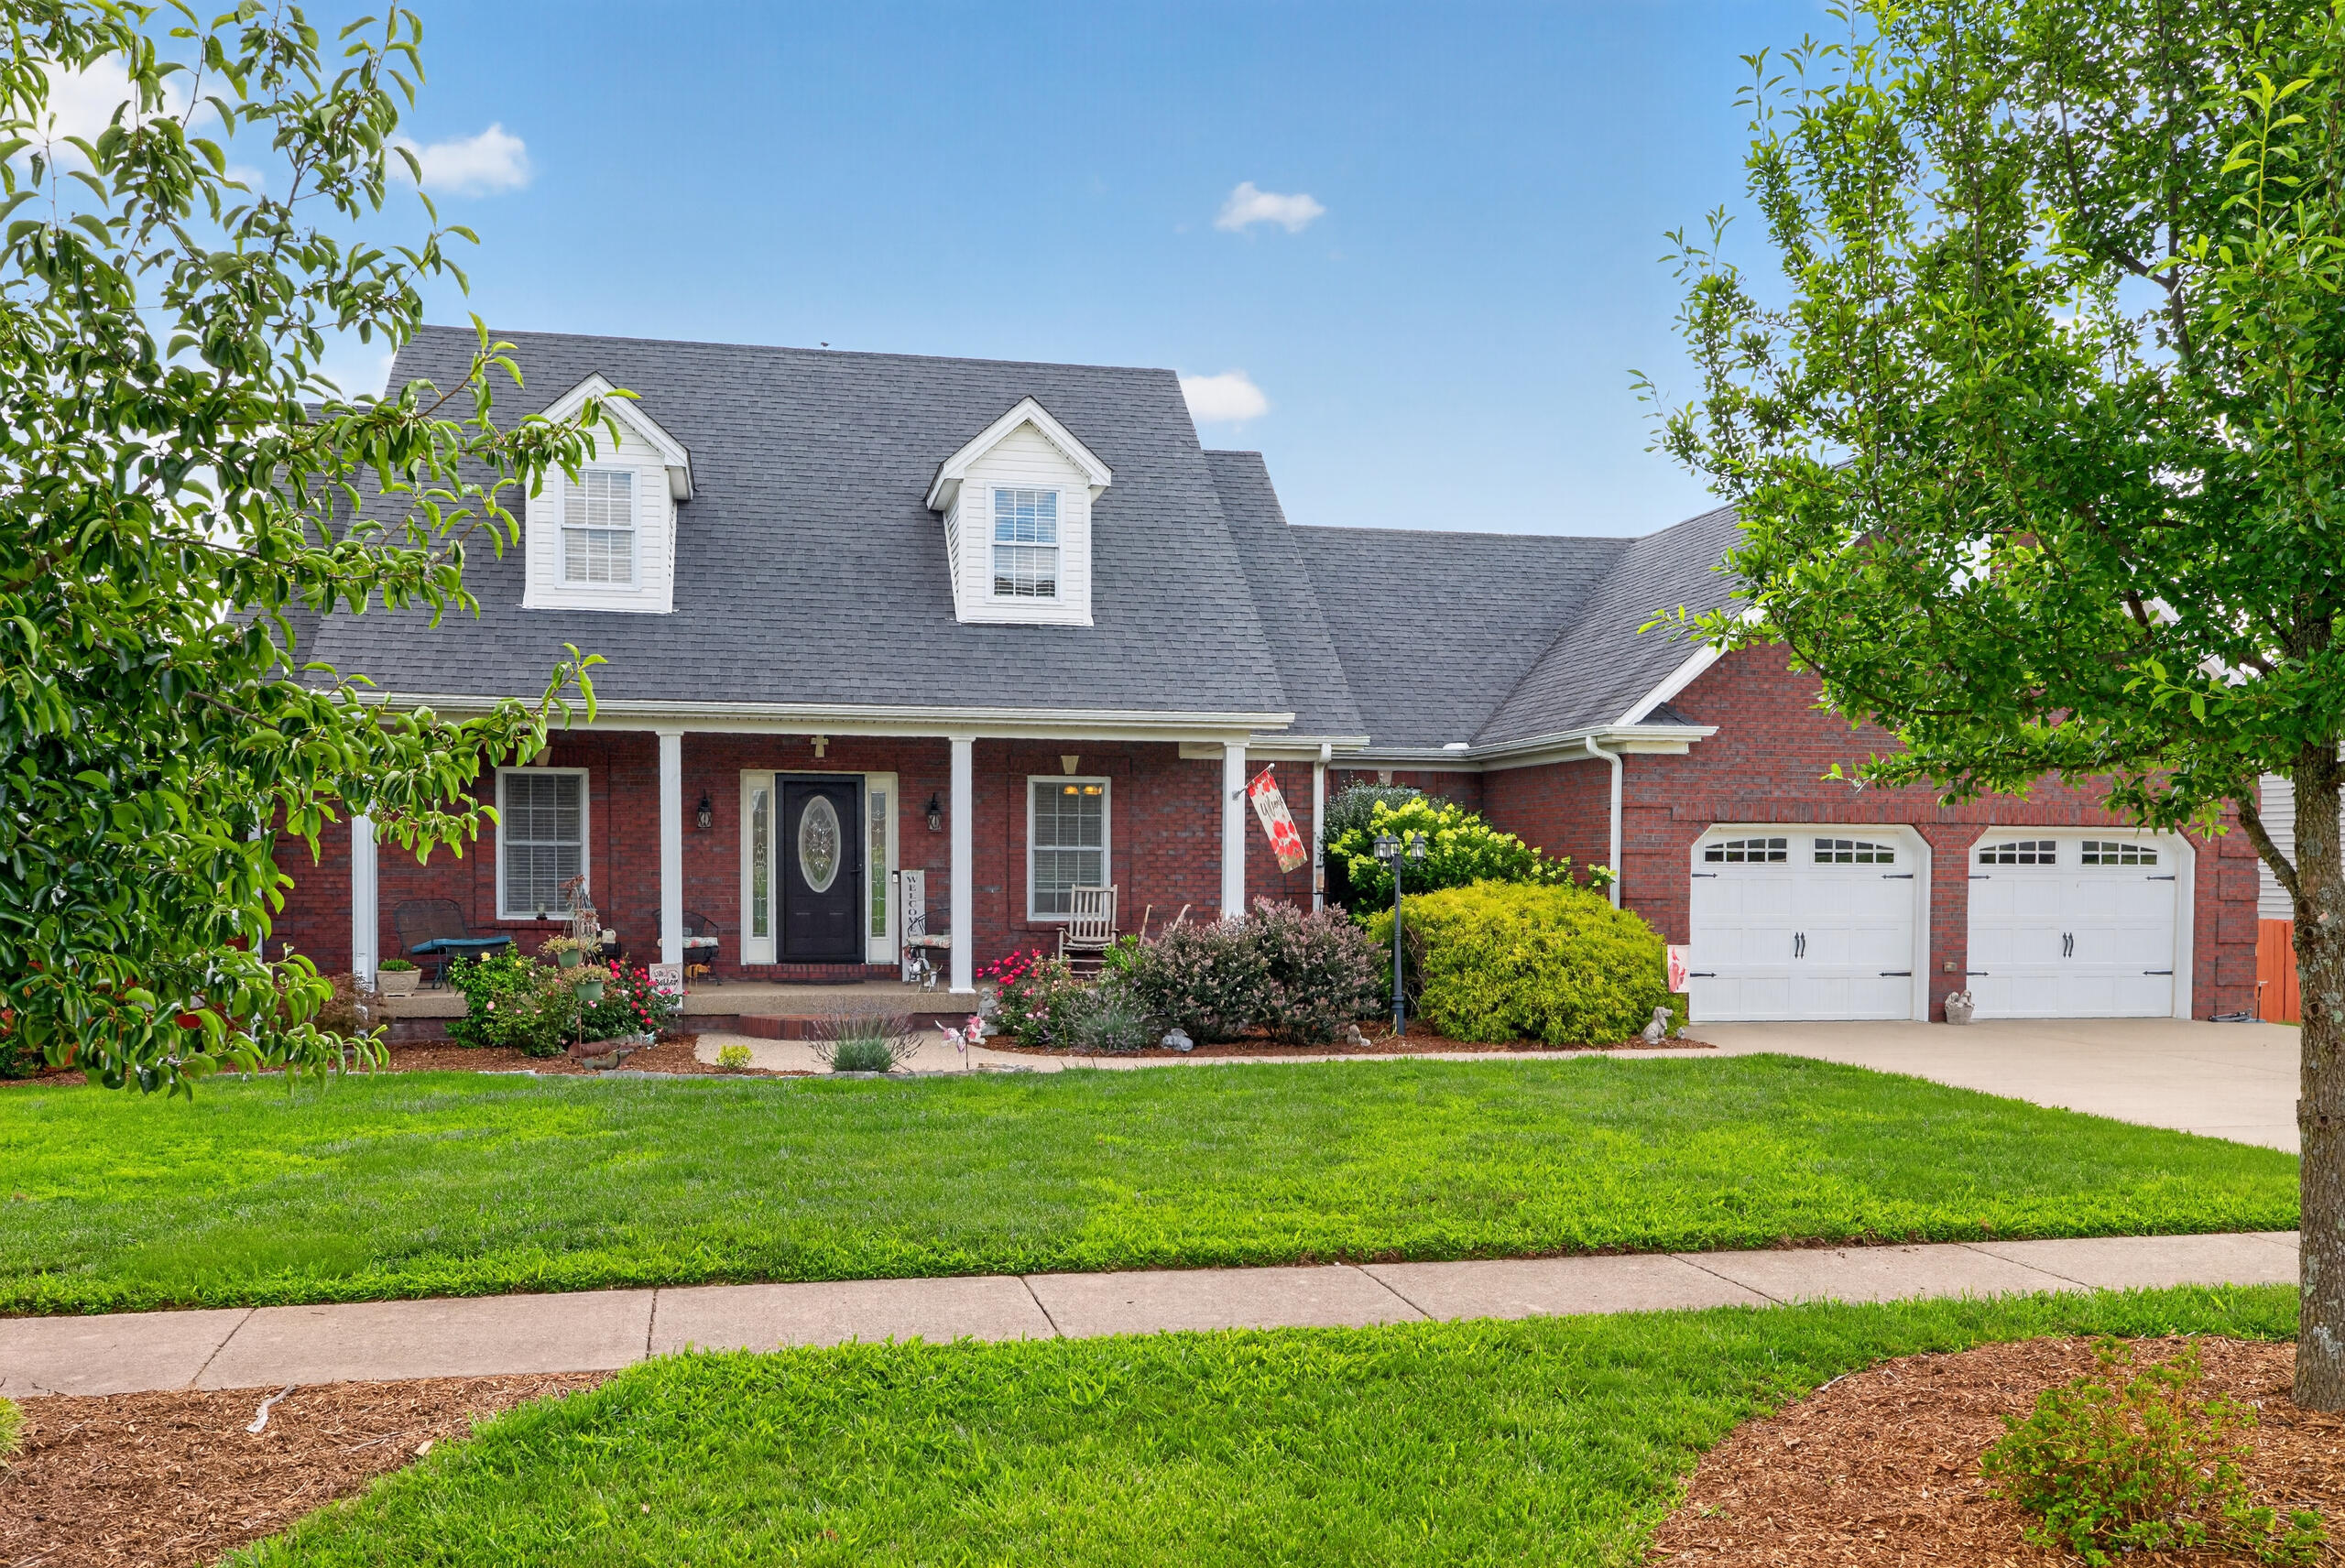
148 Ridge View Road,Danville, KY 40422
Danville, KY 40422




Description
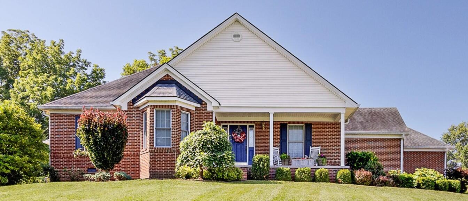
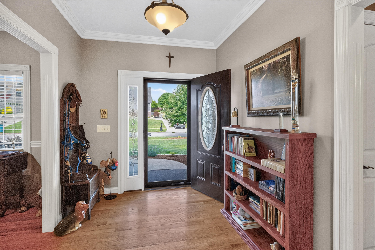
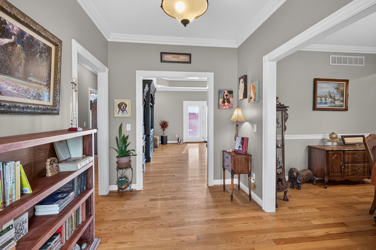
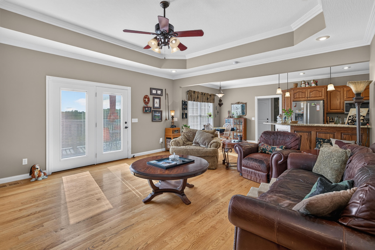
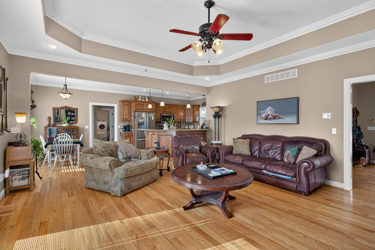
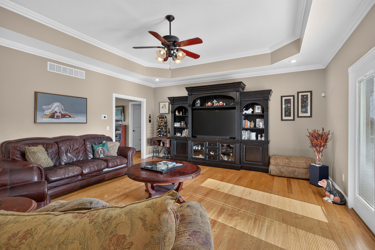
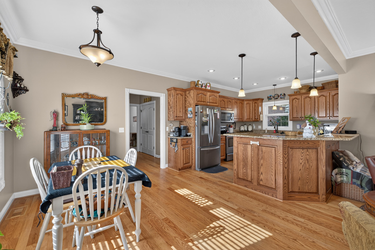
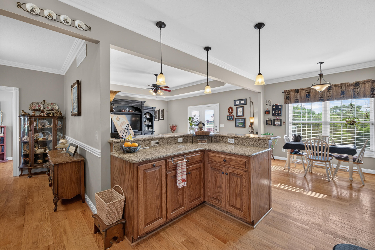
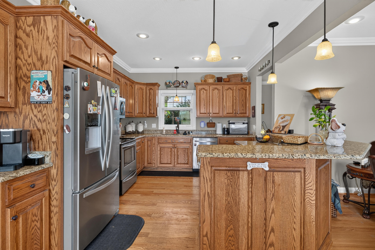
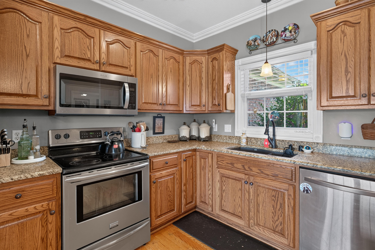
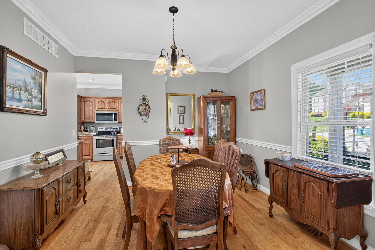
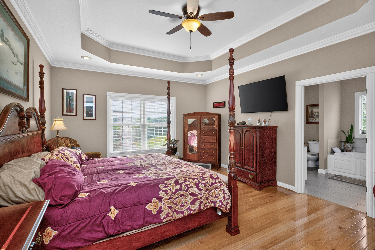
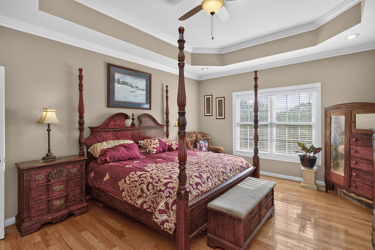
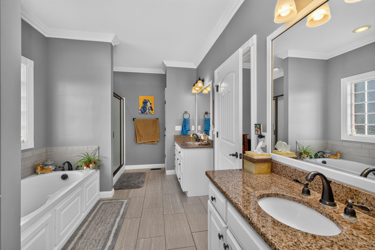
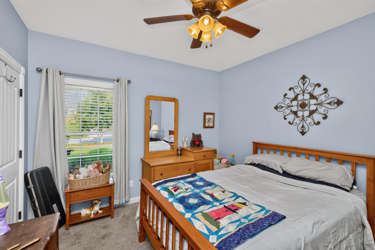
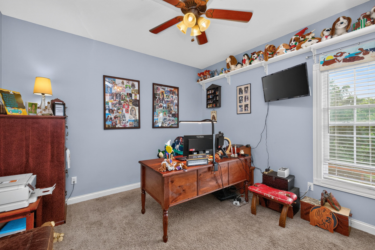
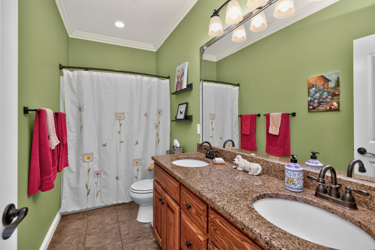
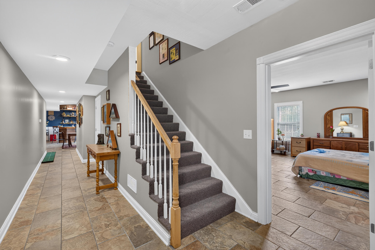
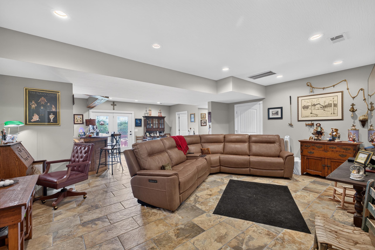
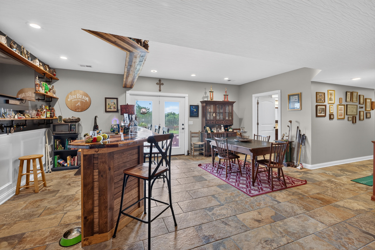
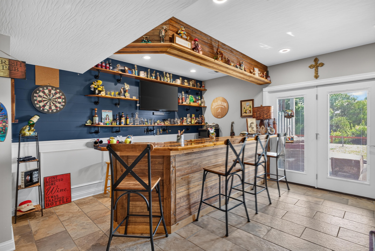
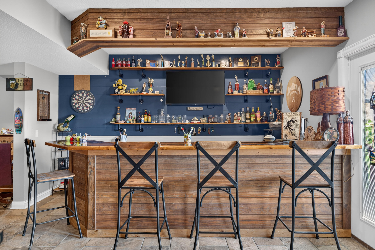
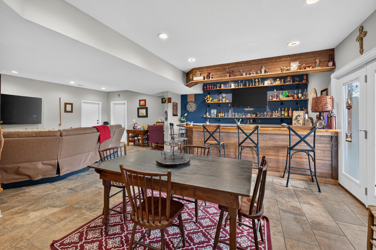
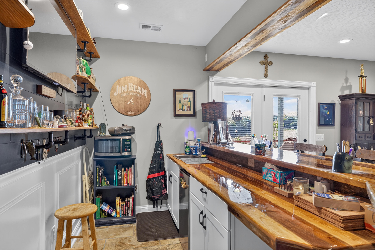
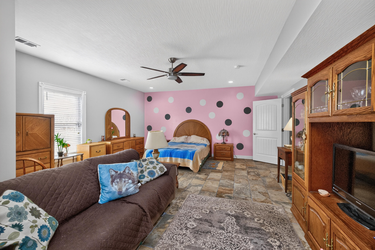
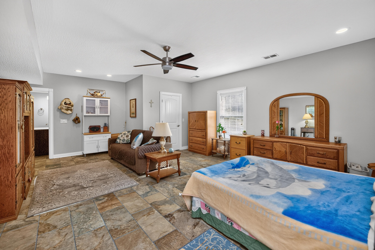
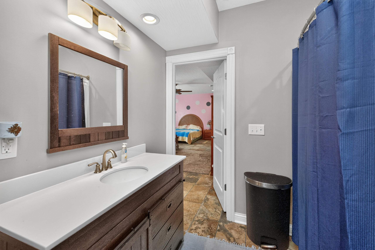
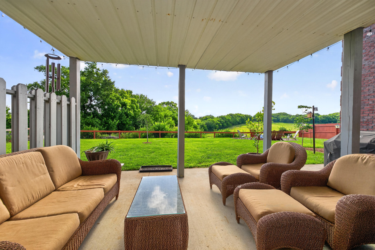
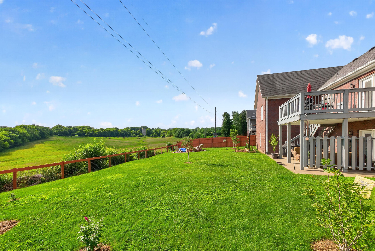
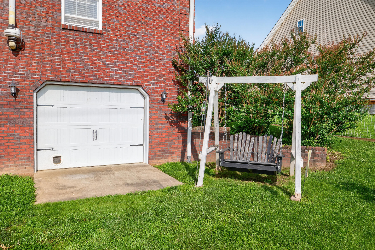
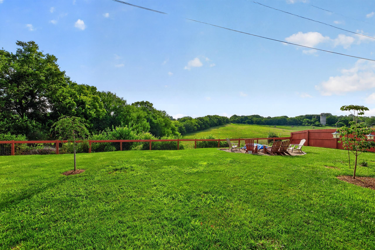
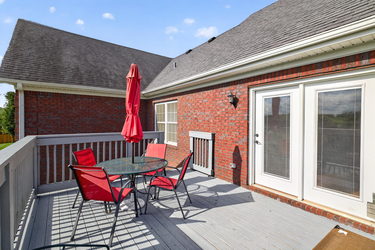
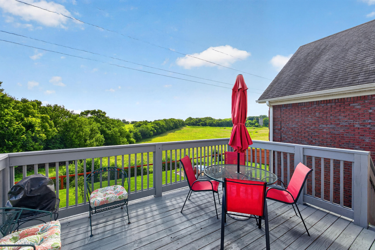
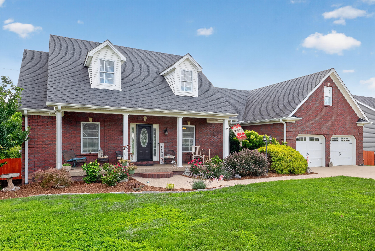
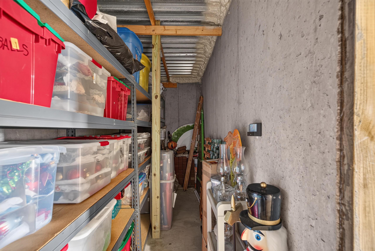

Beautiful ranch home in a well-established subdivision featuring an inviting open concept floor plan and a full, finished basement. The property backs to open farmland, offering added privacy and picturesque views rarely found in neighborhood settings. This spacious home includes 4 bedrooms and 3 full bathrooms, providing exceptional flexibility for large families, guests, or multi generational living. The primary bedroom features a tray ceiling and a full ensuite bathroom complete with double sinks, a jetted tub, and a walk-in closet, creating a relaxing retreat. The finished basement offers even more versatility with a large bedroom, full bath, expansive living area, and a bar that opens directly to the back patioideal for entertaining or creating a private suite. Additional lower level amenities include a large storage area and a third garage, perfect for lawn equipment, tools, or a dedicated workshop. Recent Improvements include new fencing, freshly painted deck and front door, backyard firepit and updated landscaping designed for long term enjoyment and enhanced privacy. This home blends comfort, functionality, and thoughtful updatesmove in ready with room to grow!
Details
| MLS # | 26014471 |
|---|---|
| Listing Type | For Sale |
| Style | House |
| Sub-Type | Resale |
| Status | Active |
| Year | 2011 |
| Days On Site | 59 |
| Listing Provided By | Kentucky Properties Realty Group | Kimberly Walter |
Features
| Bed(s) | 4 |
|---|---|
| Bath(s) | 3 Total |
| SQ Feet | 3,552 |
| Garage | 2 |
| Basement | Y |
| Story(s) | 2 |
| Acreage | 0.31 |
| Property View | Farm, Neighborhood |
Interior
| Rooms Total | 12 |
|---|---|
| Cooling | Ceiling Fan(s), Electric |
| Heating | Electric |
| Heating Yes / No | Yes |
| Cooling Yes / No | Yes |
| Interior Features | Breakfast Bar, Ceiling Fan(s), Eat-in Kitchen, Entrance Foyer, Primary Downstairs, Walk-In Closet(s) |
| Window Features | Blinds |
| Appliances | Dishwasher, Disposal, Microwave, Oven, Range, Refrigerator |
Exterior
| Exterior Features | Fire Pit |
|---|---|
| Roof | Dimensional Style, Shingle |
| Construction Materials | Brick Veneer |
| Foundation Details | Concrete Perimeter |
| Lot Features | Landscaped, Other |
| Fencing | Privacy, Wire, Wood |
Parking
| Garage Yes / No | Yes |
|---|---|
| Attached Garage Yes / No | No |
| Parking Features | Basement, Garage Faces Front |
Utilities
| Utilities | Electricity Connected, Sewer Connected, Water Connected |
|---|---|
| Sewer | Public Sewer |
Area Information
| State | KY |
|---|---|
| County | Boyle |
| City | Danville |
| Zip Code | 40422 |
| Area | 012 Boyle County |
| Subarea | Boyle County |
| Community Name | Colonial Heights |
| School District | Danville City |
| Elementary School | Tolliver |
| High School | Danville |
| Listing VS Median (in Colonial Heights) | |
Price: $519,000 low | high Med: $509,450 sqft: 3,552 low | high Med: 3,807 $ / sqft: $146 low | high Med: $135 On site: 59 low | high Med: 81 | |
Market Activity 40422
Request a showing
Request a showing
Contact
Learn More About This Property

| Open House |
|---|
| In-Person 08/23 2:00 PM - 4:00 PM |
| State | KY |
|---|---|
| County | Boyle |
| City | Danville |
| Zip Code | 40422 |
| Area | 012 Boyle County |
| Subarea | Boyle County |
| Community Name | Colonial Heights |
| School District | Danville City |
| Elementary School | Tolliver |
| High School | Danville |
| Listing VS Median (in Colonial Heights) | |
Price: $519,000 low | high Med: $509,450 sqft: 3,552 low | high Med: 3,807 $ / sqft: $146 low | high Med: $135 On site: 59 low | high Med: 81 | |