In-Person: 08/23 1:00 PM - 5:00 PM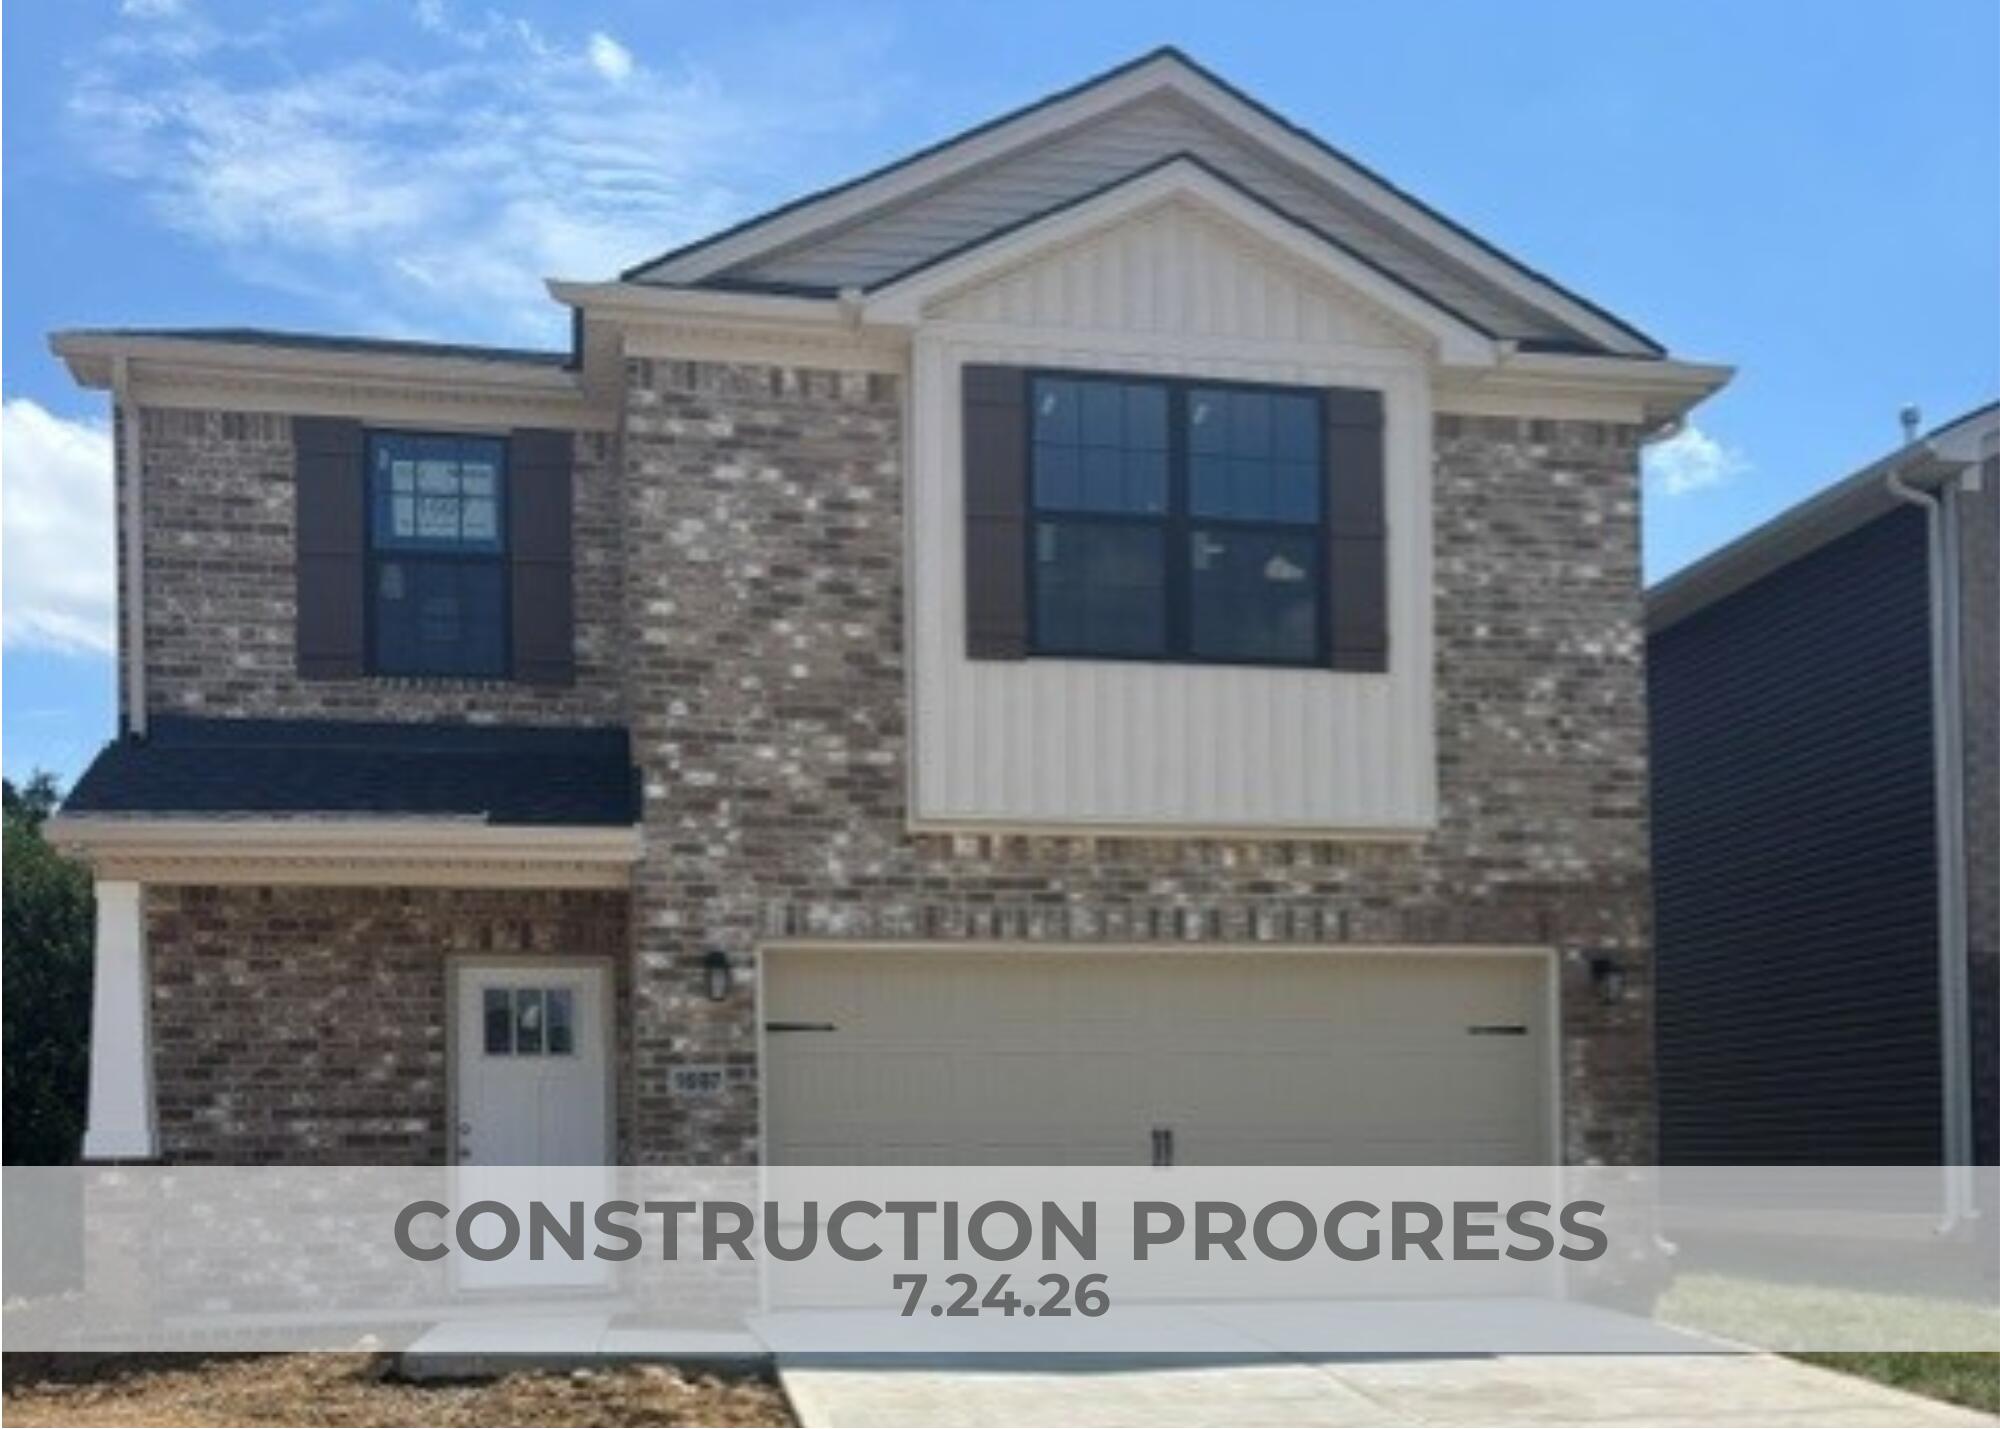
1697 Haymaker Parkway,Lexington, KY 40509
Lexington, KY 40509


Description
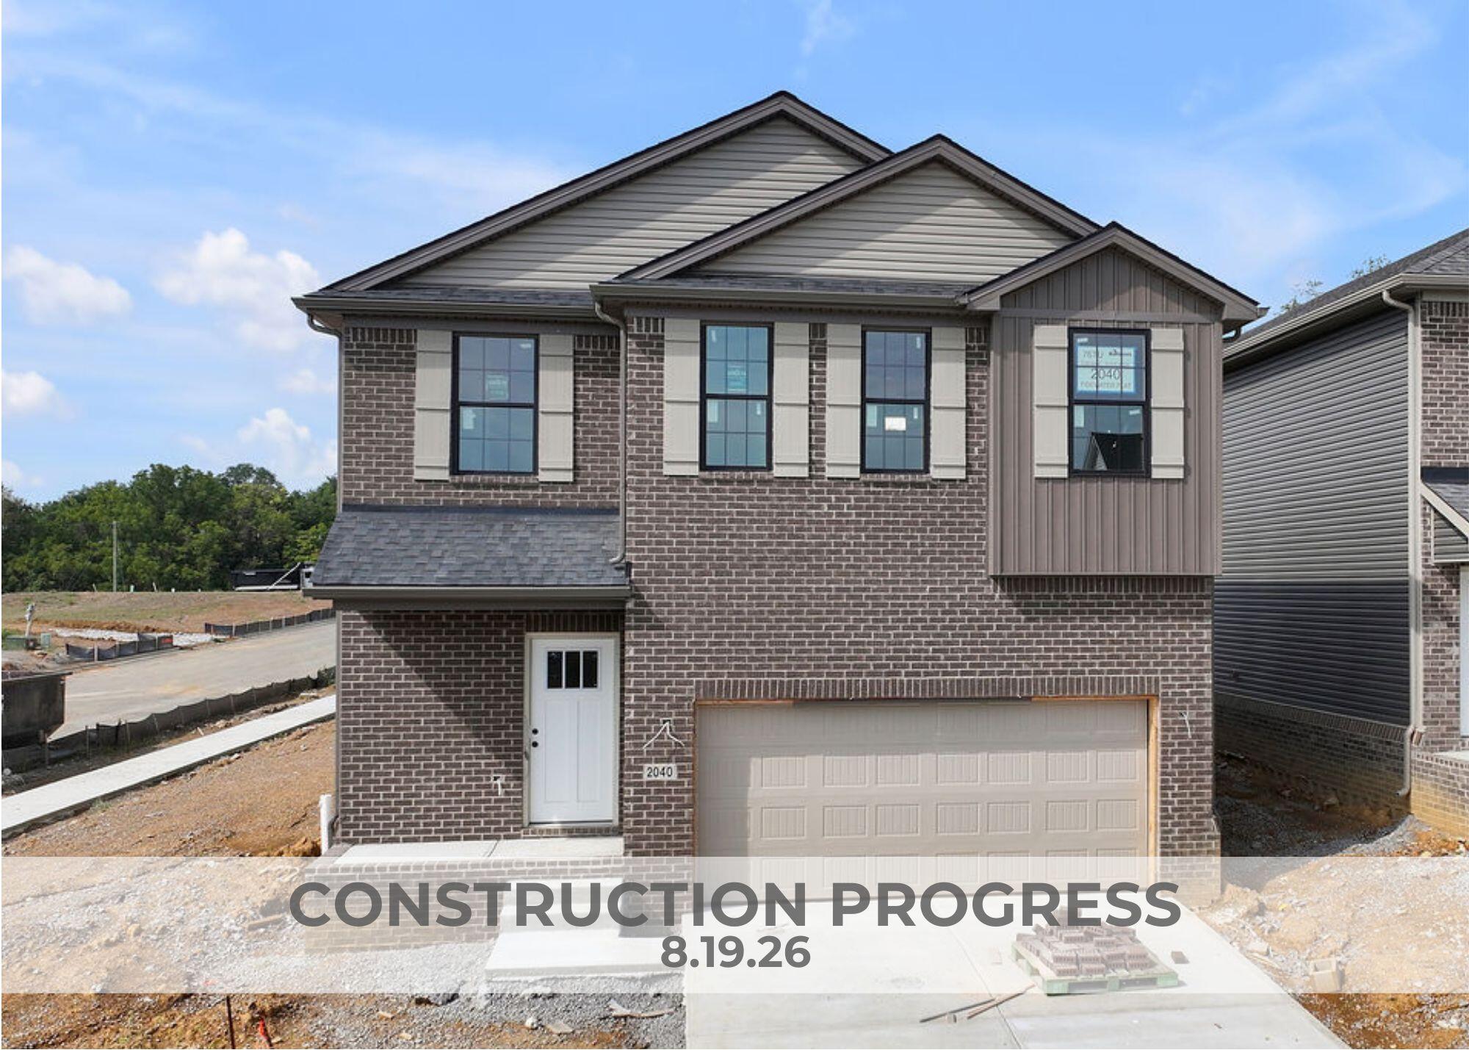
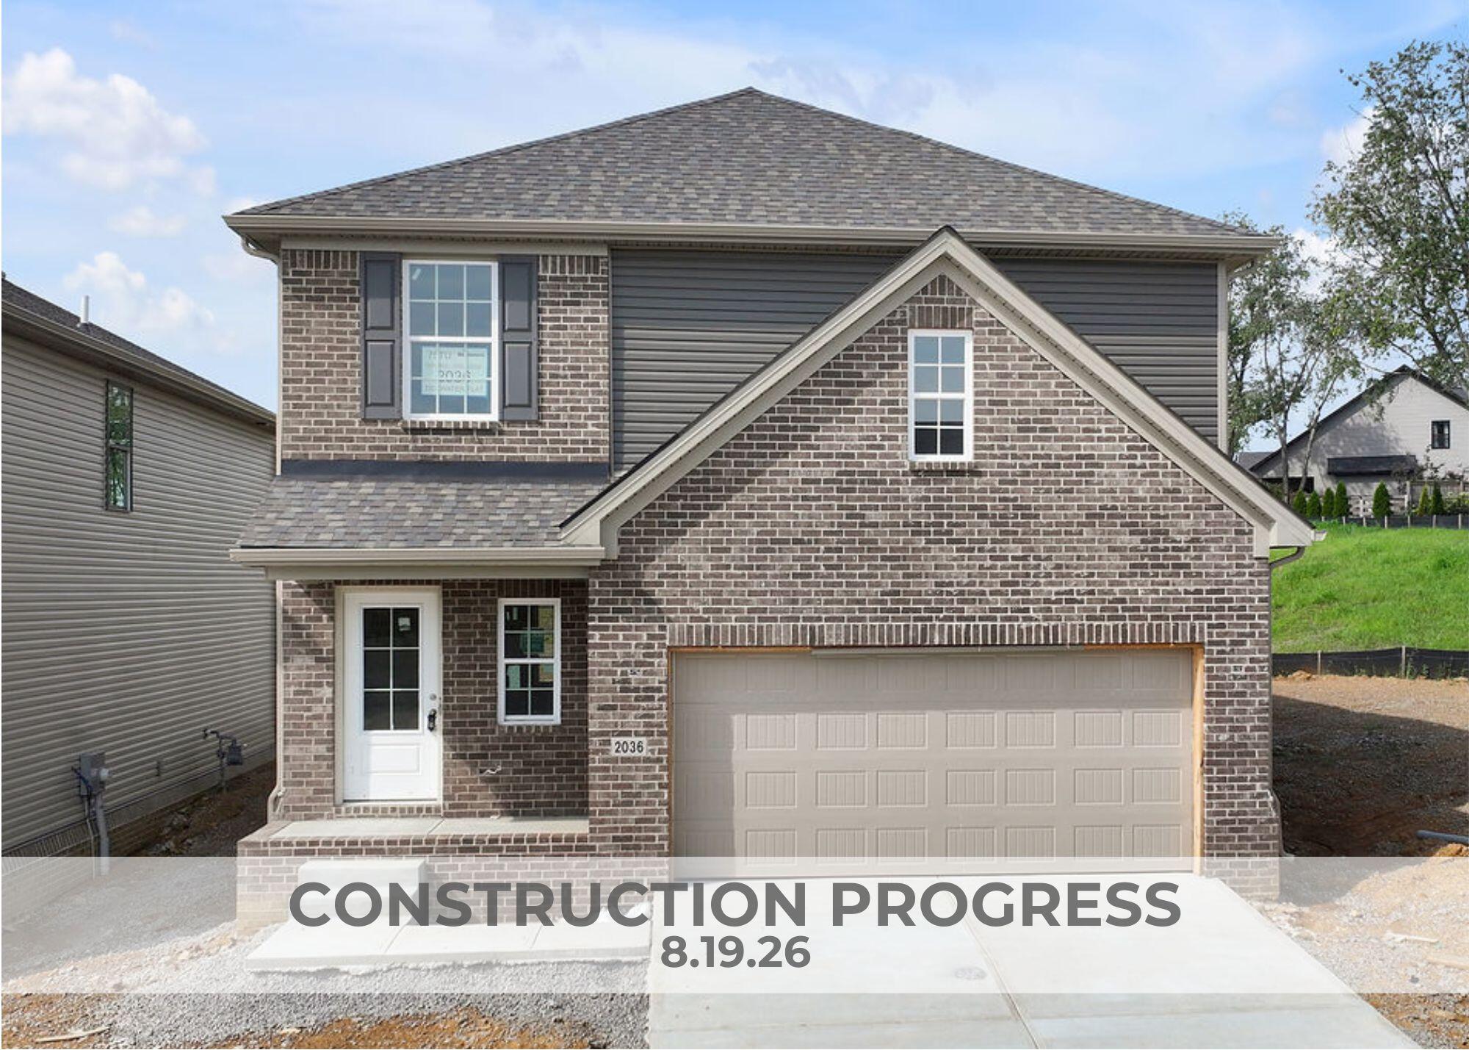
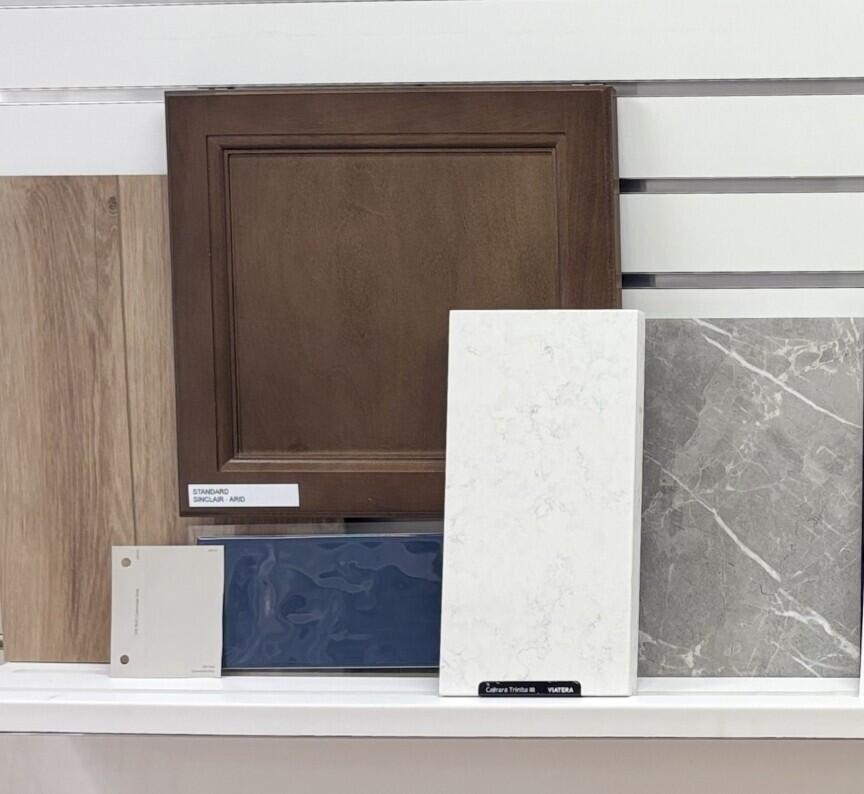
Under Construction. Current progress photos can be made available upon request. ** Drywall is in, trim, flooring and countertops are in. ** The Cedar Cove, part of the Elan Series by Ball Homes, is a two-story plan with four bedrooms, all on the second floor. The plan offers a versatile flex area off the entry, and an open layout with a spacious family room. The optional fireplace is in the family room, and the covered patio option is on the rear of the home. The kitchen offers both a dining area and quartz countertop dining at the island, and a pantry. The utility room is located on the first floor and serves as a pass-through mudroom from the garage to kitchen area. Upstairs are the primary bedroom suite, three bedrooms, a loft and a hall bath. The primary bedroom suite includes a bedroom with vaulted ceiling, large closet, and spacious bath with tiled shower and separate tub, double bowl vanity, window, and linen storage. Elevation details include a covered entry, offset window, and reverse gable design. Job# 1TU
Details
| MLS # | 26019749 |
|---|---|
| Listing Type | For Sale |
| Style | House |
| HOA Dues | $300 |
| Sub-Type | Resale |
| Status | Active |
| Year | 2026 |
| Days On Site | 31 |
| Listing Provided By | Christies International Real Estate Bluegrass | Matthew C Gerwin |
Features
| Bed(s) | 4 |
|---|---|
| Bath(s) | 3 Total |
| SQ Feet | 2,320 |
| Garage | 2 |
| Story(s) | 2 |
| Acreage | 0.13 |
| Property View | Neighborhood |
Interior
| Rooms Total | 13 |
|---|---|
| Cooling | Electric, Zoned |
| Heating | Forced Air, Zoned |
| Heating Yes / No | Yes |
| Cooling Yes / No | Yes |
| Interior Features | Walk-In Closet(s) |
| Window Features | Screens |
| Appliances | Dishwasher, Disposal, Range |
Exterior
| Roof | Dimensional Style |
|---|---|
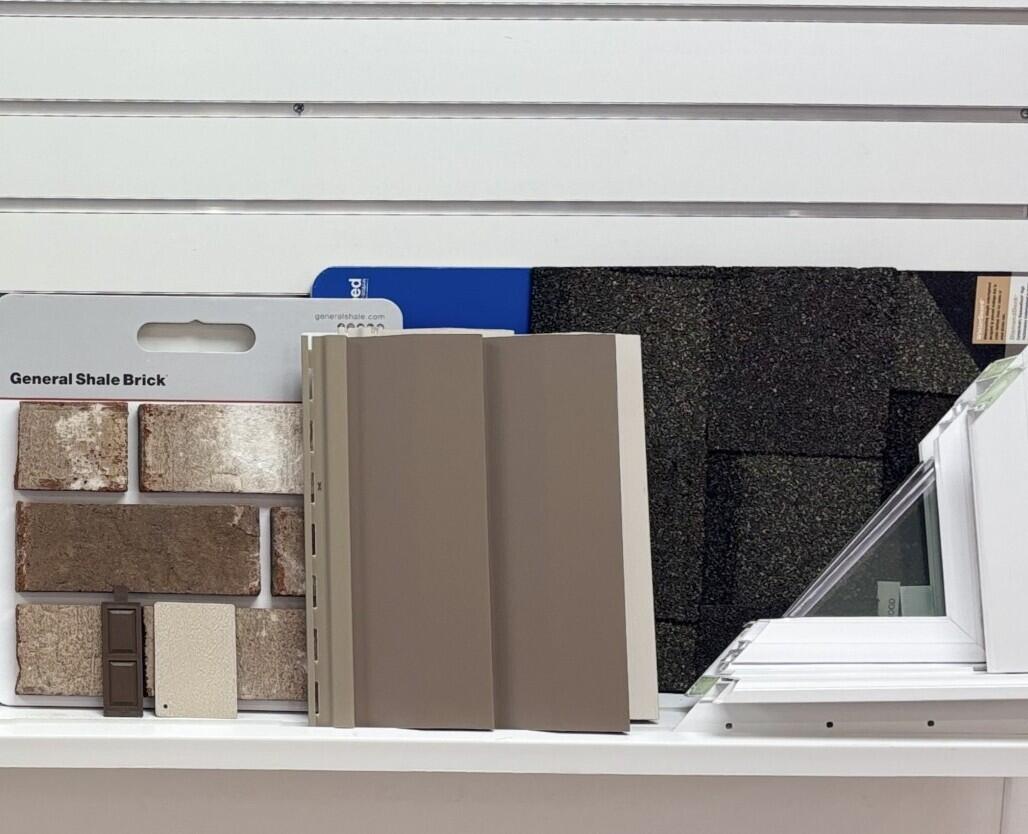
| Construction Materials | Vinyl Siding, Brick Veneer |
| Foundation Details | Slab |
Parking
| Garage Yes / No | Yes |
|---|---|
| Attached Garage Yes / No | No |
| Parking Features | Attached Garage, Driveway, Garage Door Opener |
Utilities
| Sewer | Public Sewer |
|---|
Area Information
| State | KY |
|---|---|
| County | Fayette |
| City | Lexington |
| Zip Code | 40509 |
| Area | 002 Fayette County NE |
| Subarea | Fayette County NE |
| Community Name | Tuscany |
| School District | Fayette County |
| Elementary School | Liberty |
| High School | Frederick Douglass |
| Listing VS Median (in Tuscany) | |
Price: $449,761 low | high Med: $785,000 sqft: 2,320 low | high Med: 5,032 $ / sqft: $194 low | high Med: $156 On site: 31 low | high Med: 53 | |
Market Activity 40509
Request a showing
Request a showing
Contact
Learn More About This Property

| Open House |
|---|
| In-Person 08/23 1:00 PM - 5:00 PM |
| State | KY |
|---|---|
| County | Fayette |
| City | Lexington |
| Zip Code | 40509 |
| Area | 002 Fayette County NE |
| Subarea | Fayette County NE |
| Community Name | Tuscany |
| School District | Fayette County |
| Elementary School | Liberty |
| High School | Frederick Douglass |
| Listing VS Median (in Tuscany) | |
Price: $449,761 low | high Med: $785,000 sqft: 2,320 low | high Med: 5,032 $ / sqft: $194 low | high Med: $156 On site: 31 low | high Med: 53 | |