$684,000 $3,884 est/mo Sourced by Back At You
184 Cherokee Drive,Shelbyville, KY 40065
Shelbyville, KY 40065
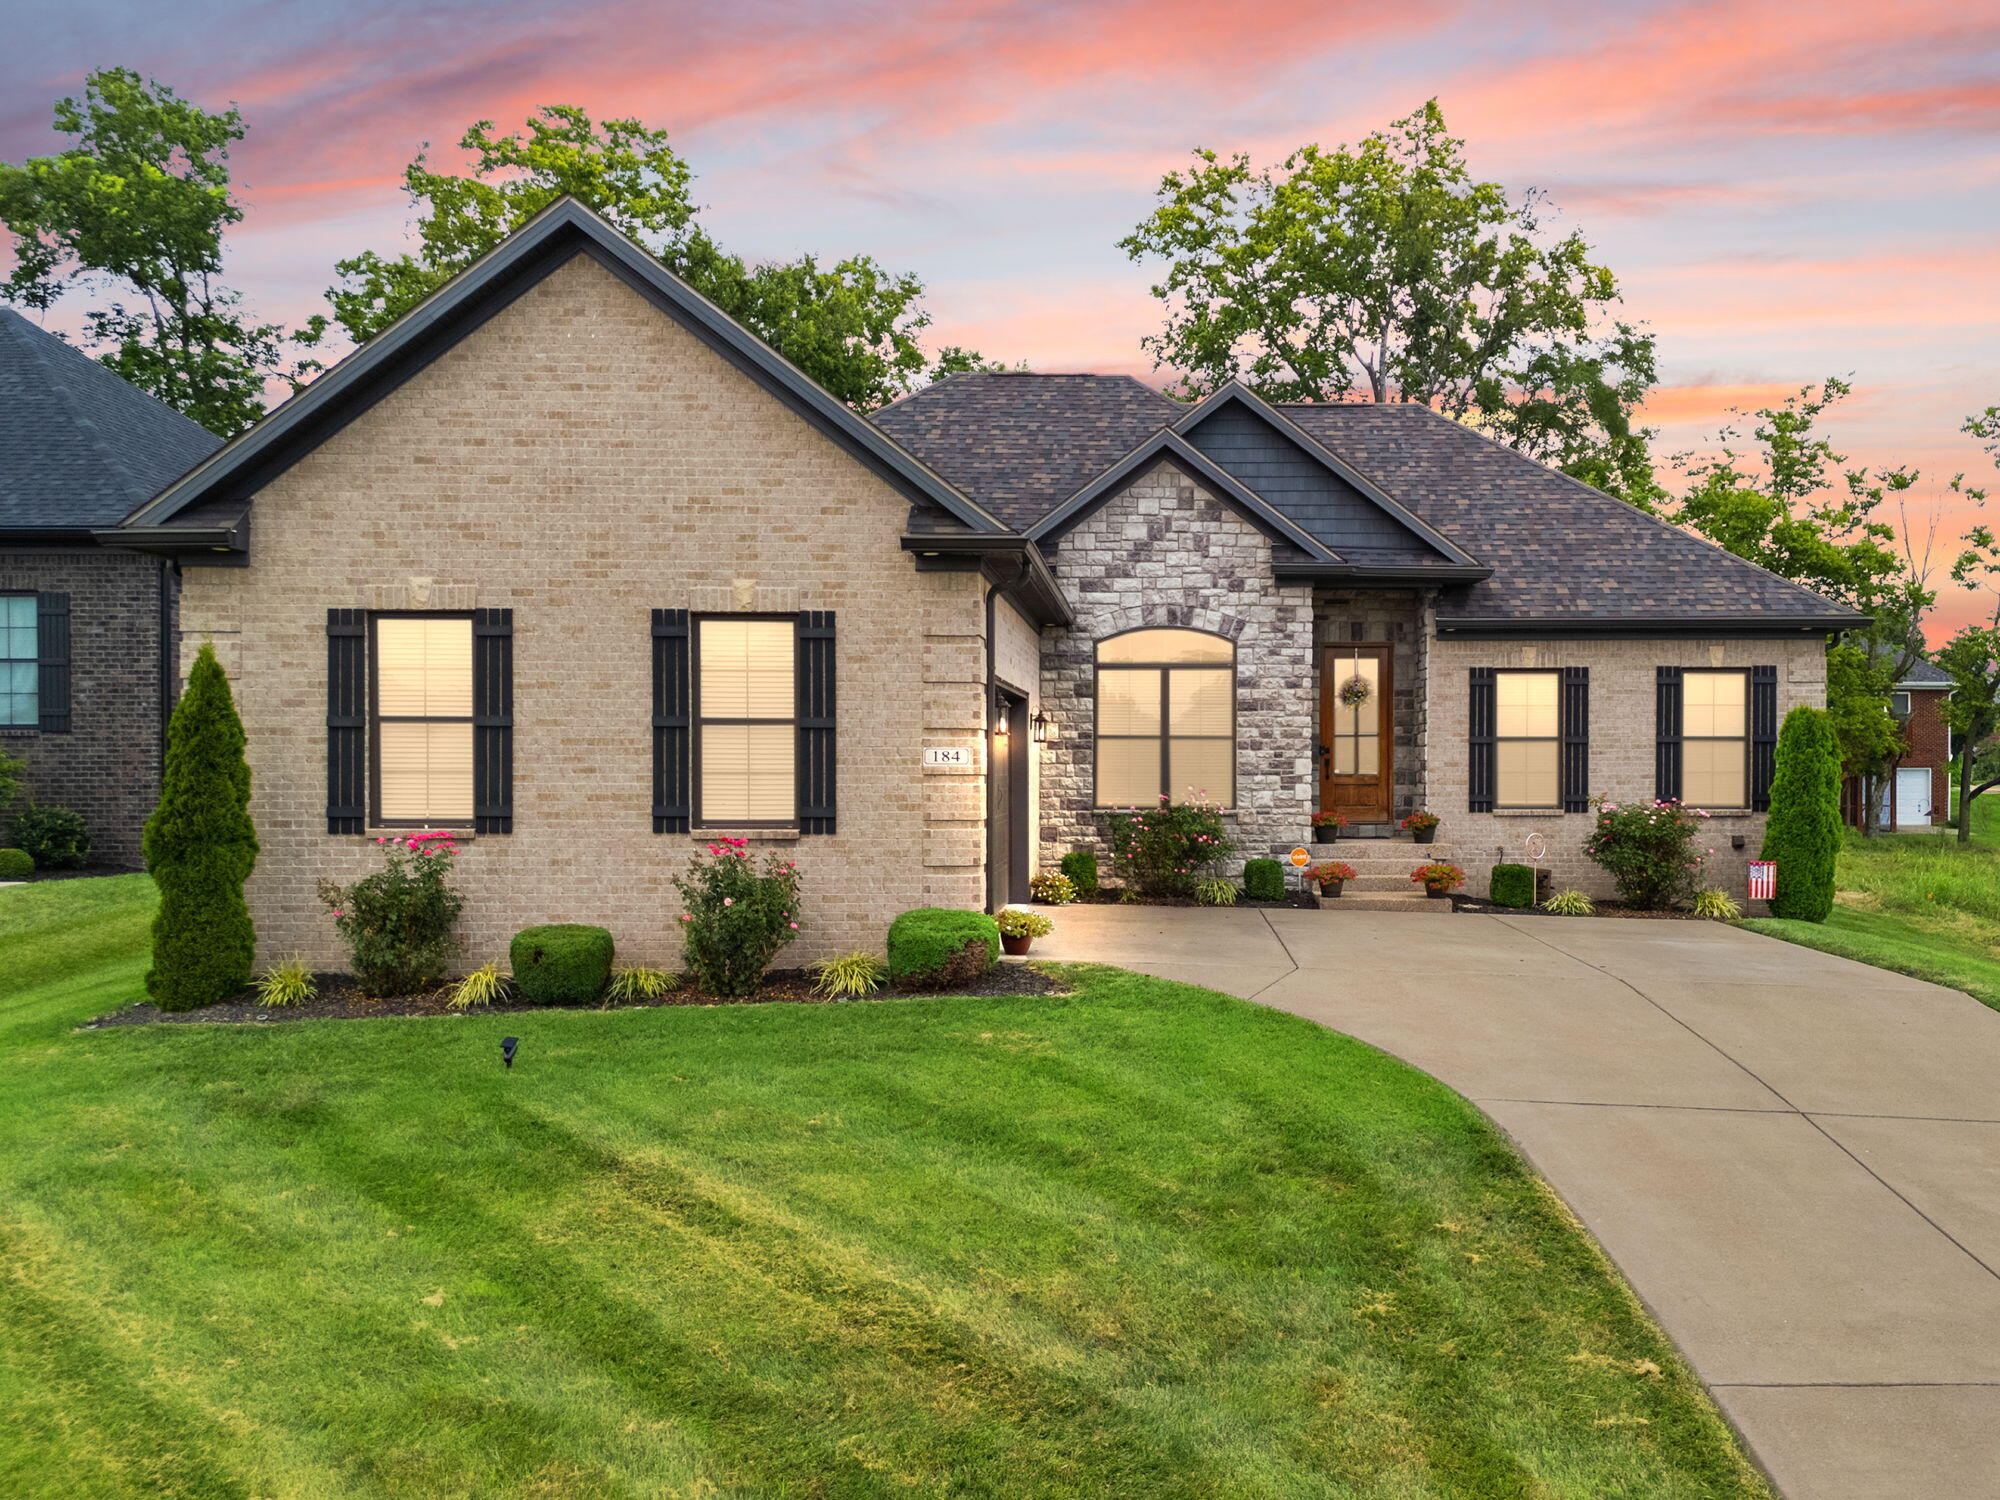
Beautiful curb appeal welcomes you home with timeless brick and stone architecture, professional landscaping, and a spacious driveway.
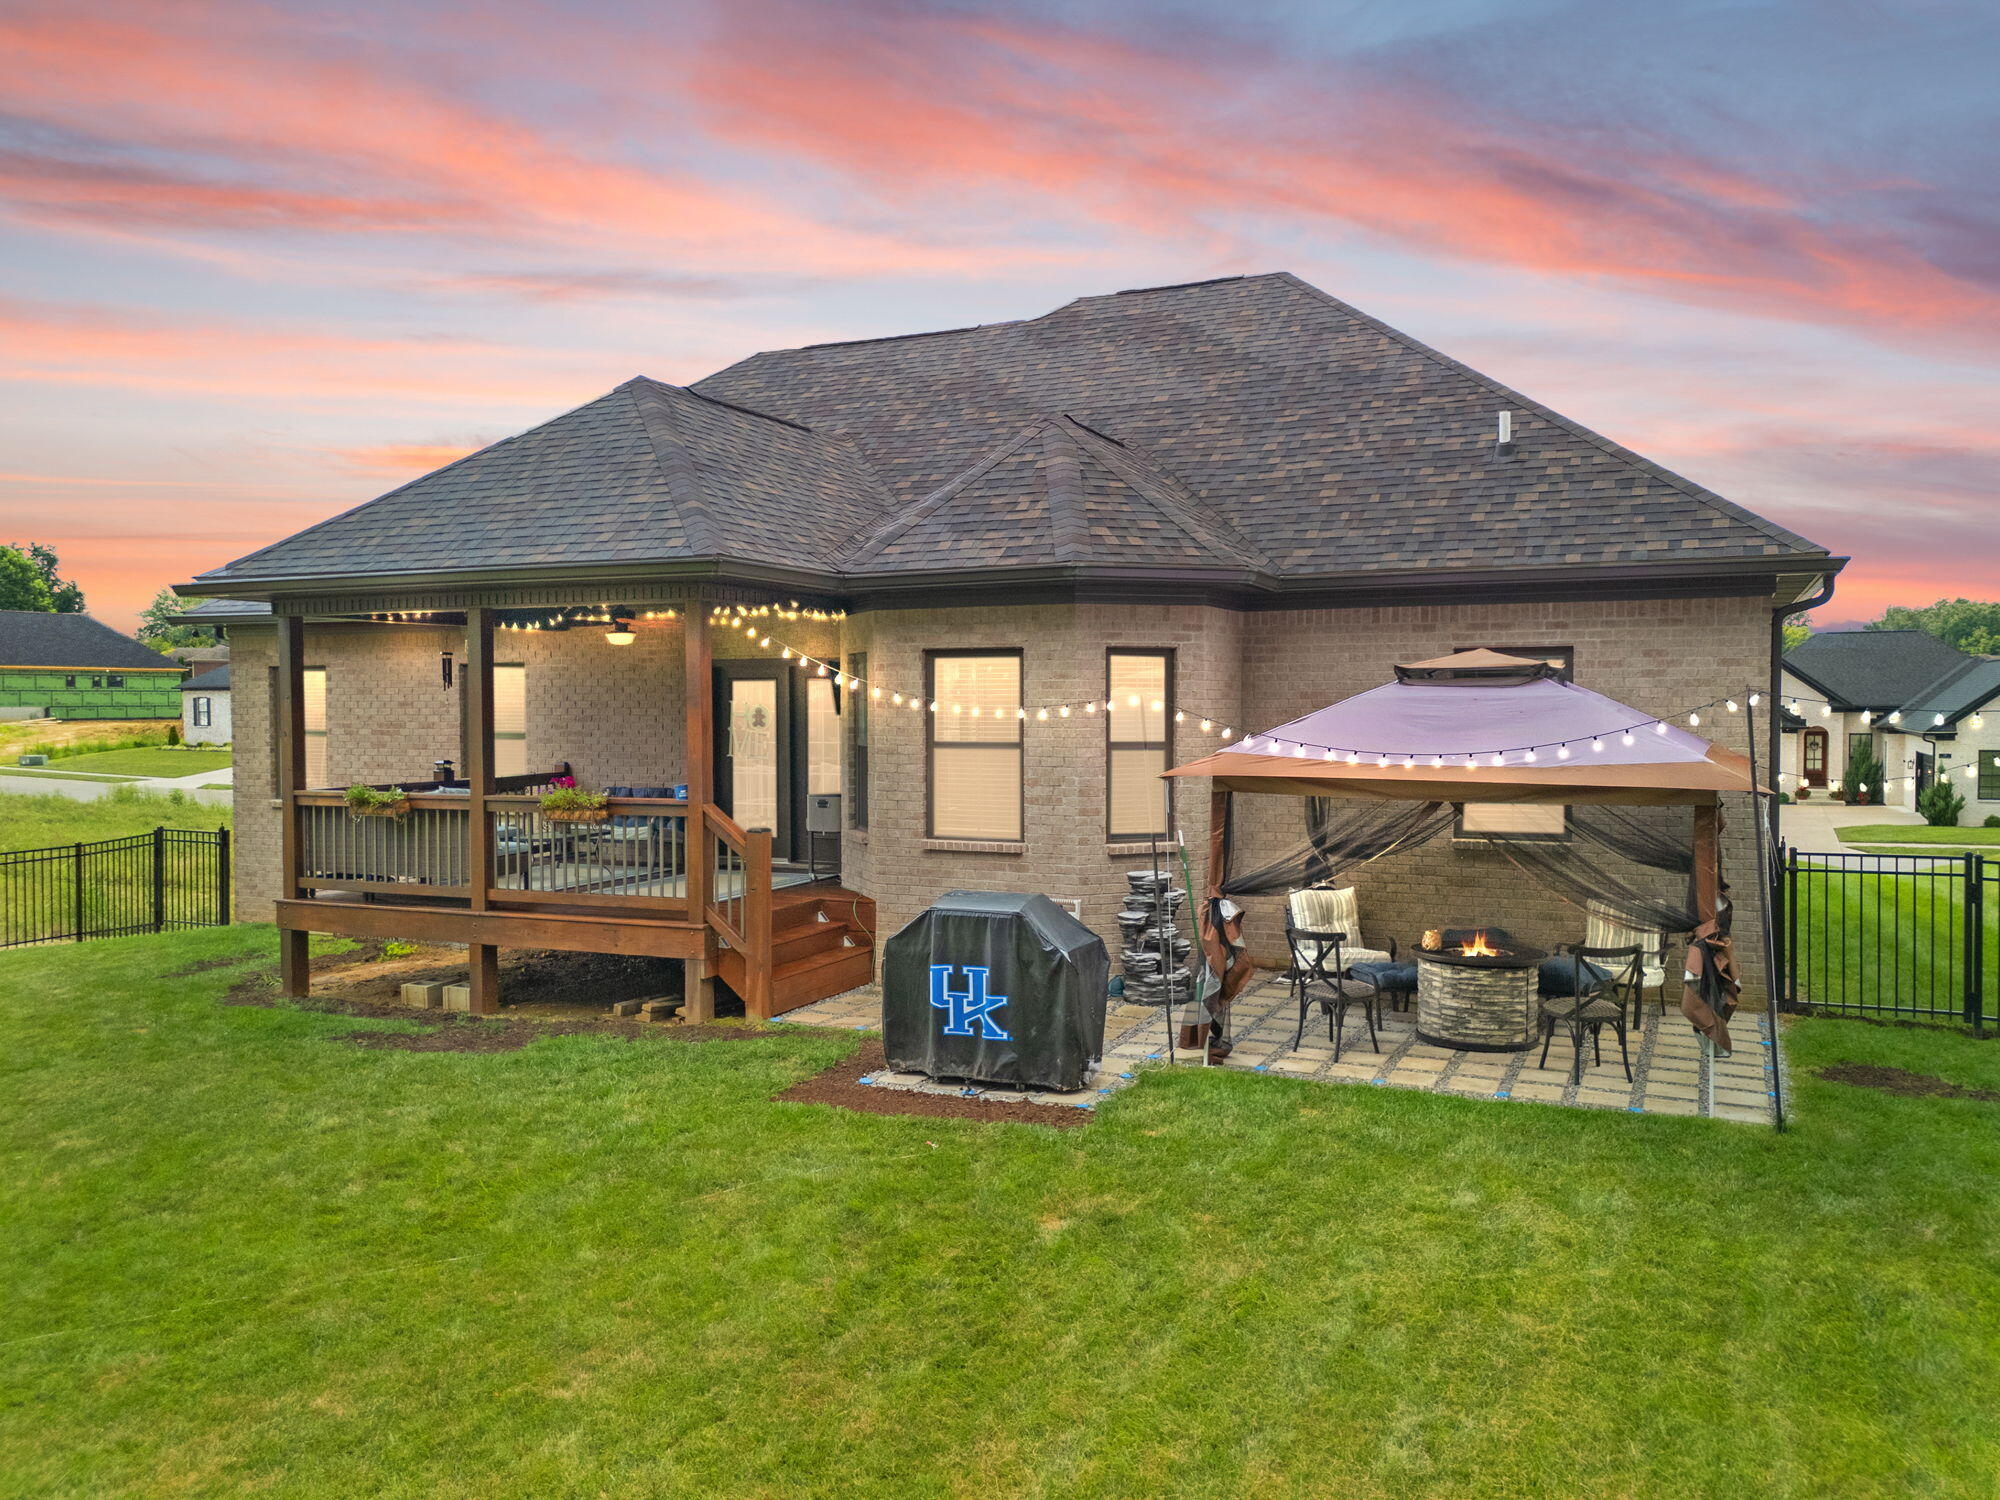
Enjoy relaxing evenings on the covered deck overlooking the beautifully landscaped backyard, complete with a custom patio, gazebo, and fire pit.
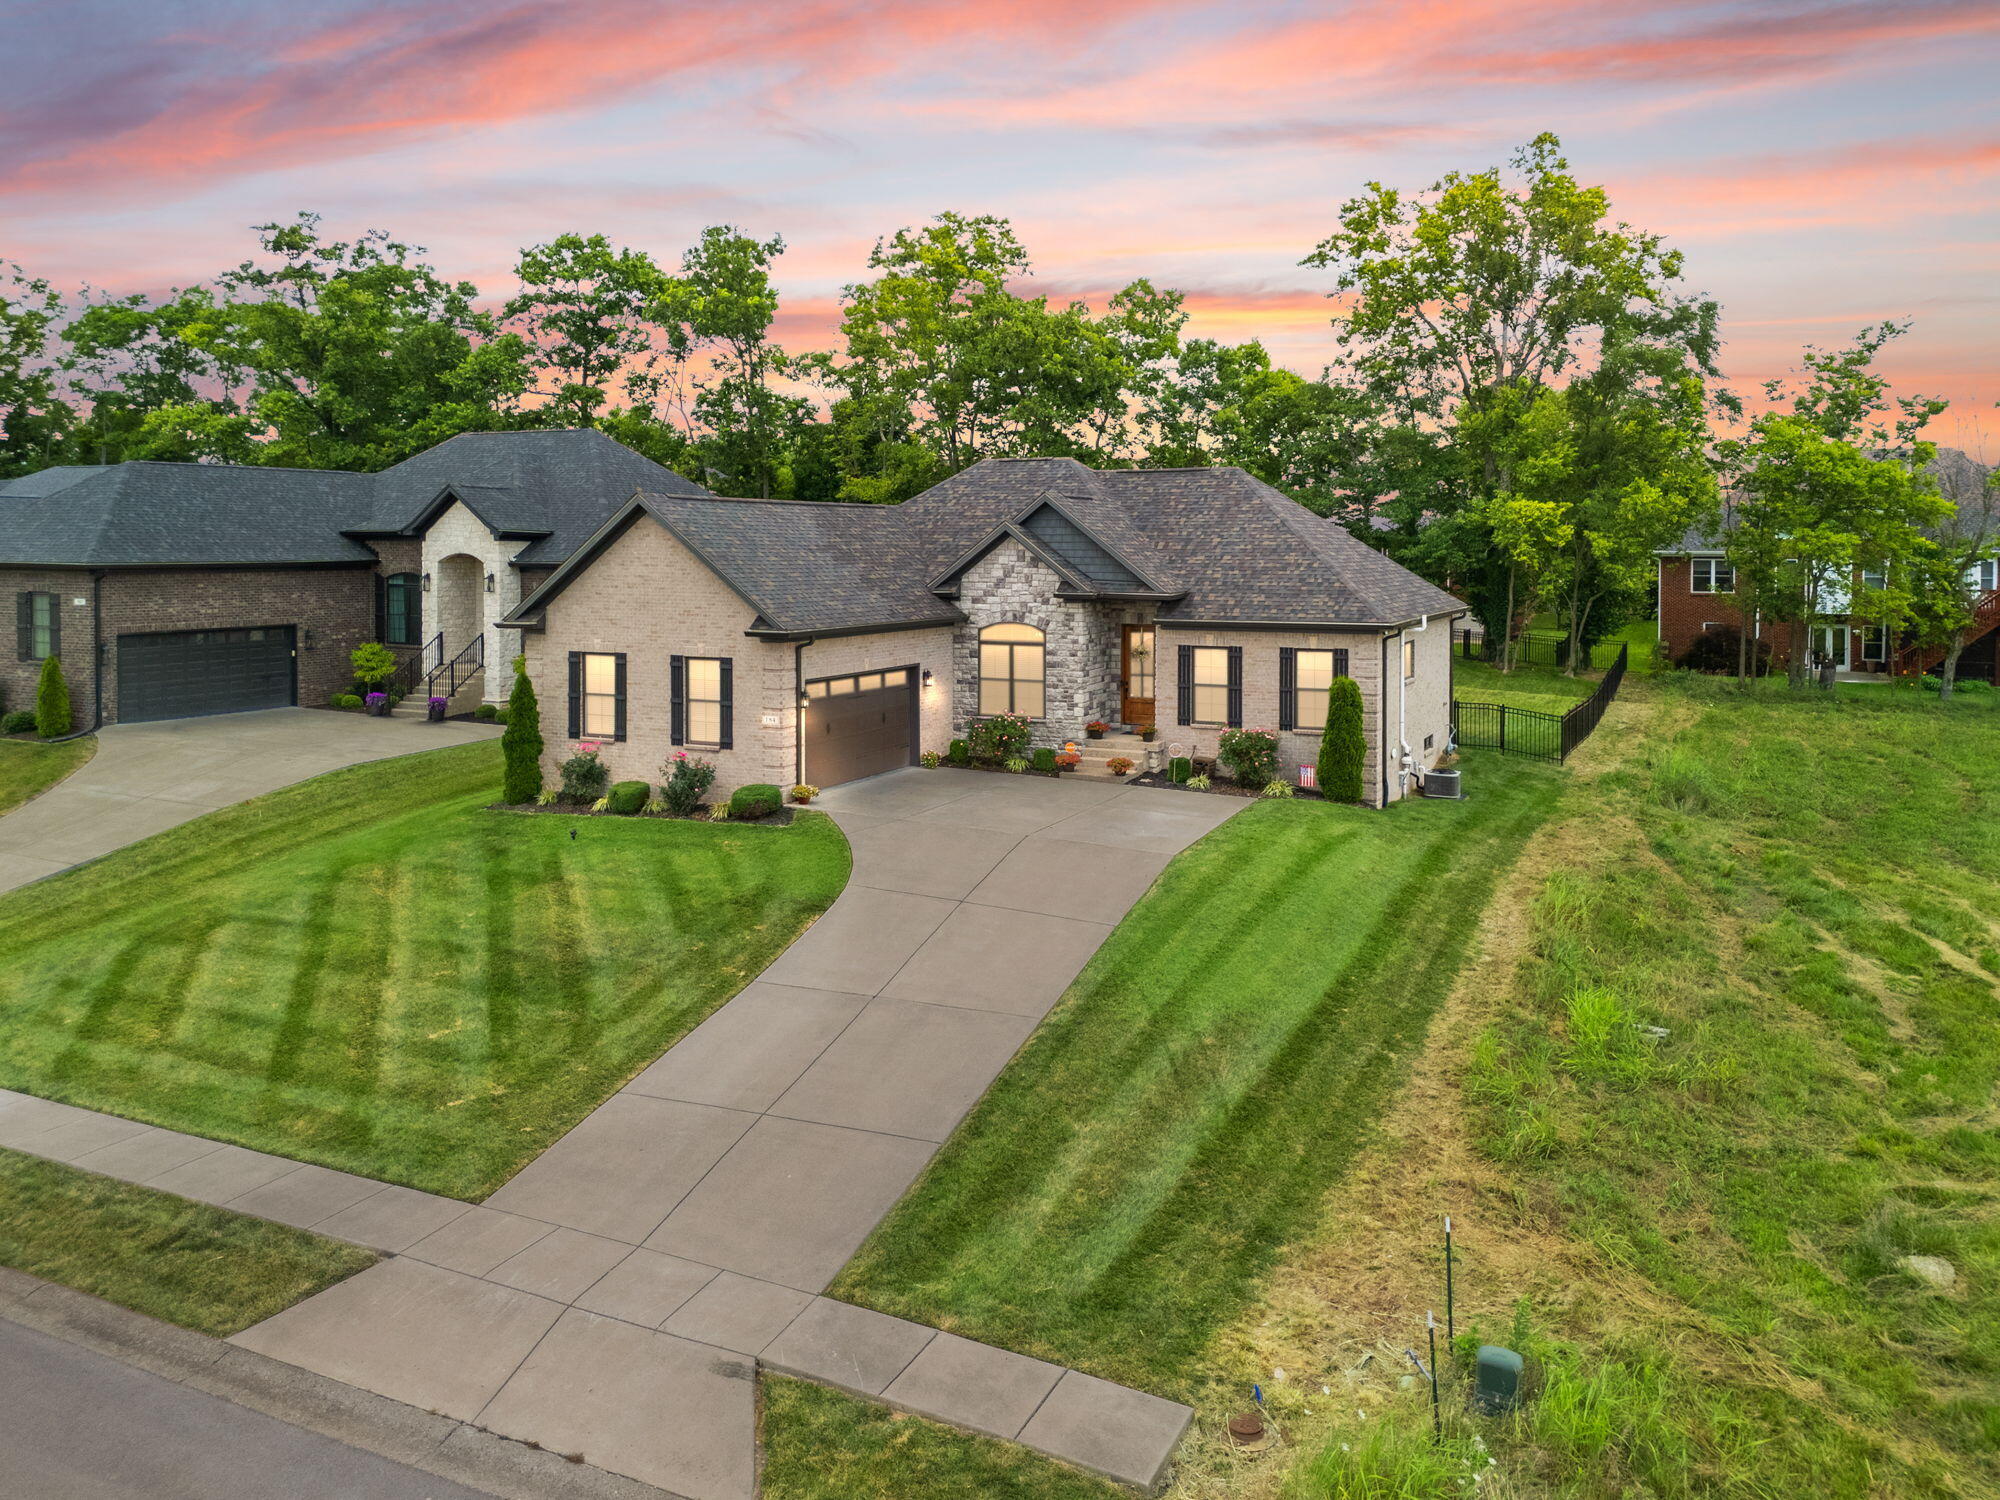
Aerial view showcases the home's premium corner lot, manicured lawn, and attractive setting within the neighborhood.
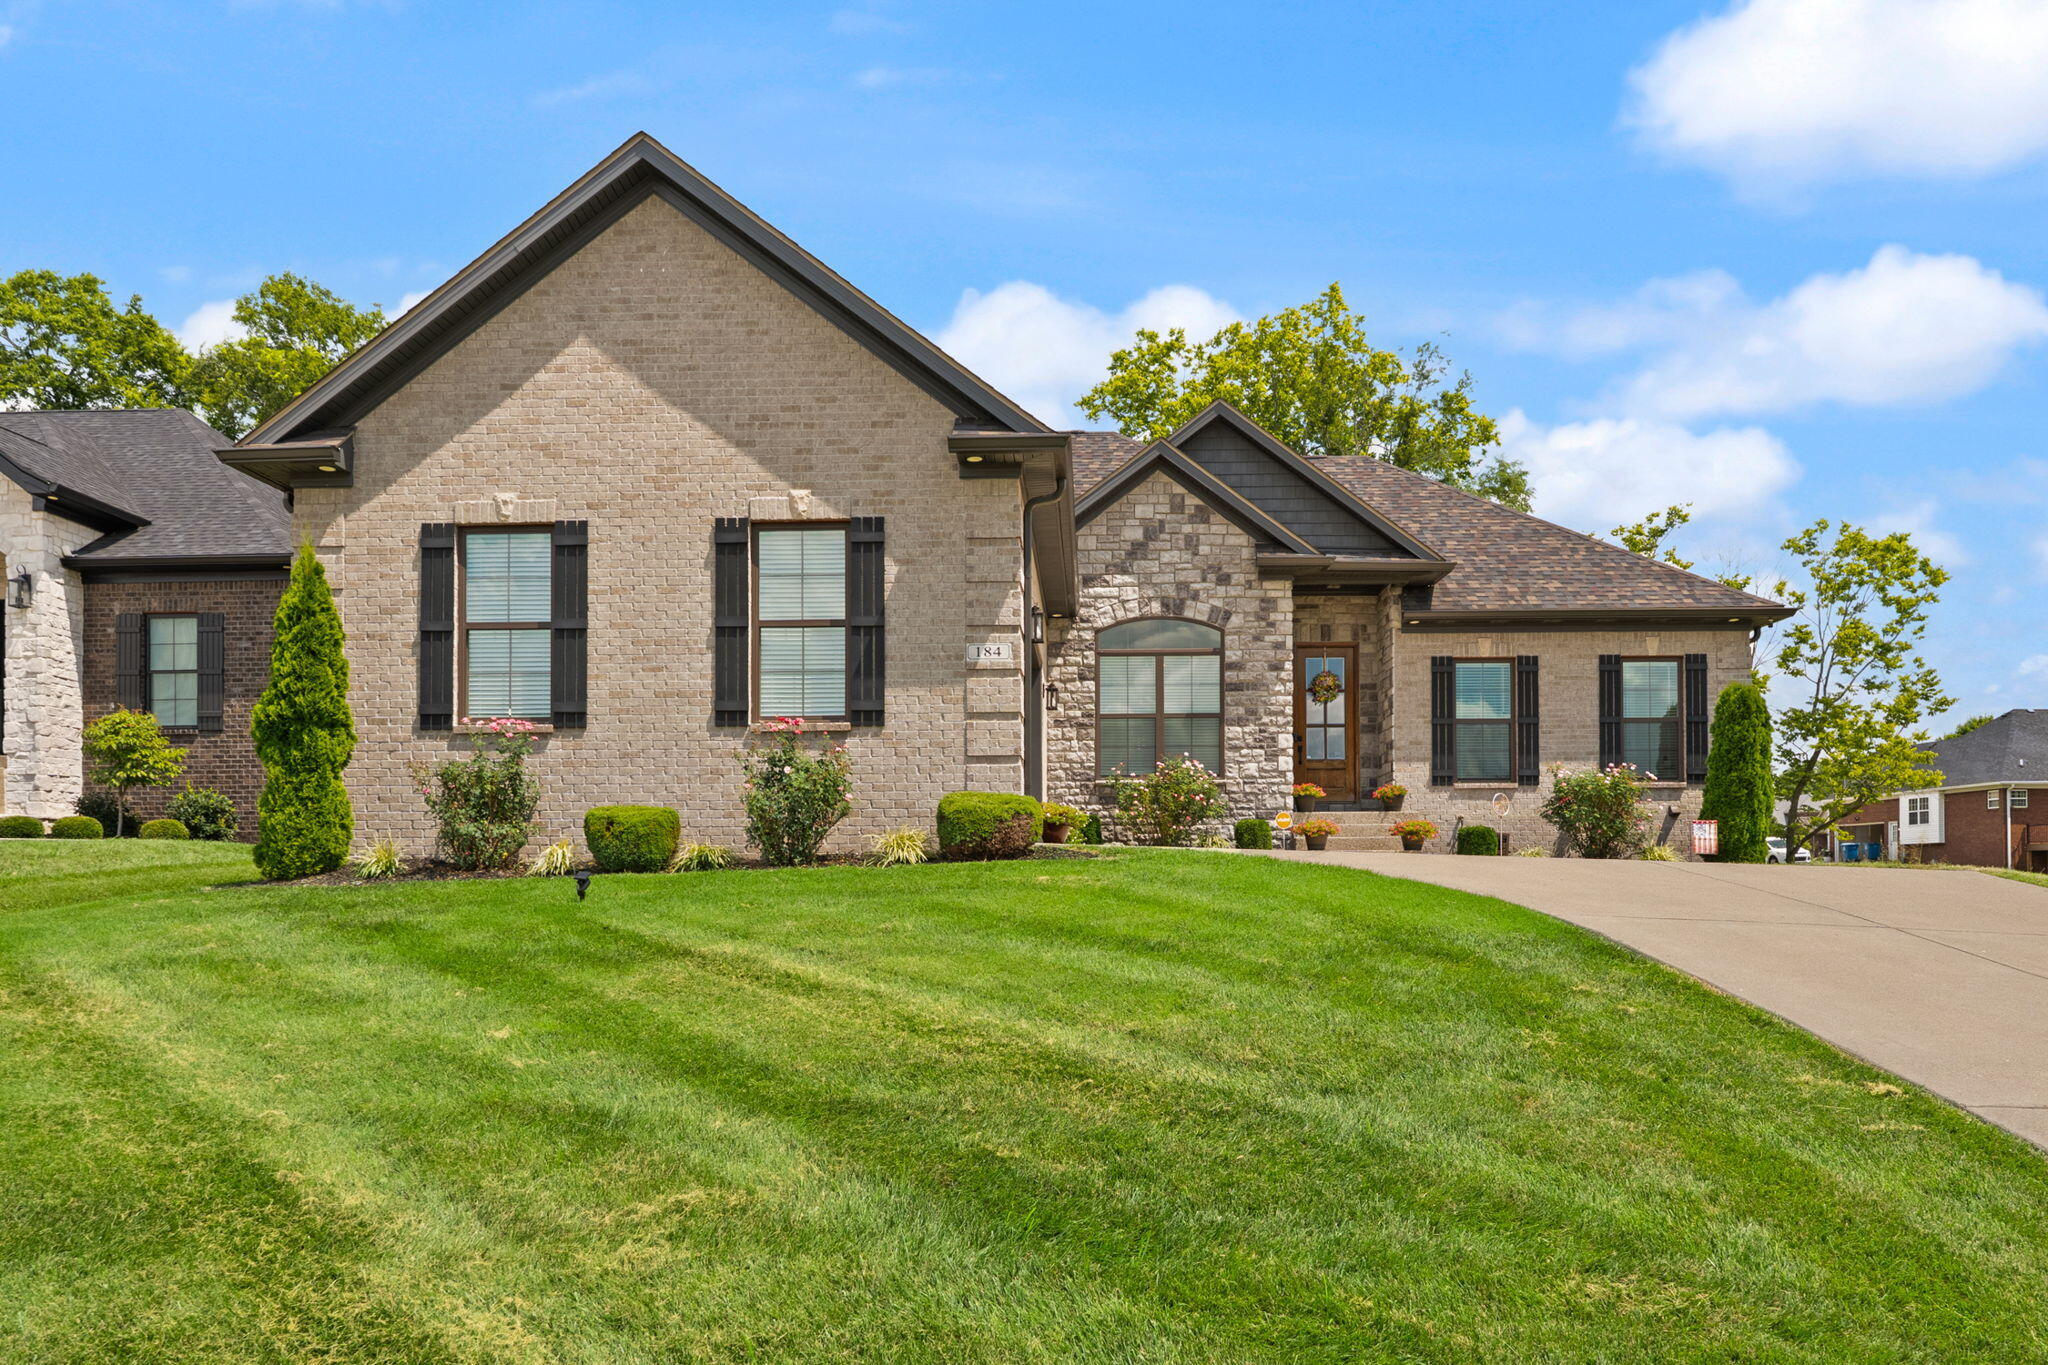
Daytime front elevation highlights the home's elegant exterior, mature landscaping, and impressive architectural details.
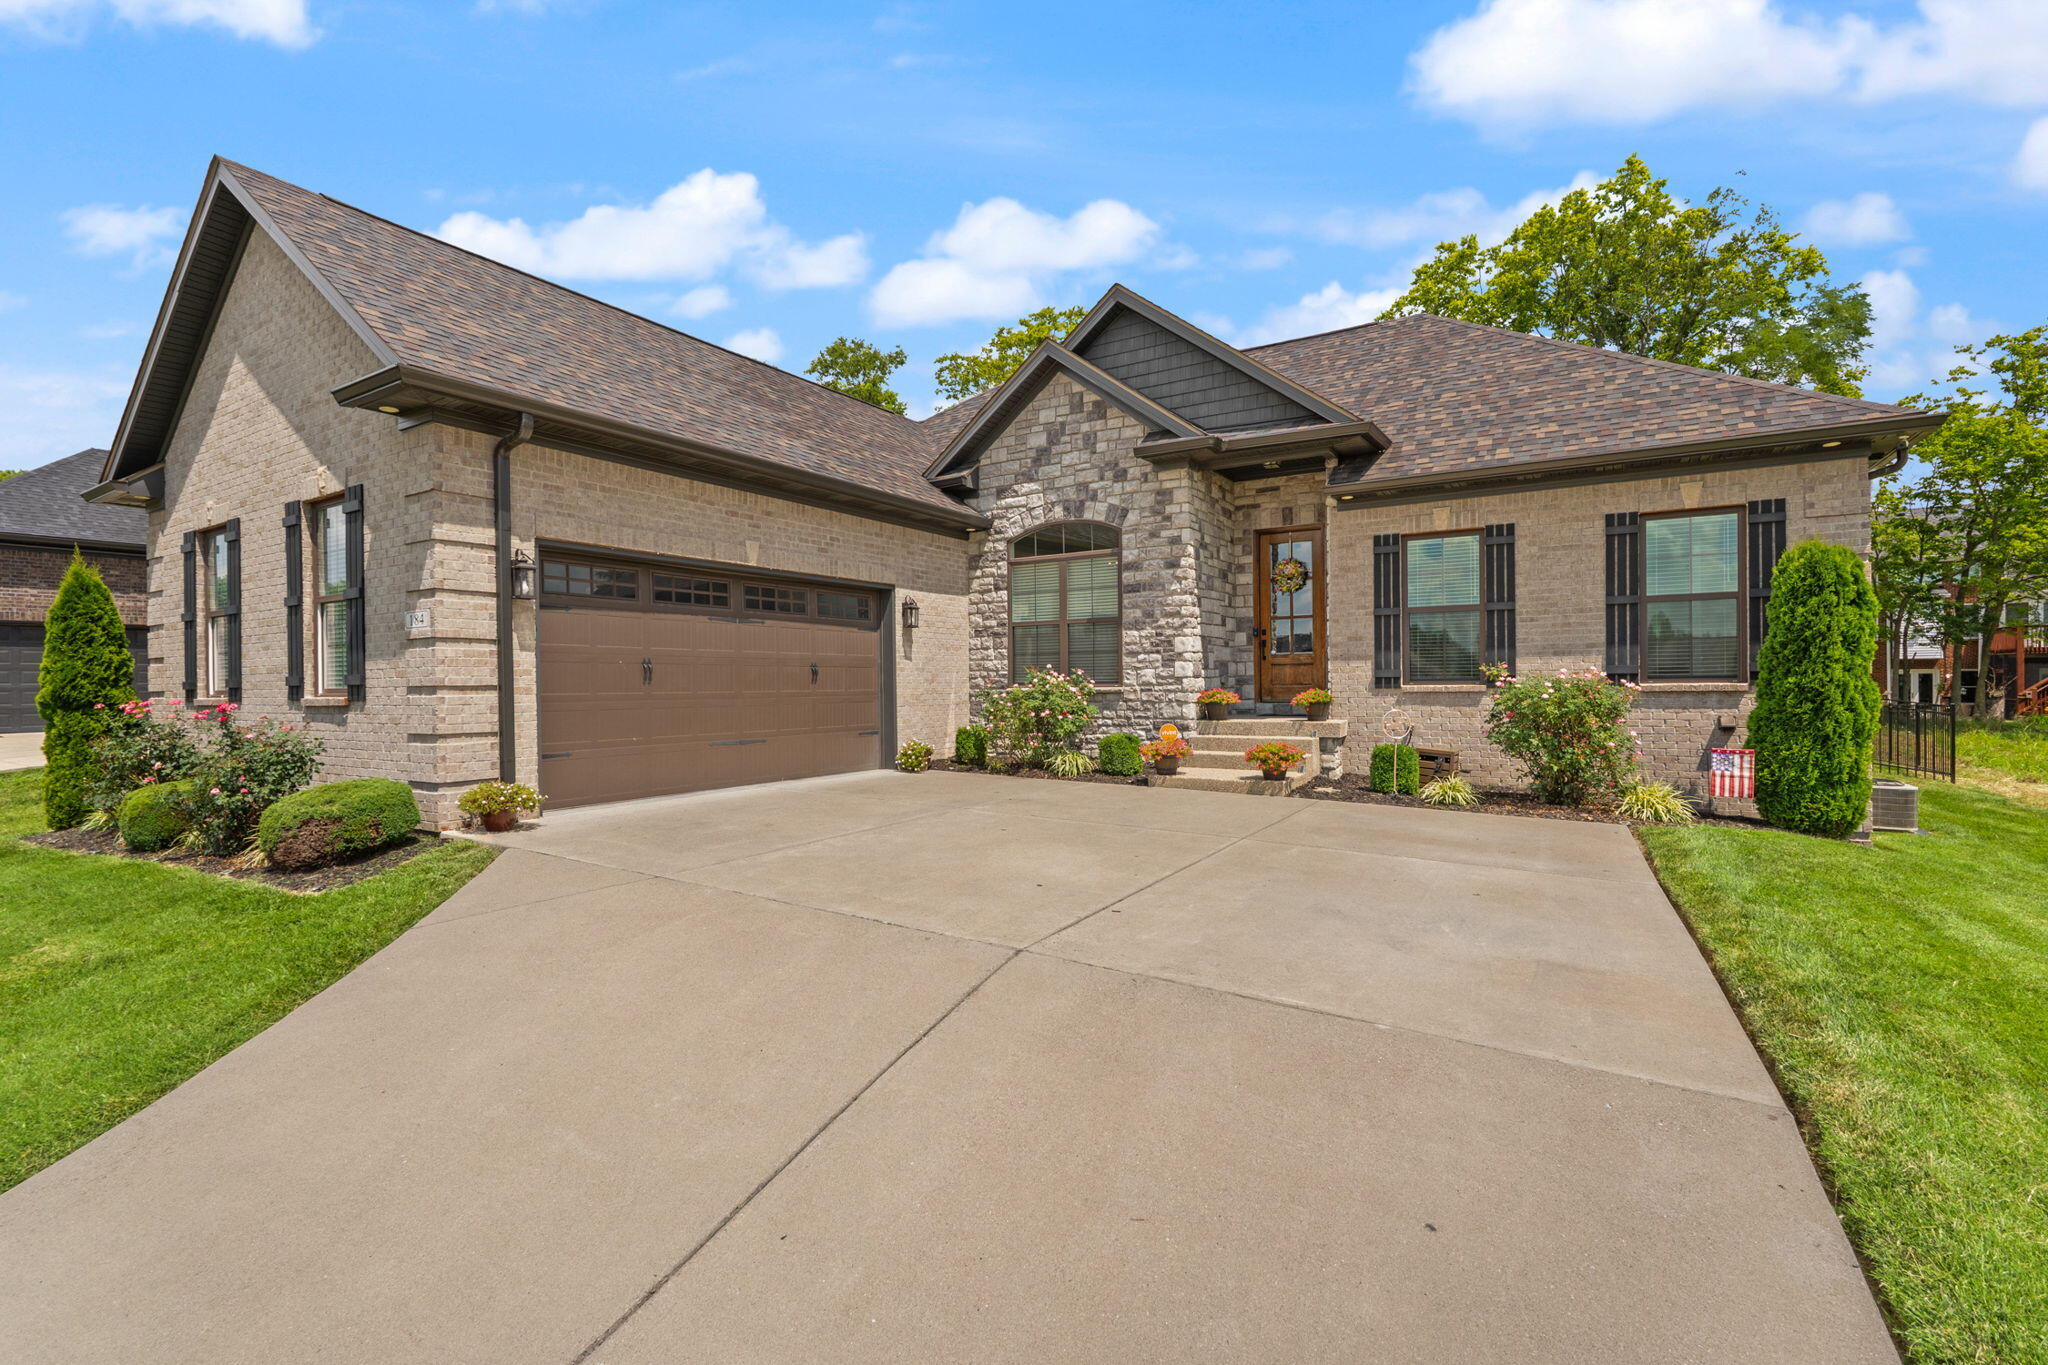
The oversized two-car garage, inviting front porch, and stunning stone entry create a warm and welcoming first impression.
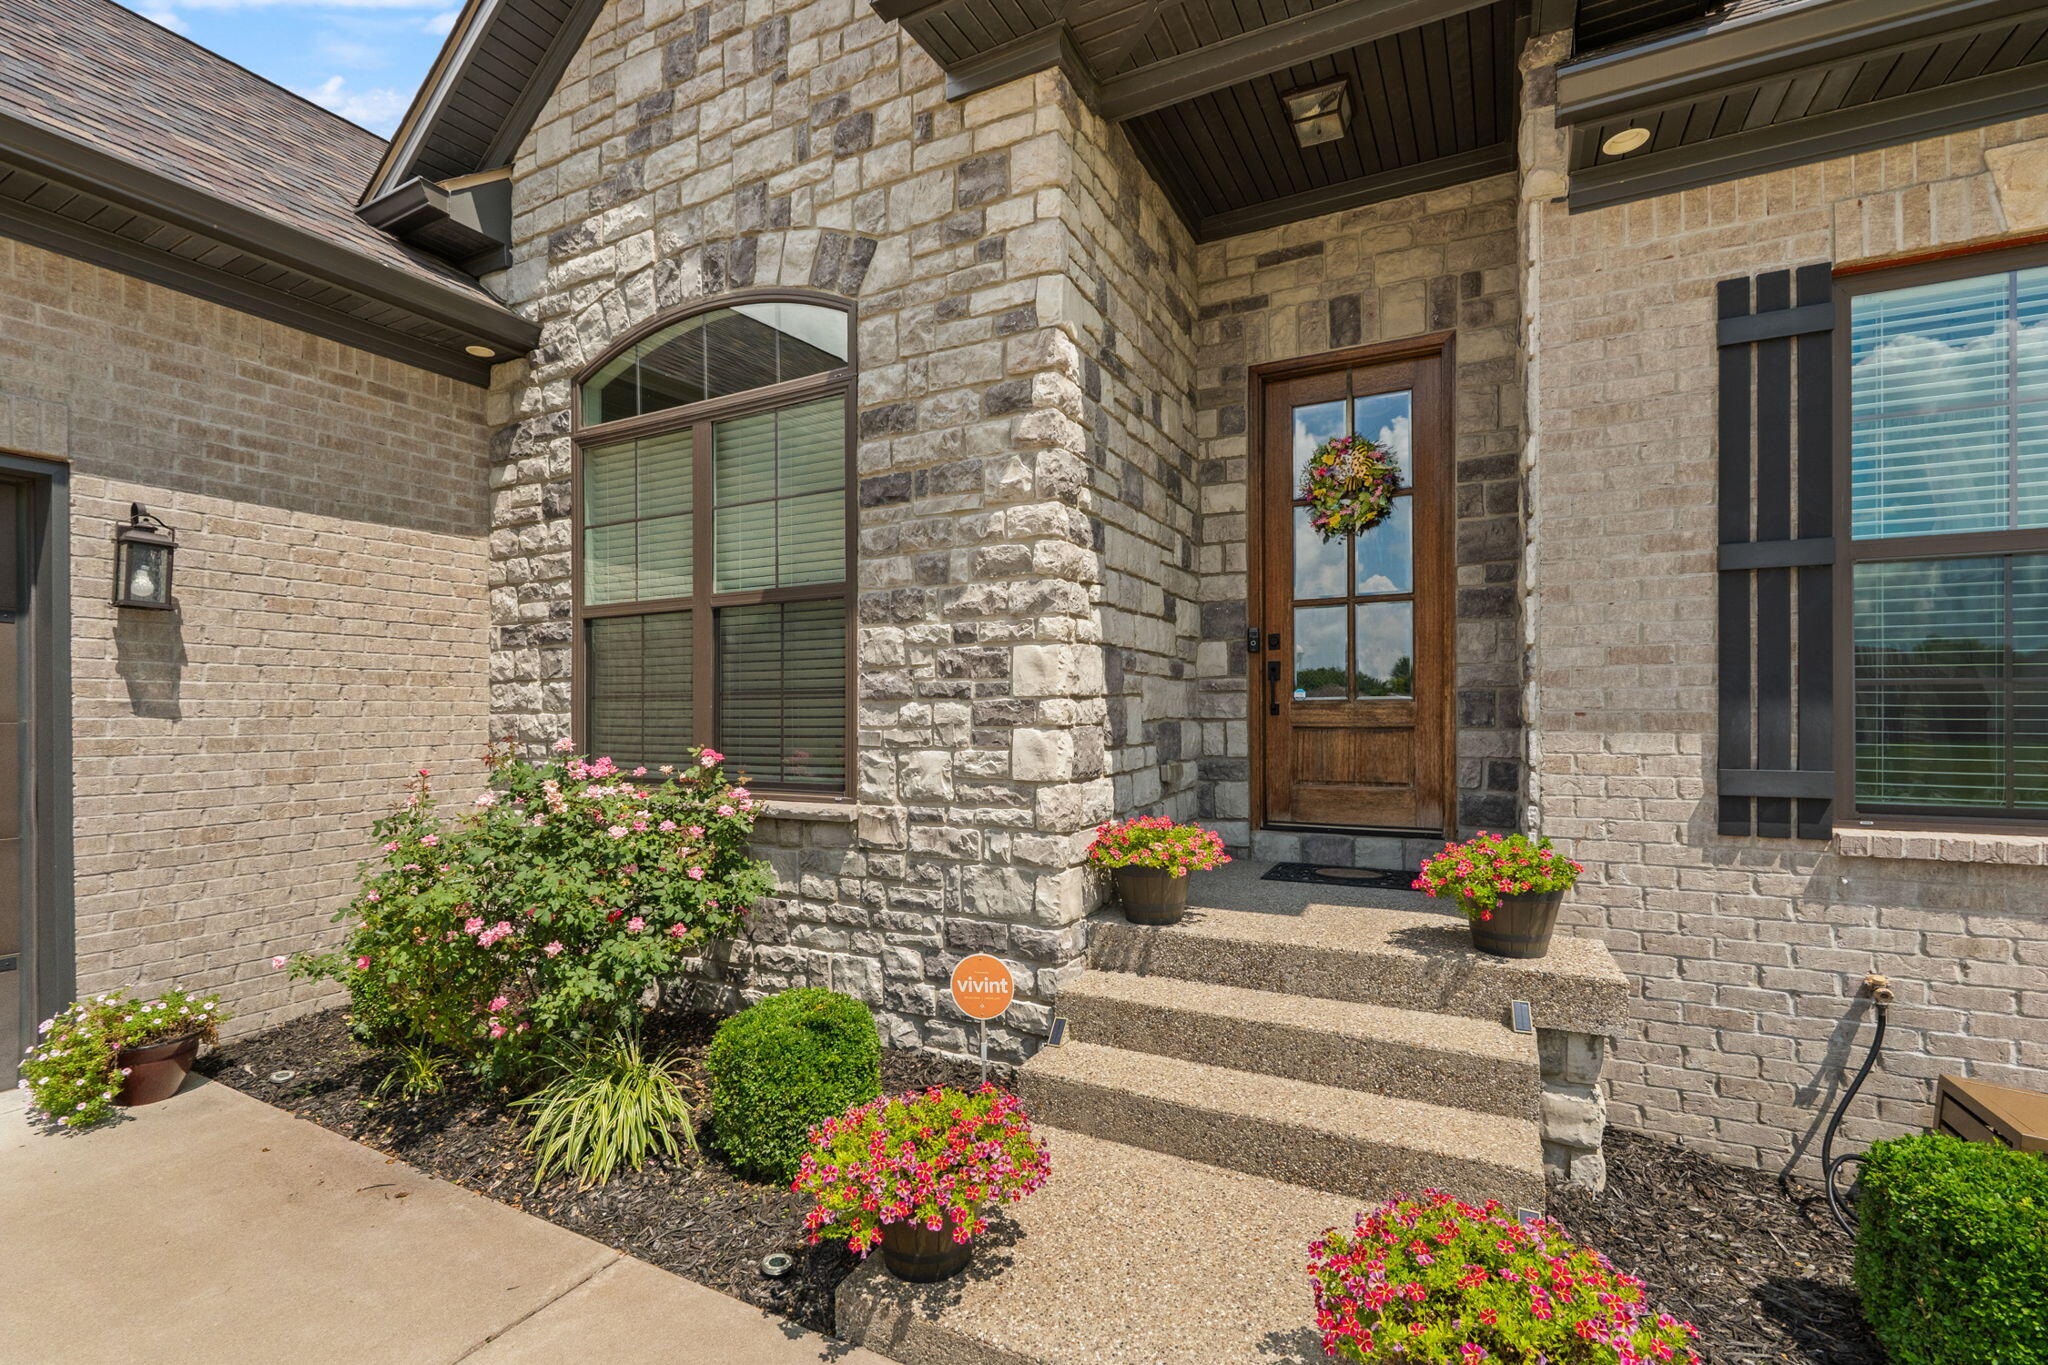
Grand covered entry features beautiful stonework, a solid wood front door, and colorful landscaping that enhances the home's charm.
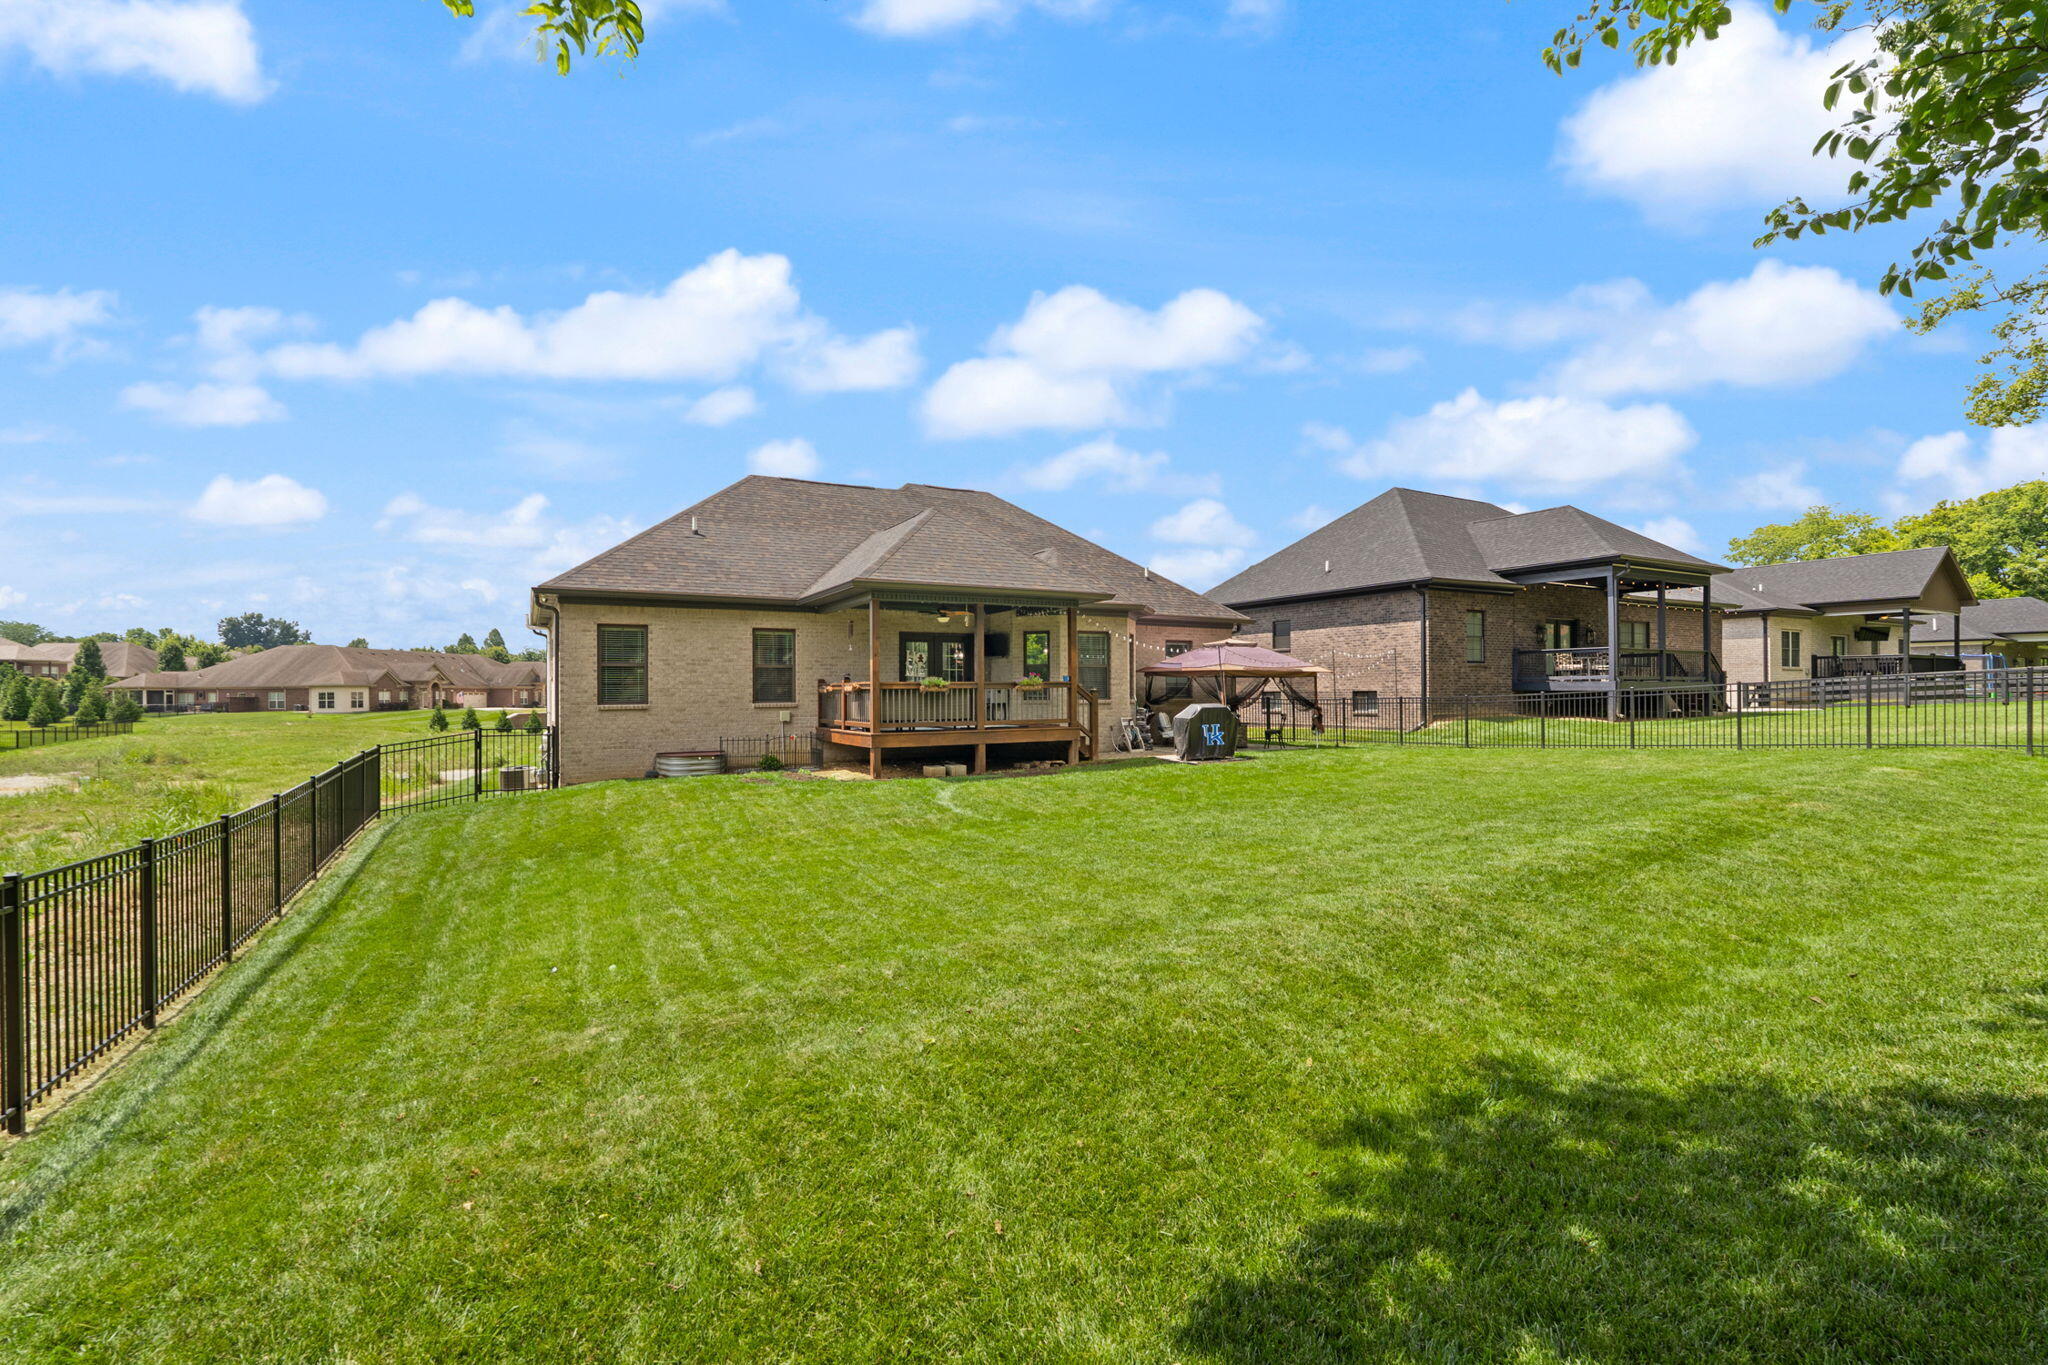
Expansive backyard offers plenty of green space, a covered deck, and a fully fenced yard—perfect for entertaining, pets, or play.
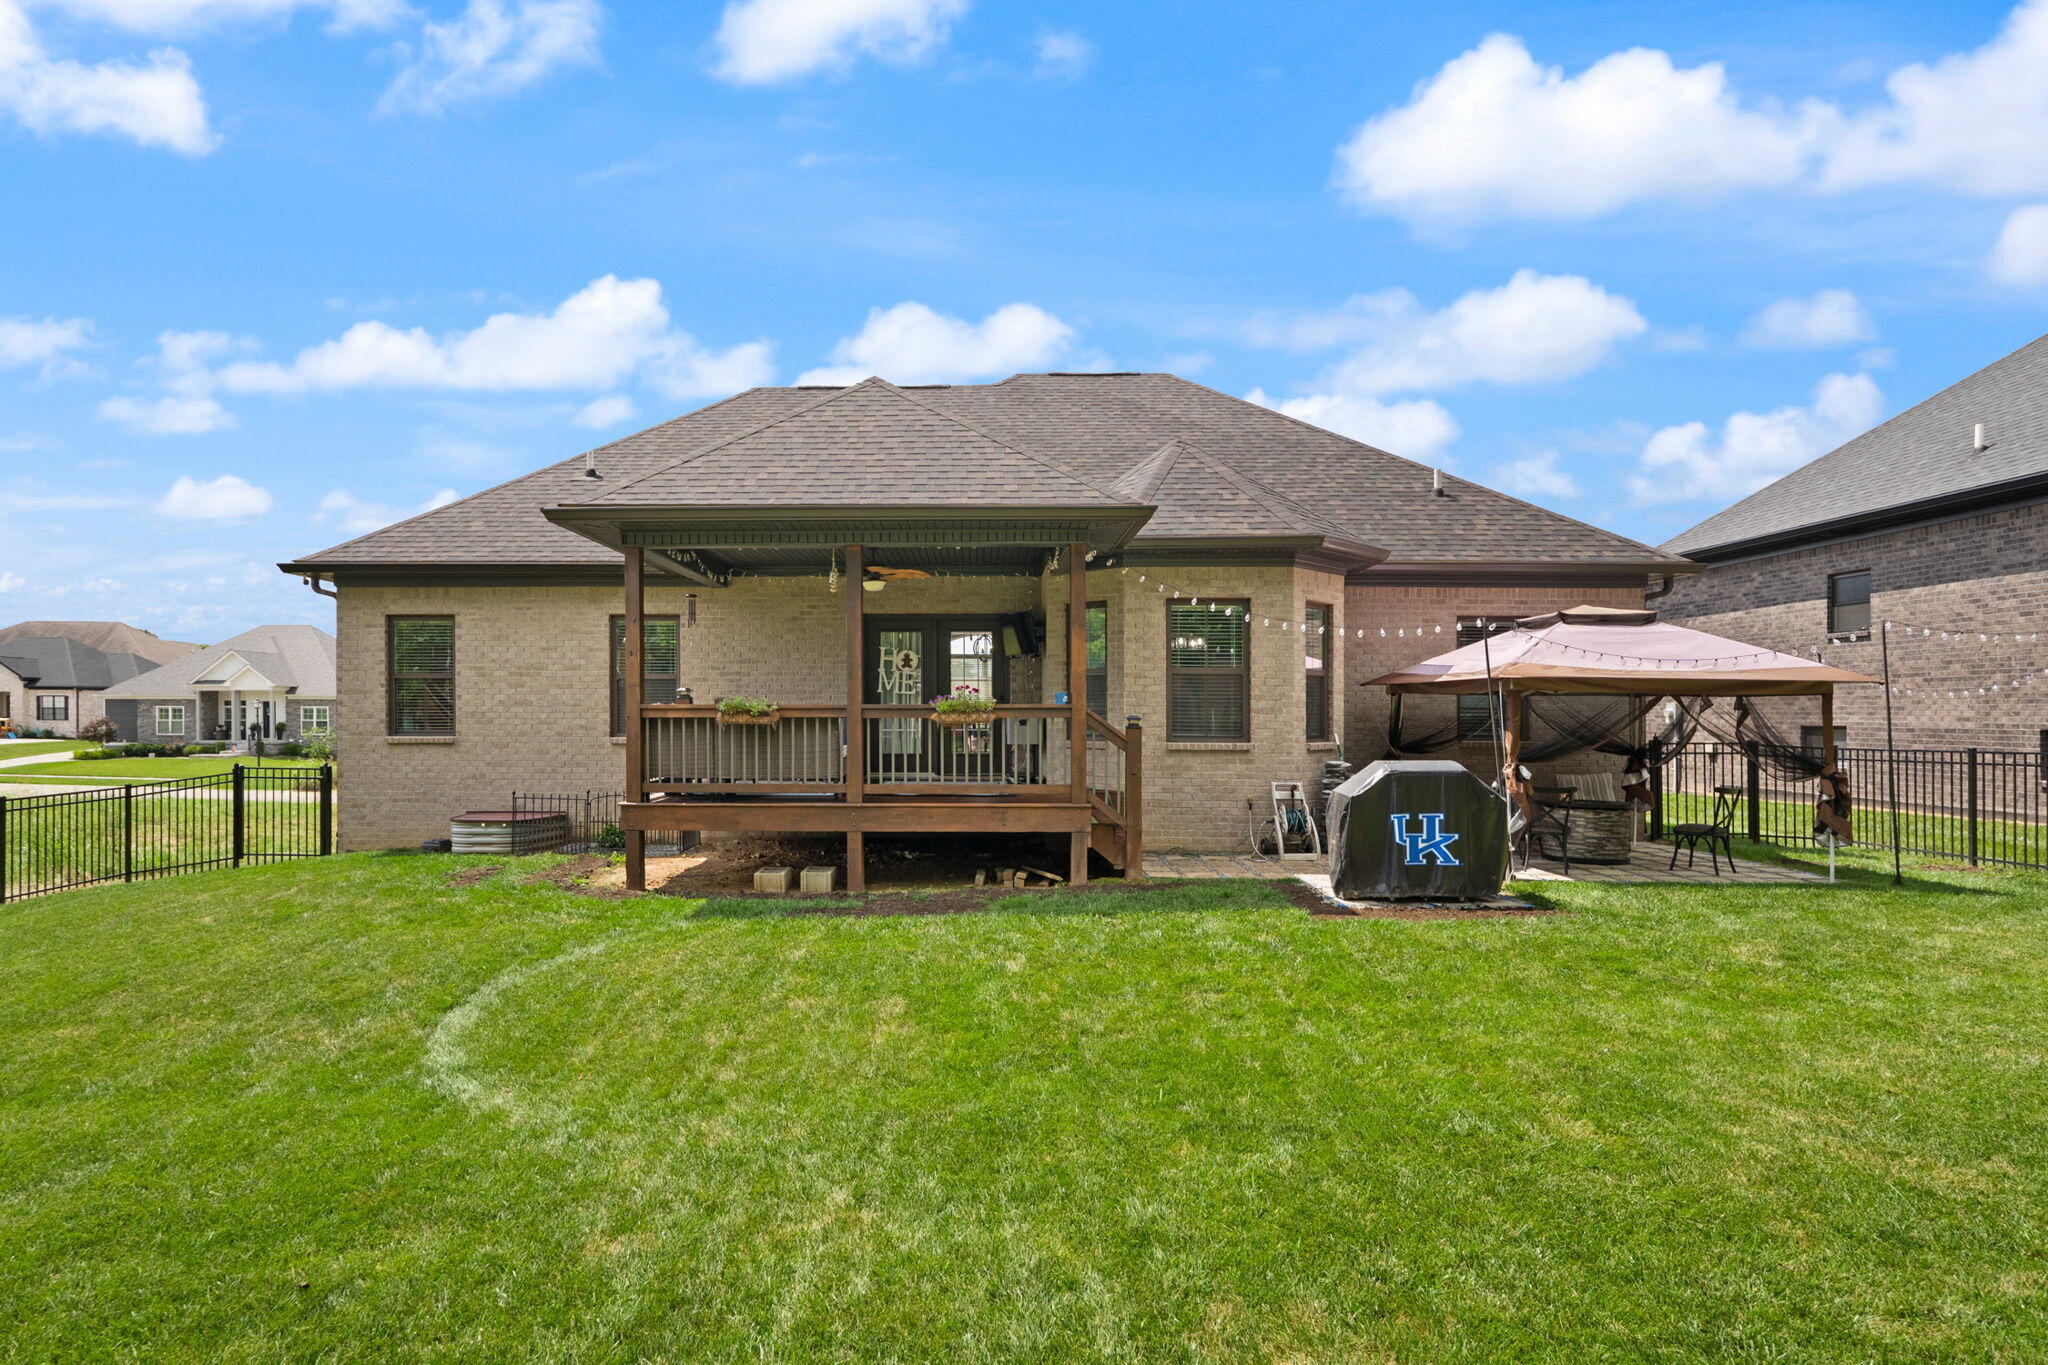
The covered deck provides the ideal outdoor living space for morning coffee, family gatherings, or watching the game outdoors.
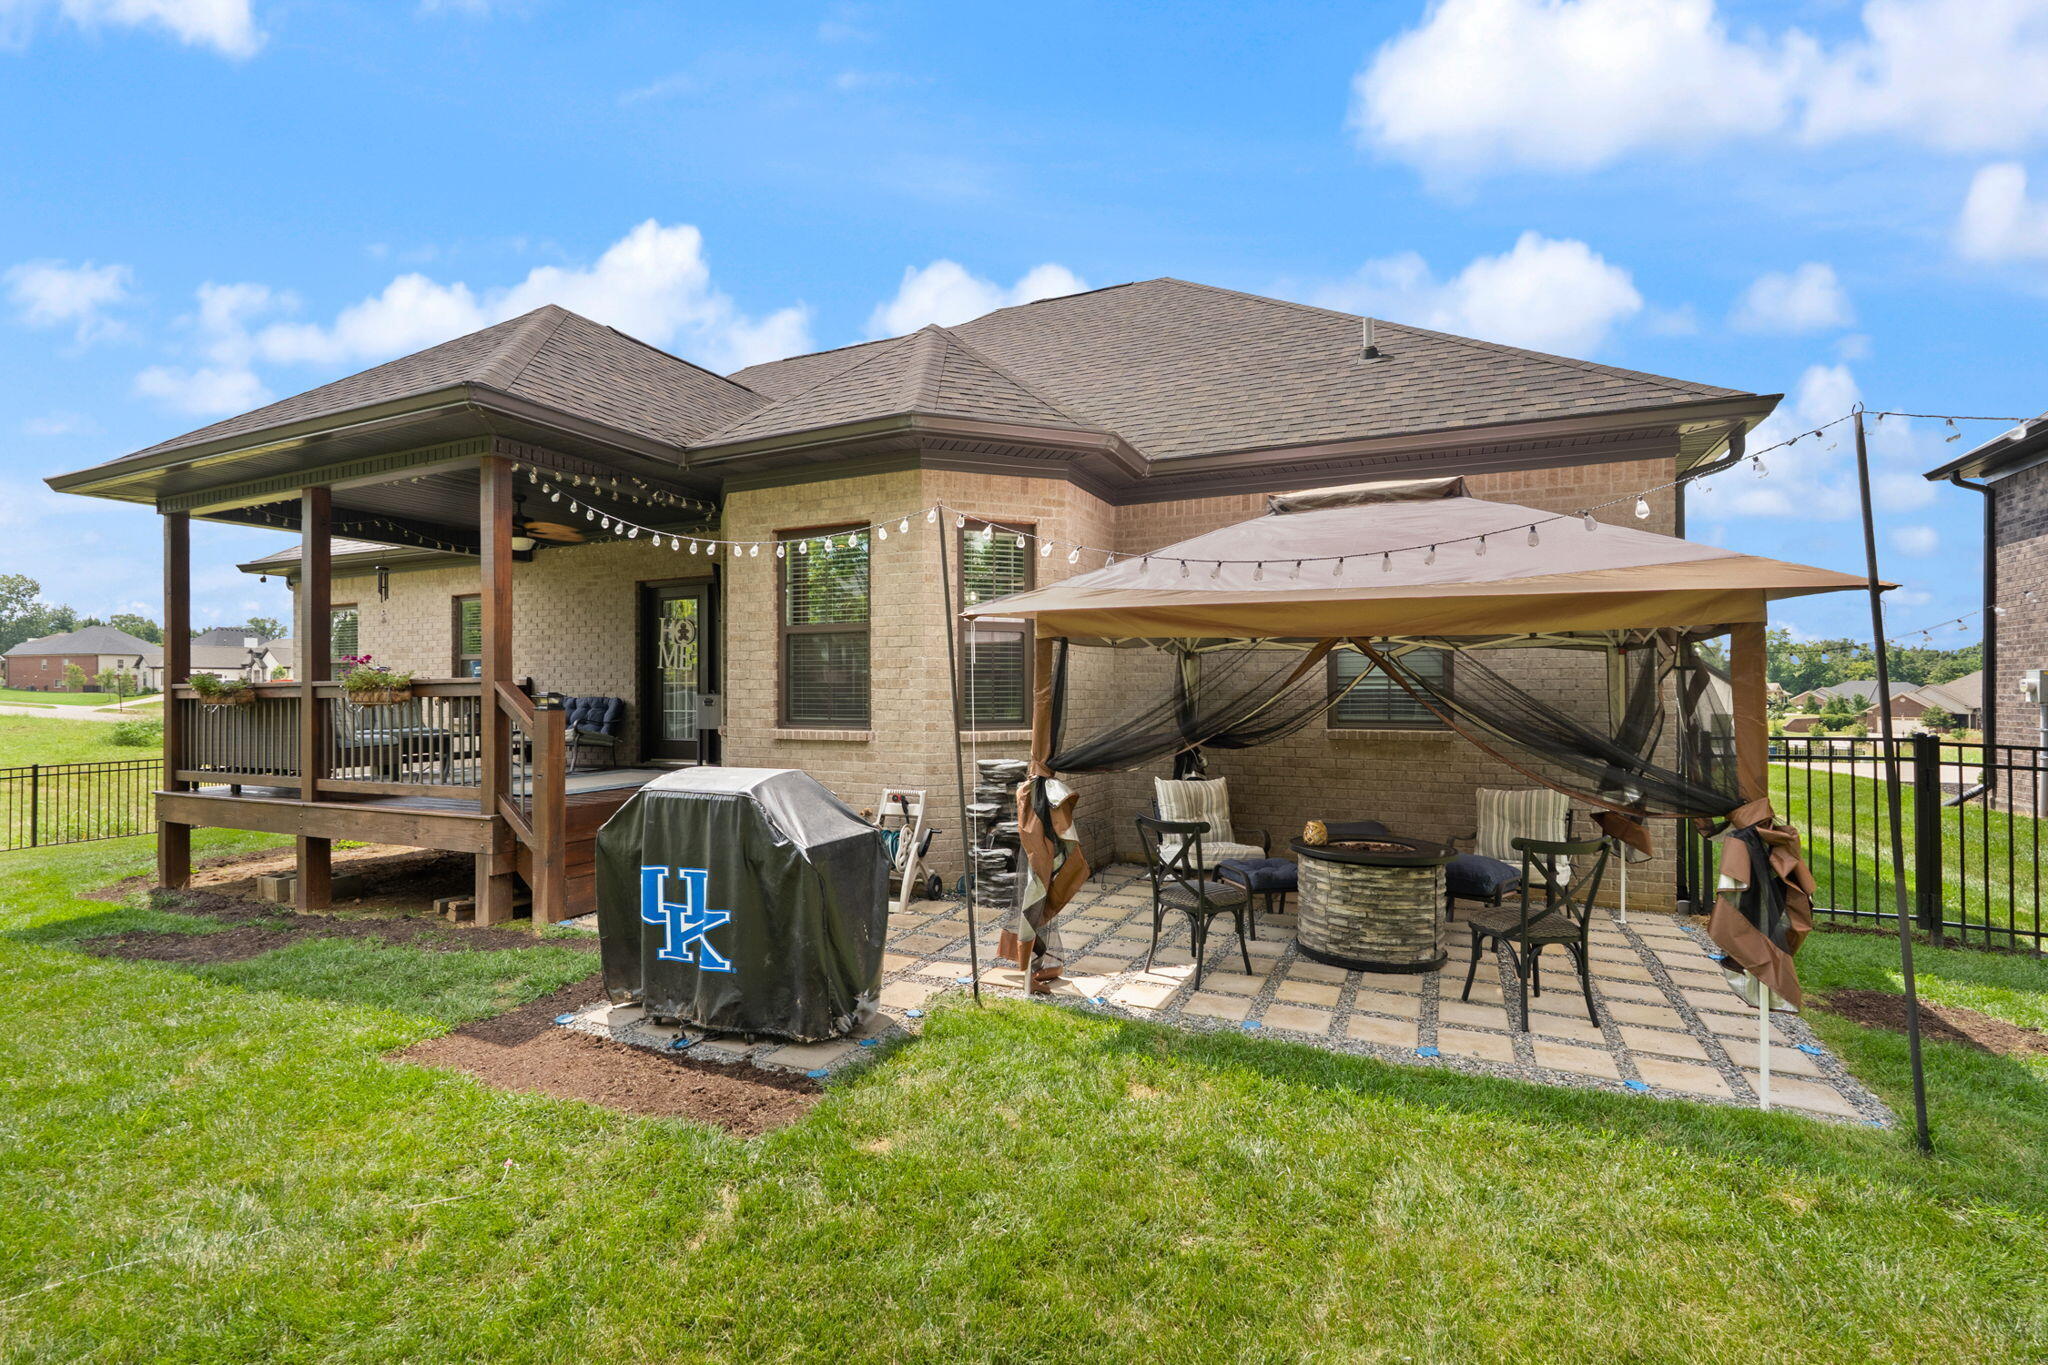
Custom patio with gazebo and fire pit creates the perfect setting for outdoor entertaining all year long.
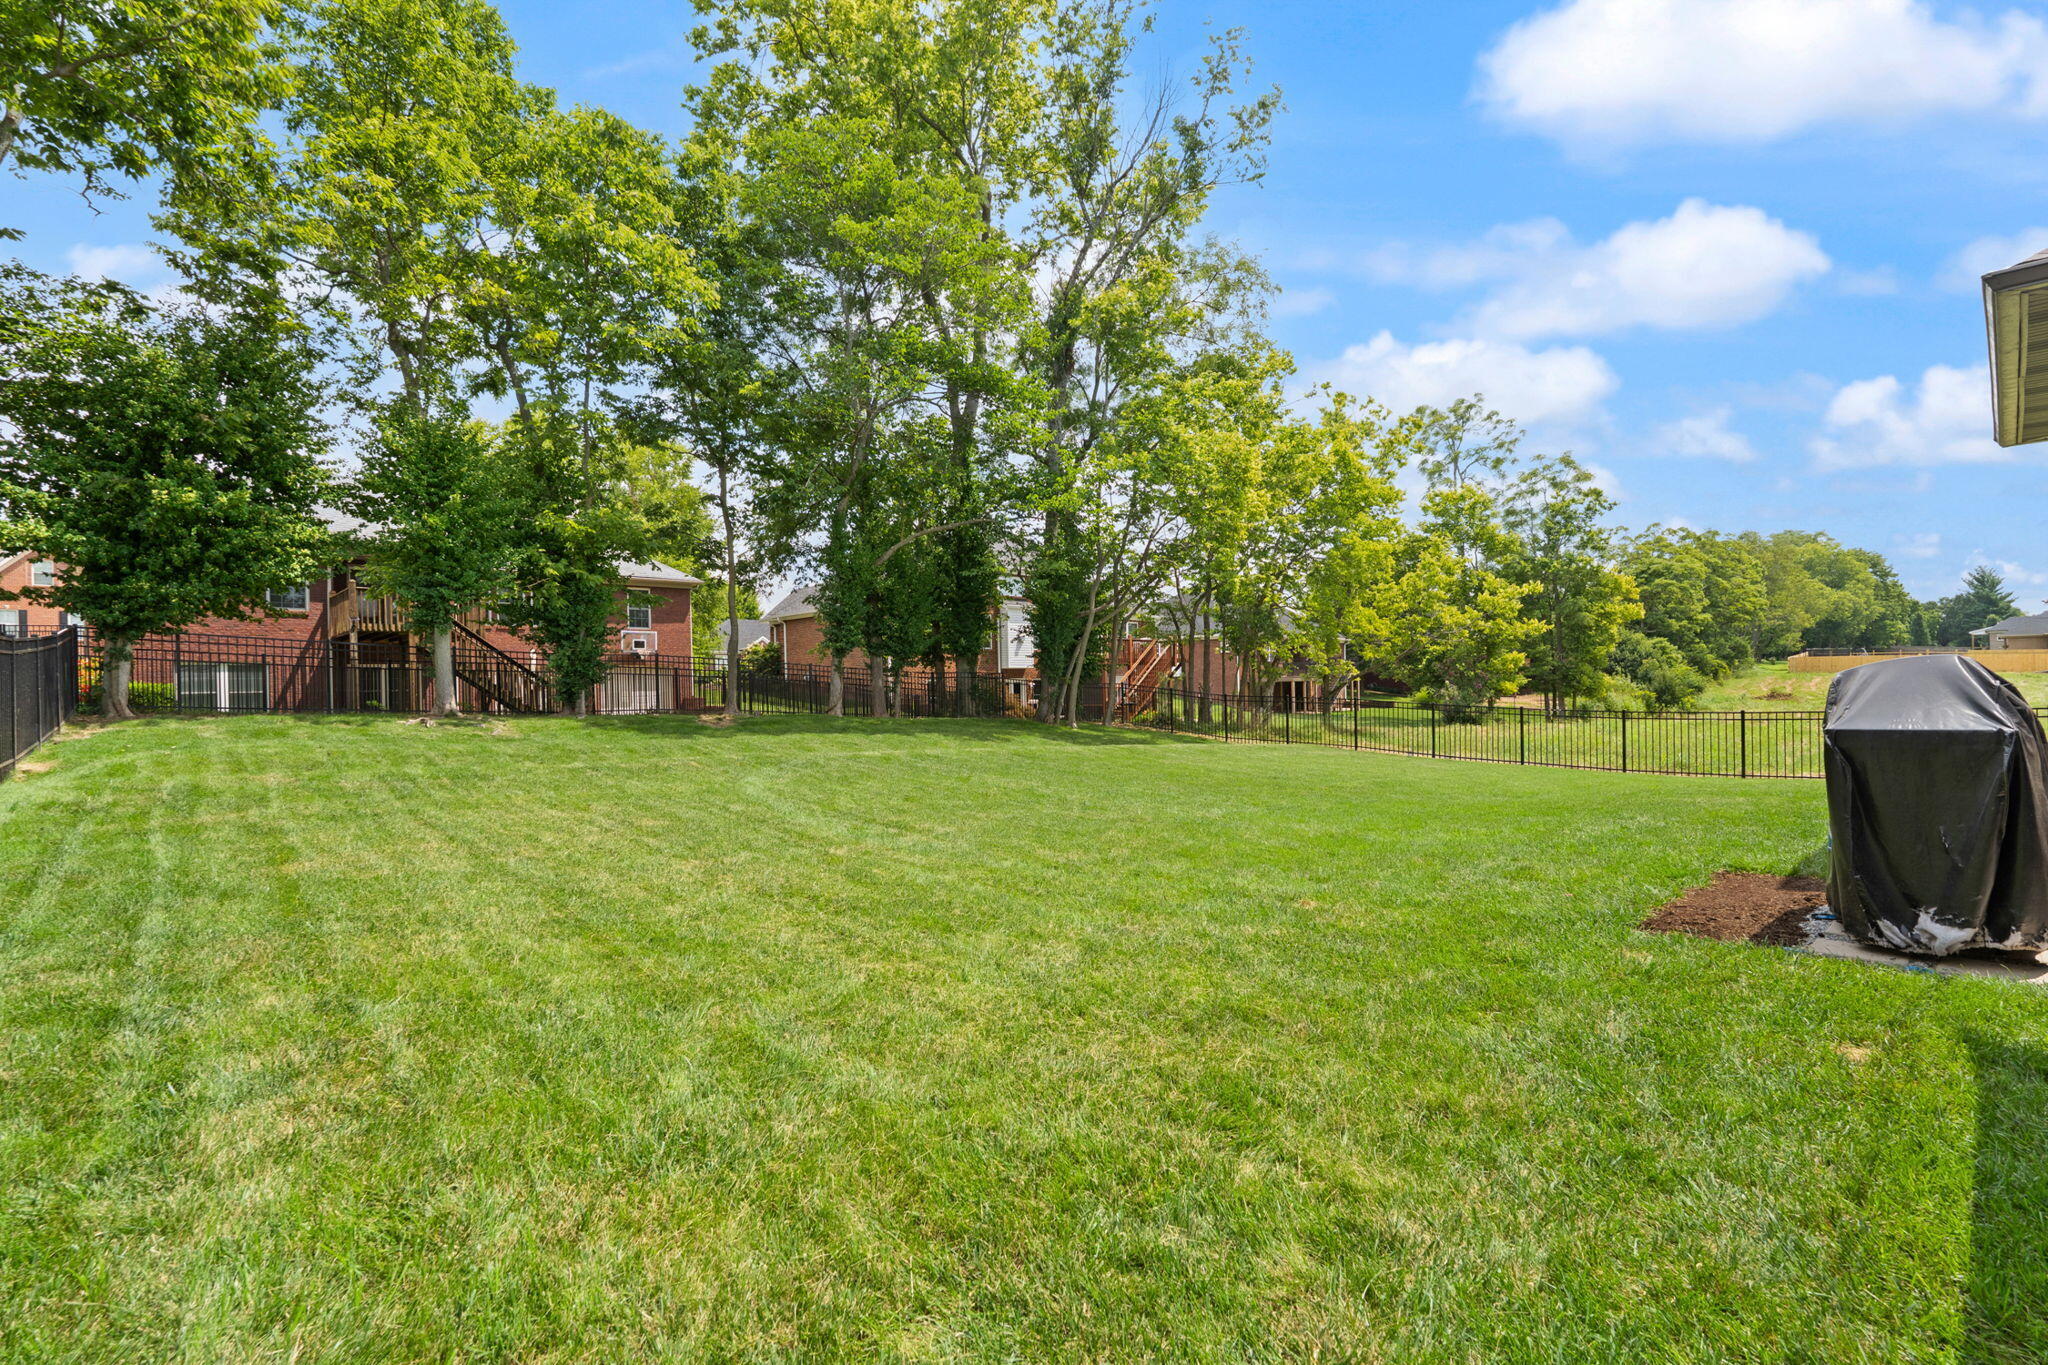
Large, level backyard backs to open green space and mature trees, offering privacy and room to enjoy the outdoors.
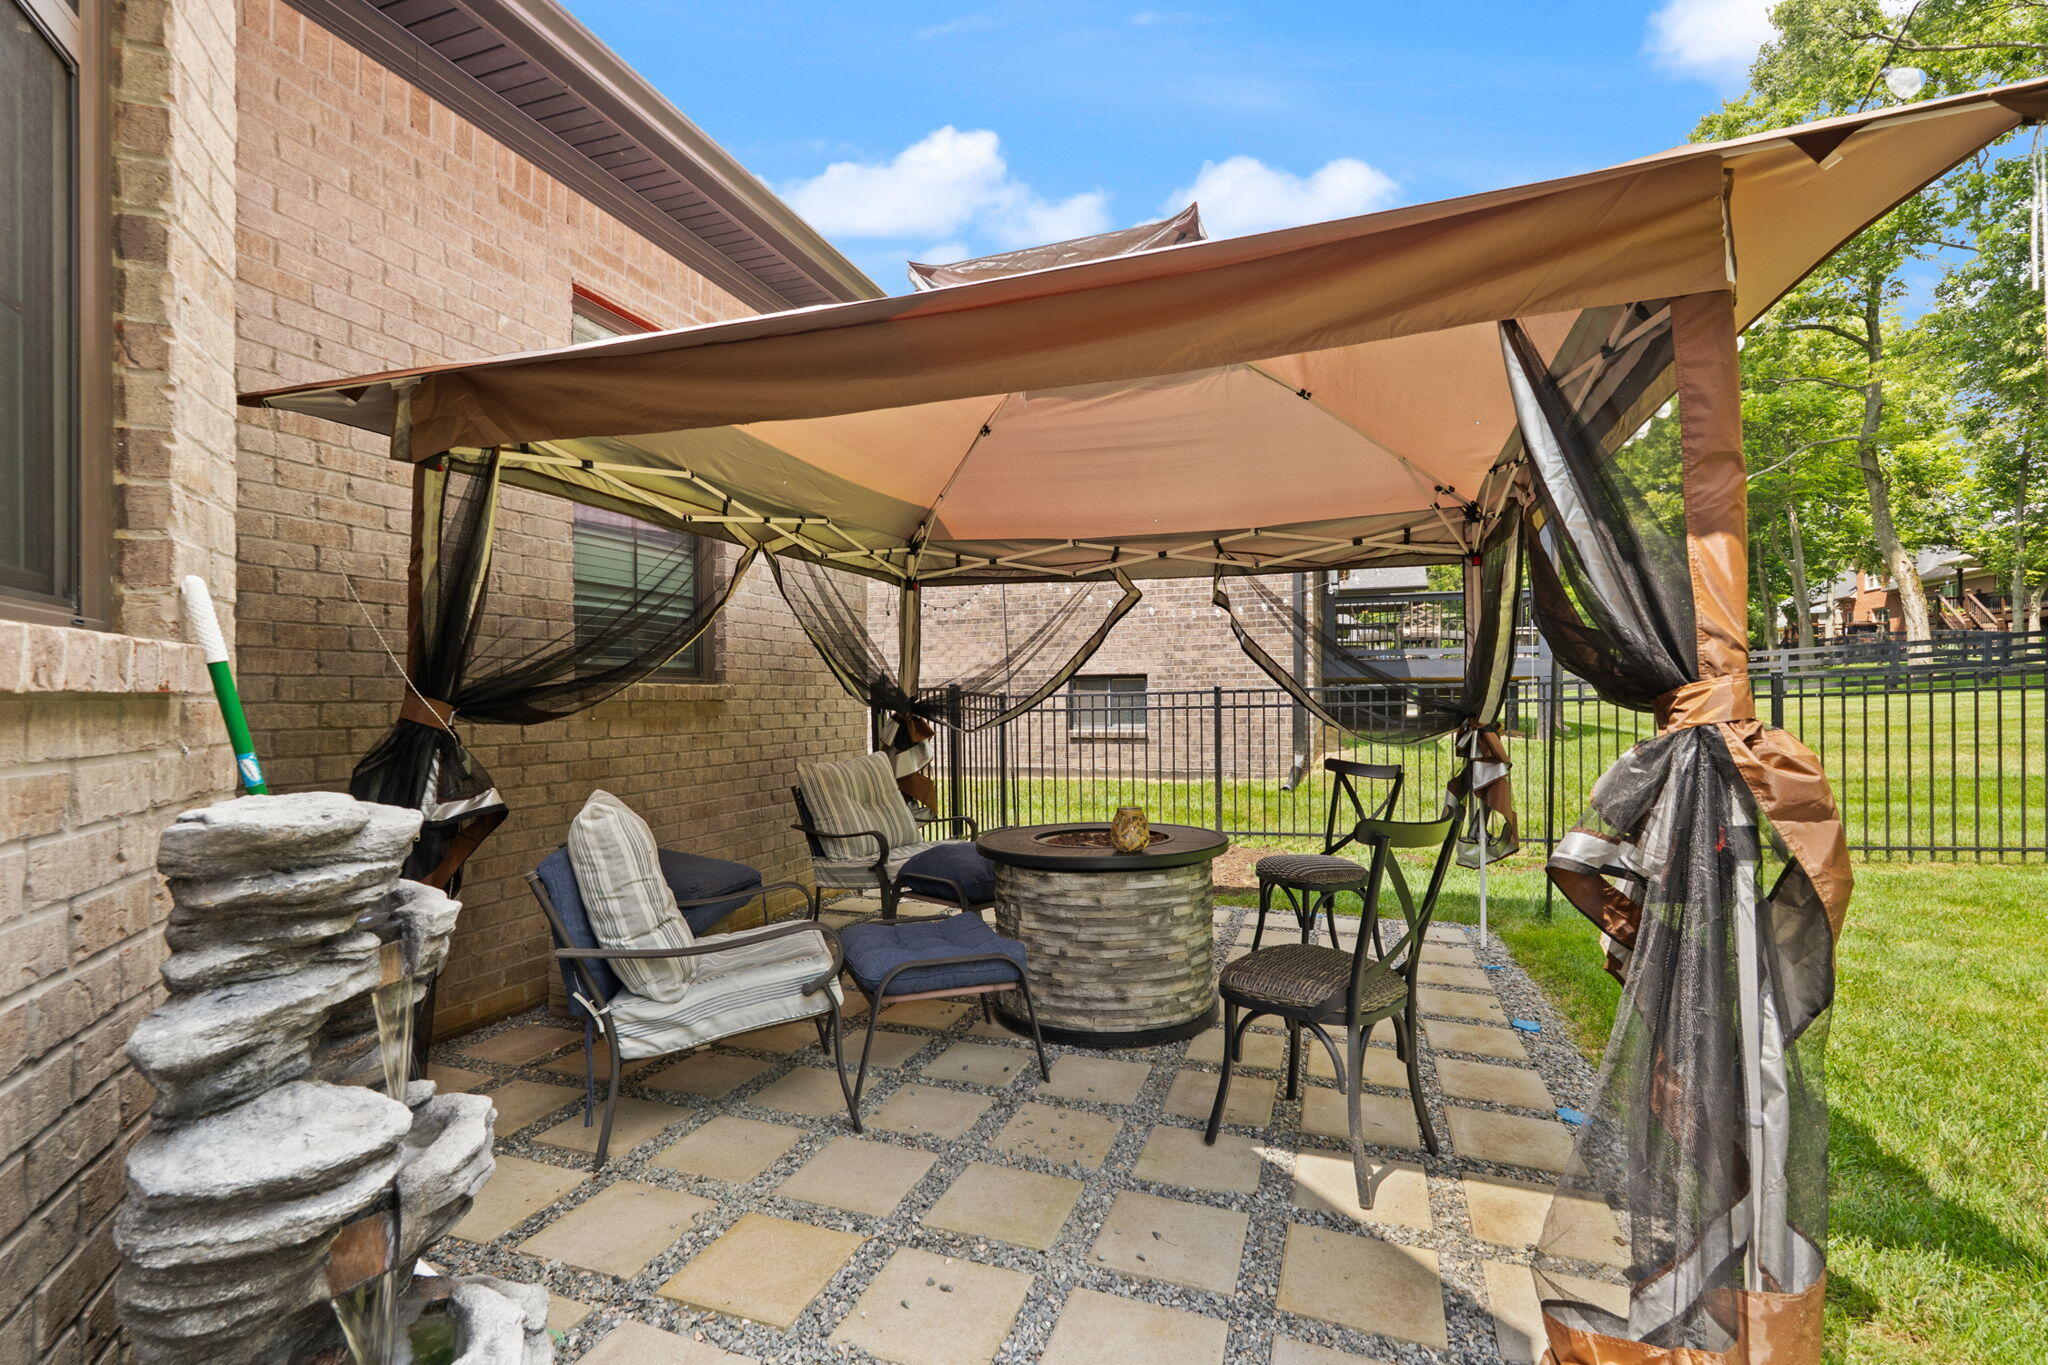
Gather with family and friends around the custom fire pit patio, creating the perfect outdoor retreat for relaxing evenings and entertaining.
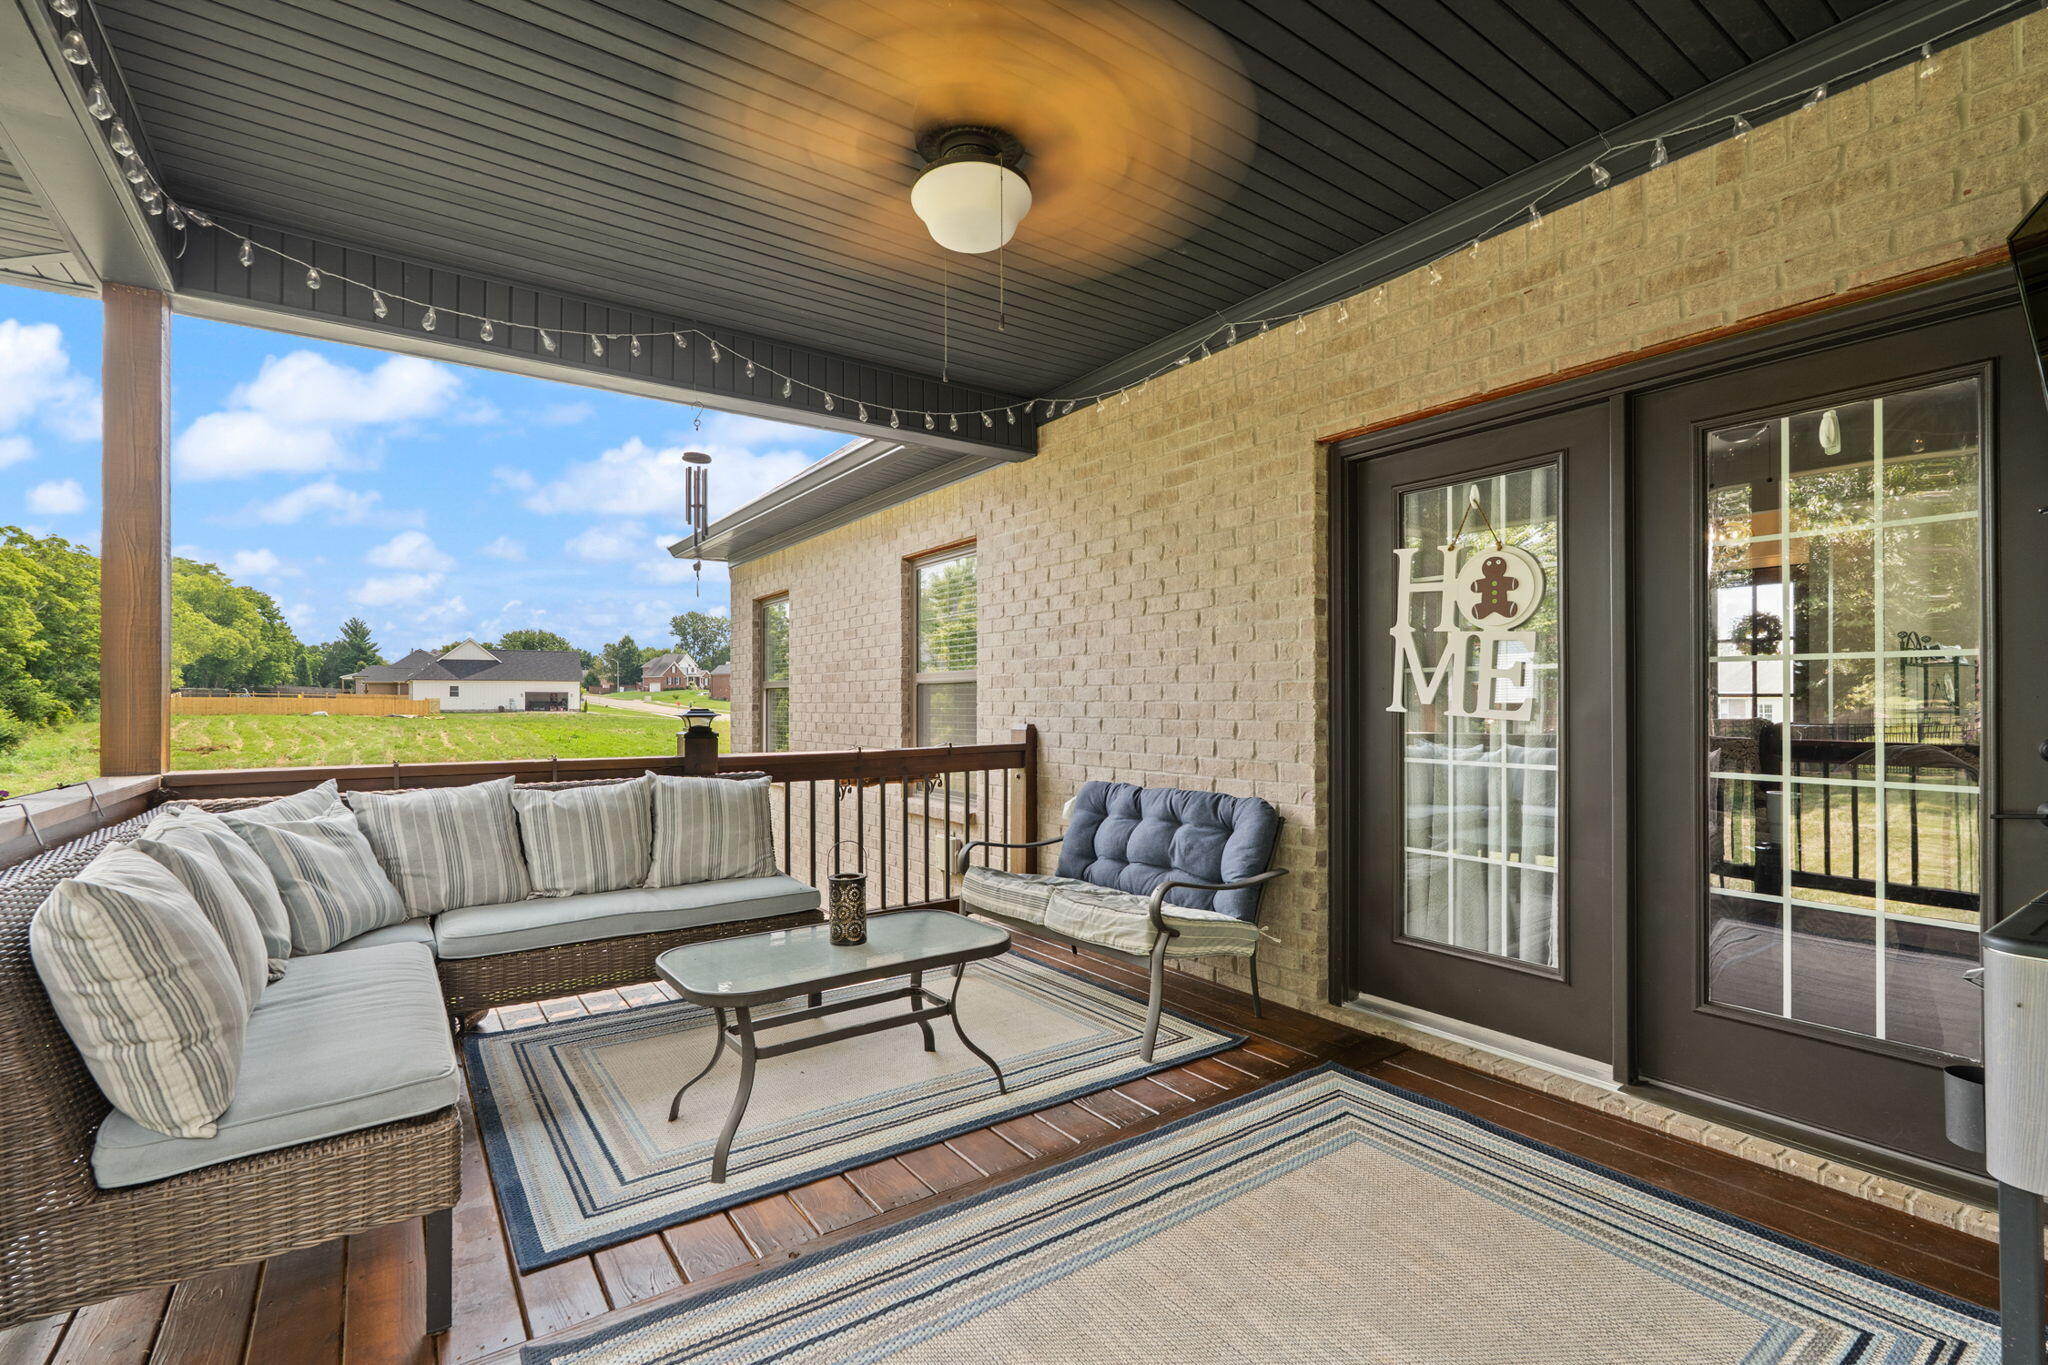
The covered composite deck offers a comfortable outdoor living space with a ceiling fan, perfect for enjoying every season.
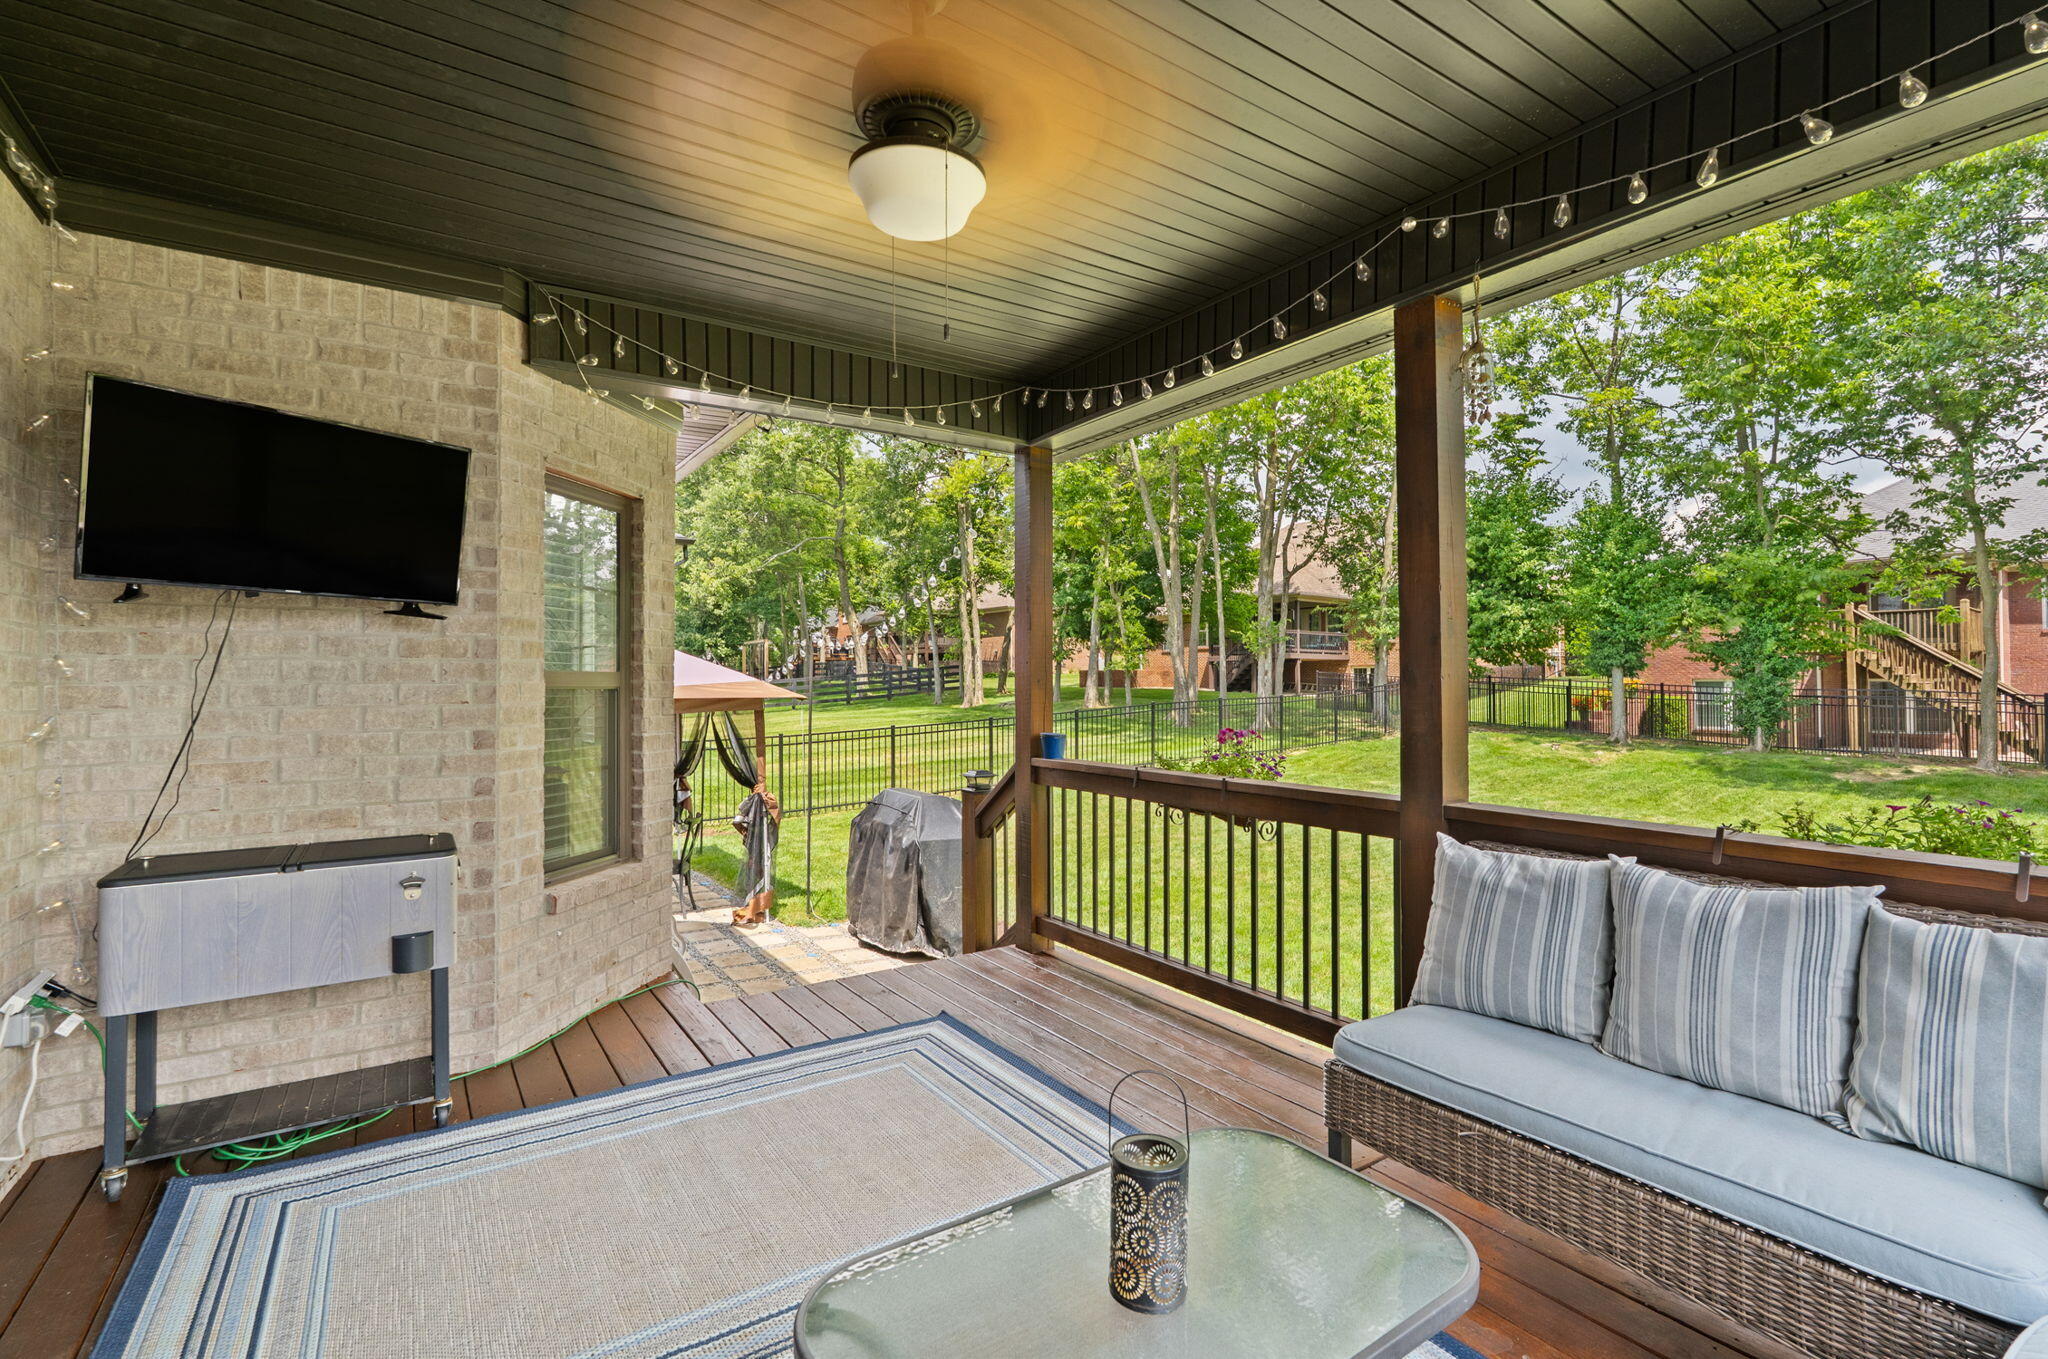
Another view of the covered deck highlights its generous size, TV hookup, and peaceful backyard setting—ideal for game days or quiet mornings.
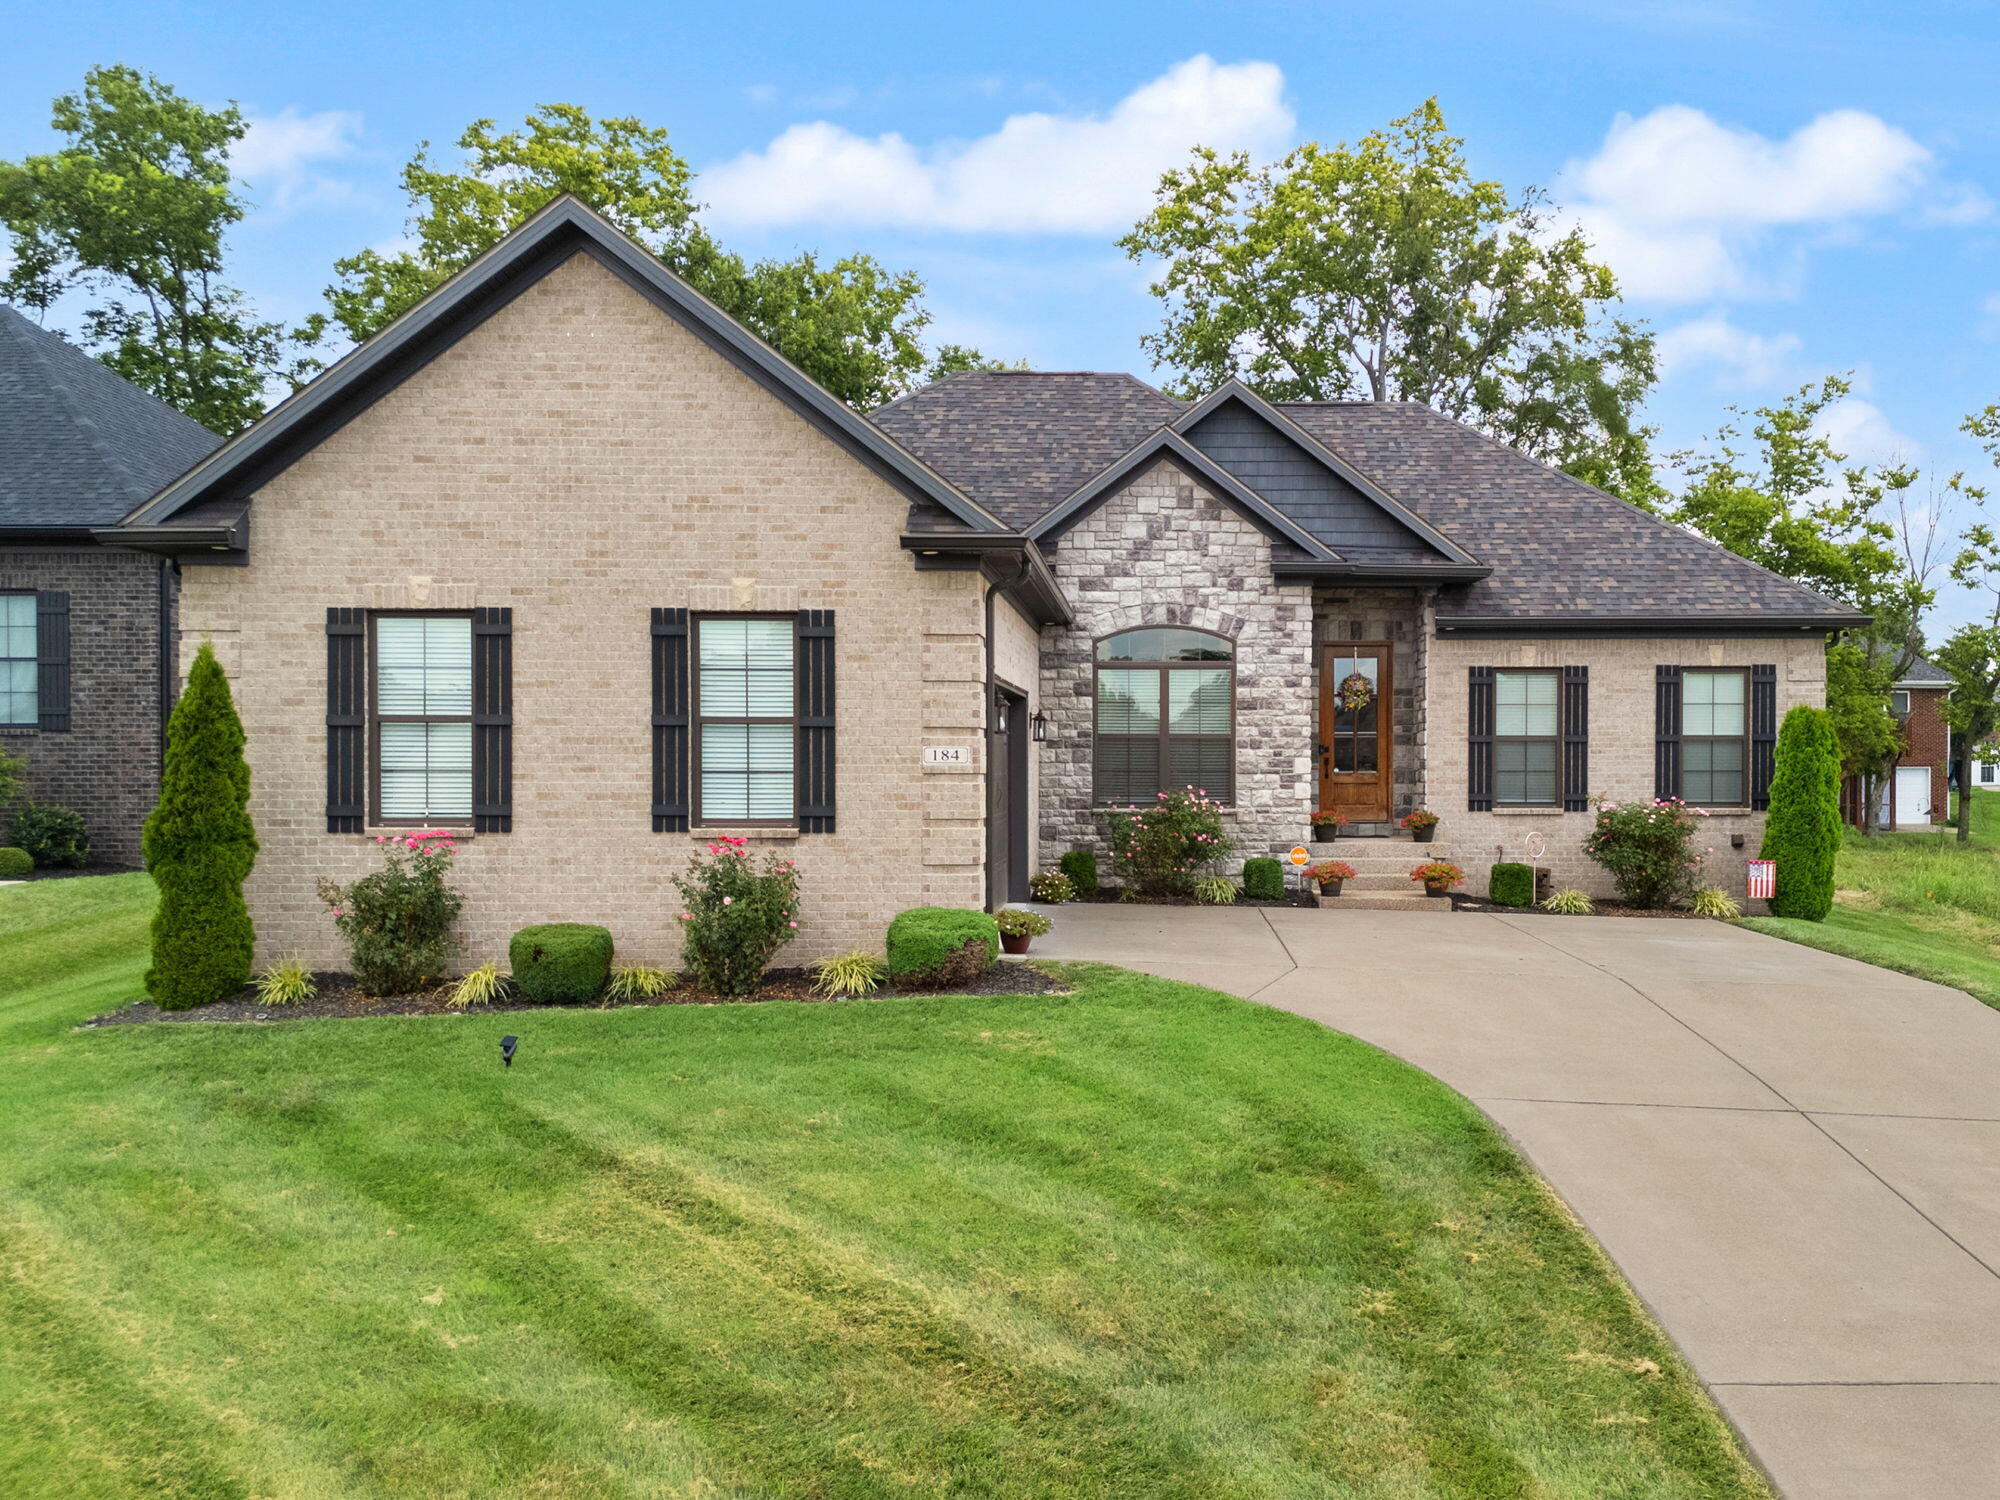
Beautiful front elevation showcases timeless brick and stone construction, mature landscaping, and exceptional curb appeal.
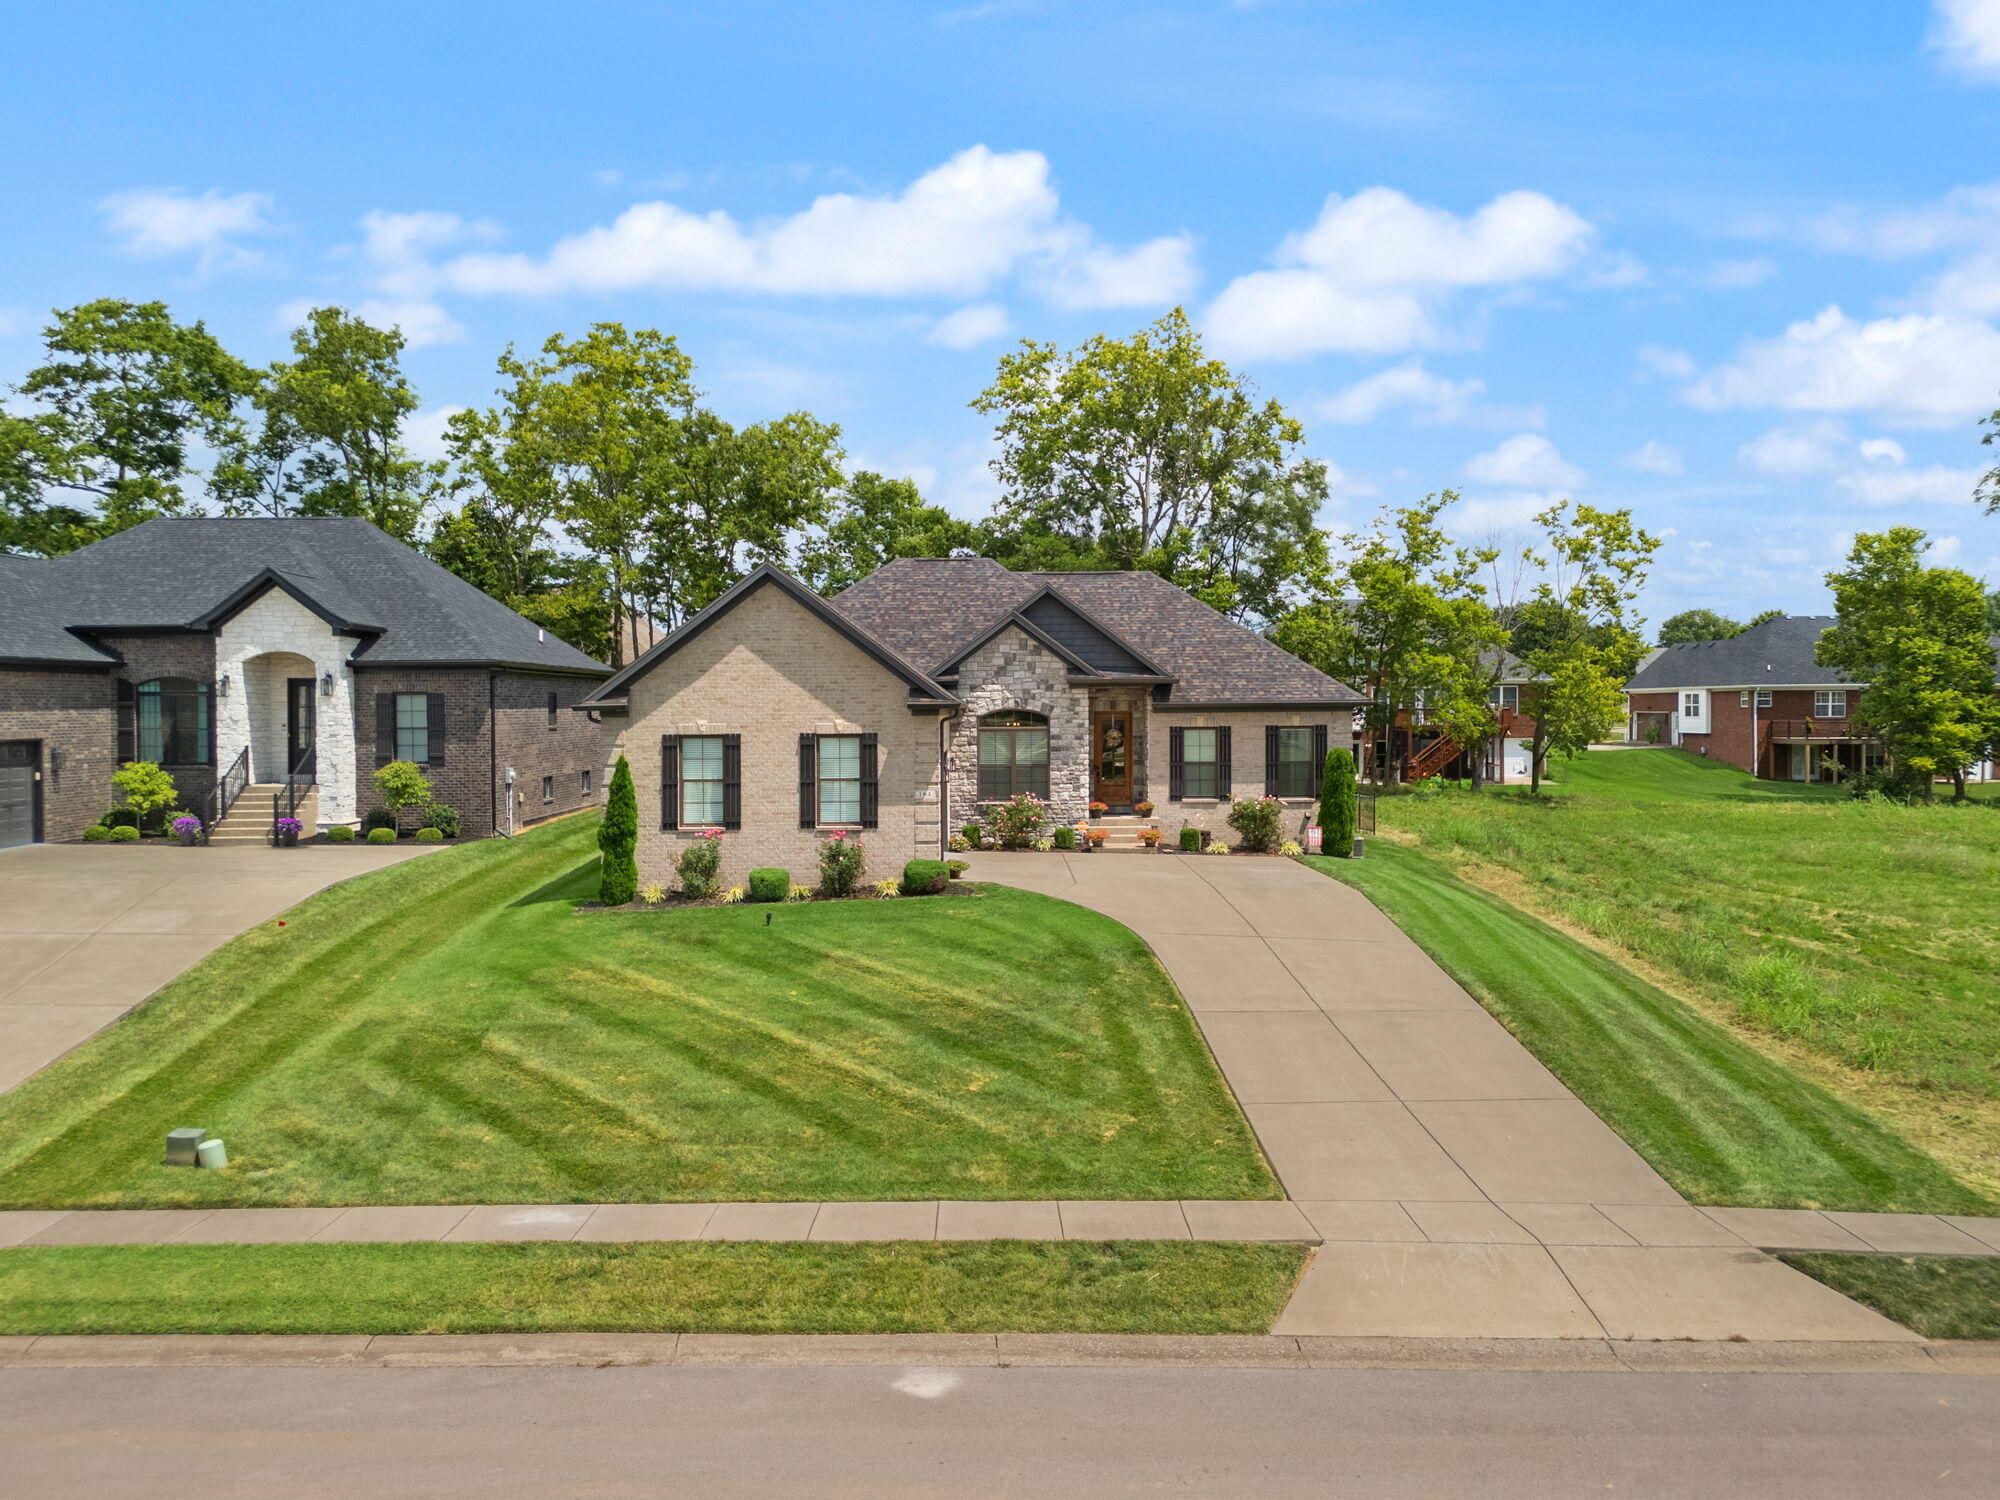
Aerial view highlights the home's attractive streetscape, oversized driveway, and beautifully maintained lawn.
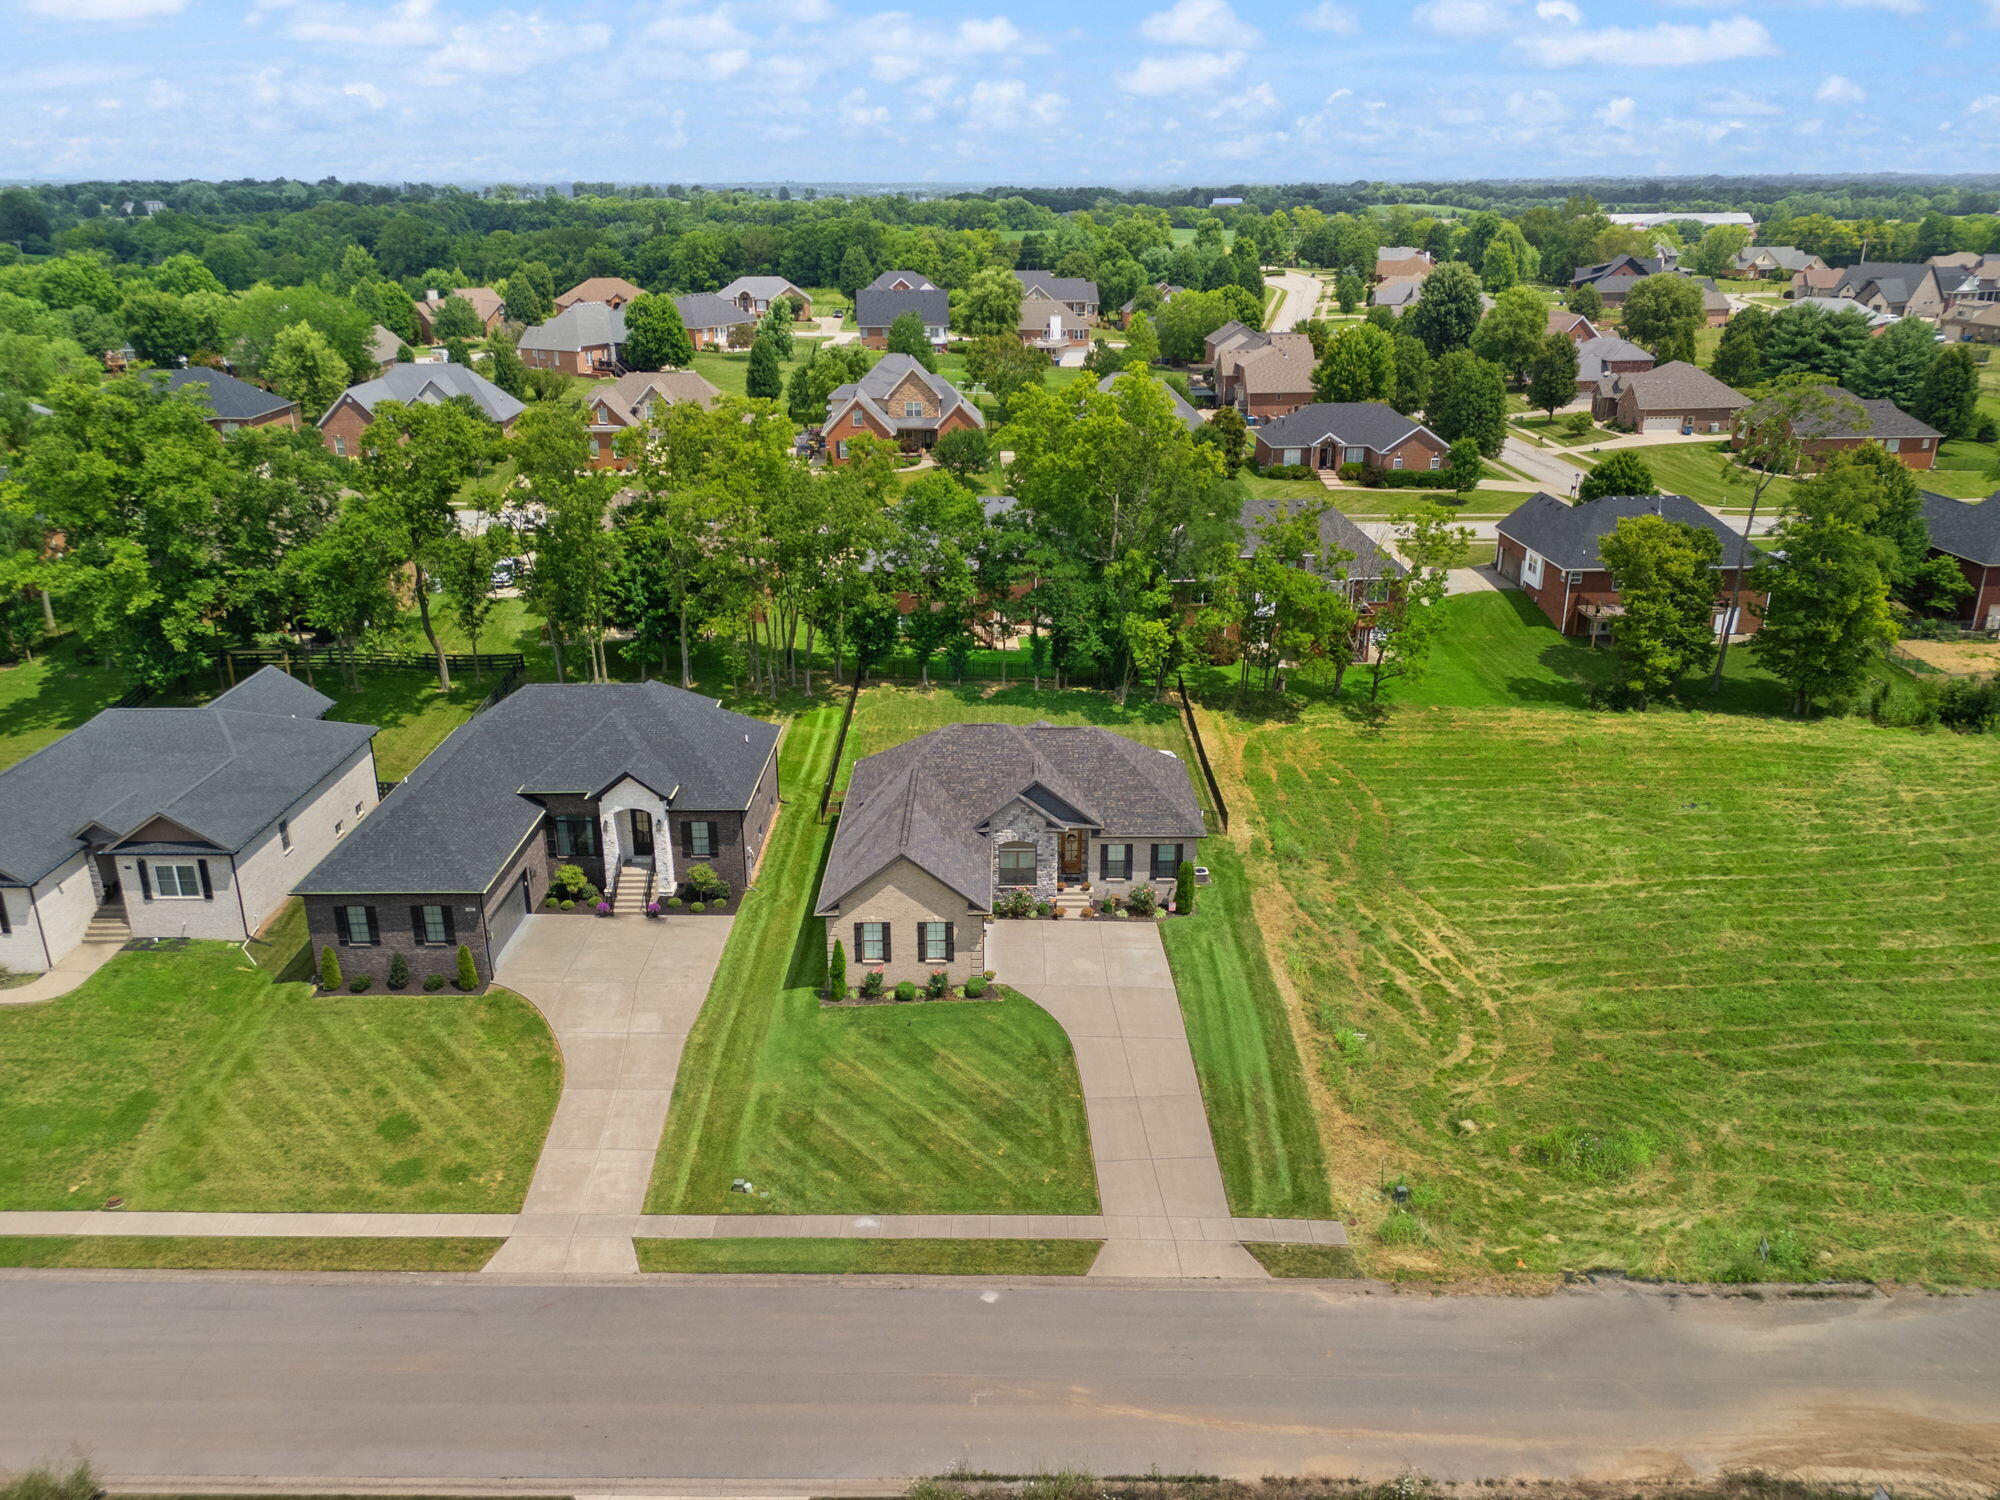
Neighborhood aerial showcases the home's desirable location with easy access to nearby amenities and surrounding green space.
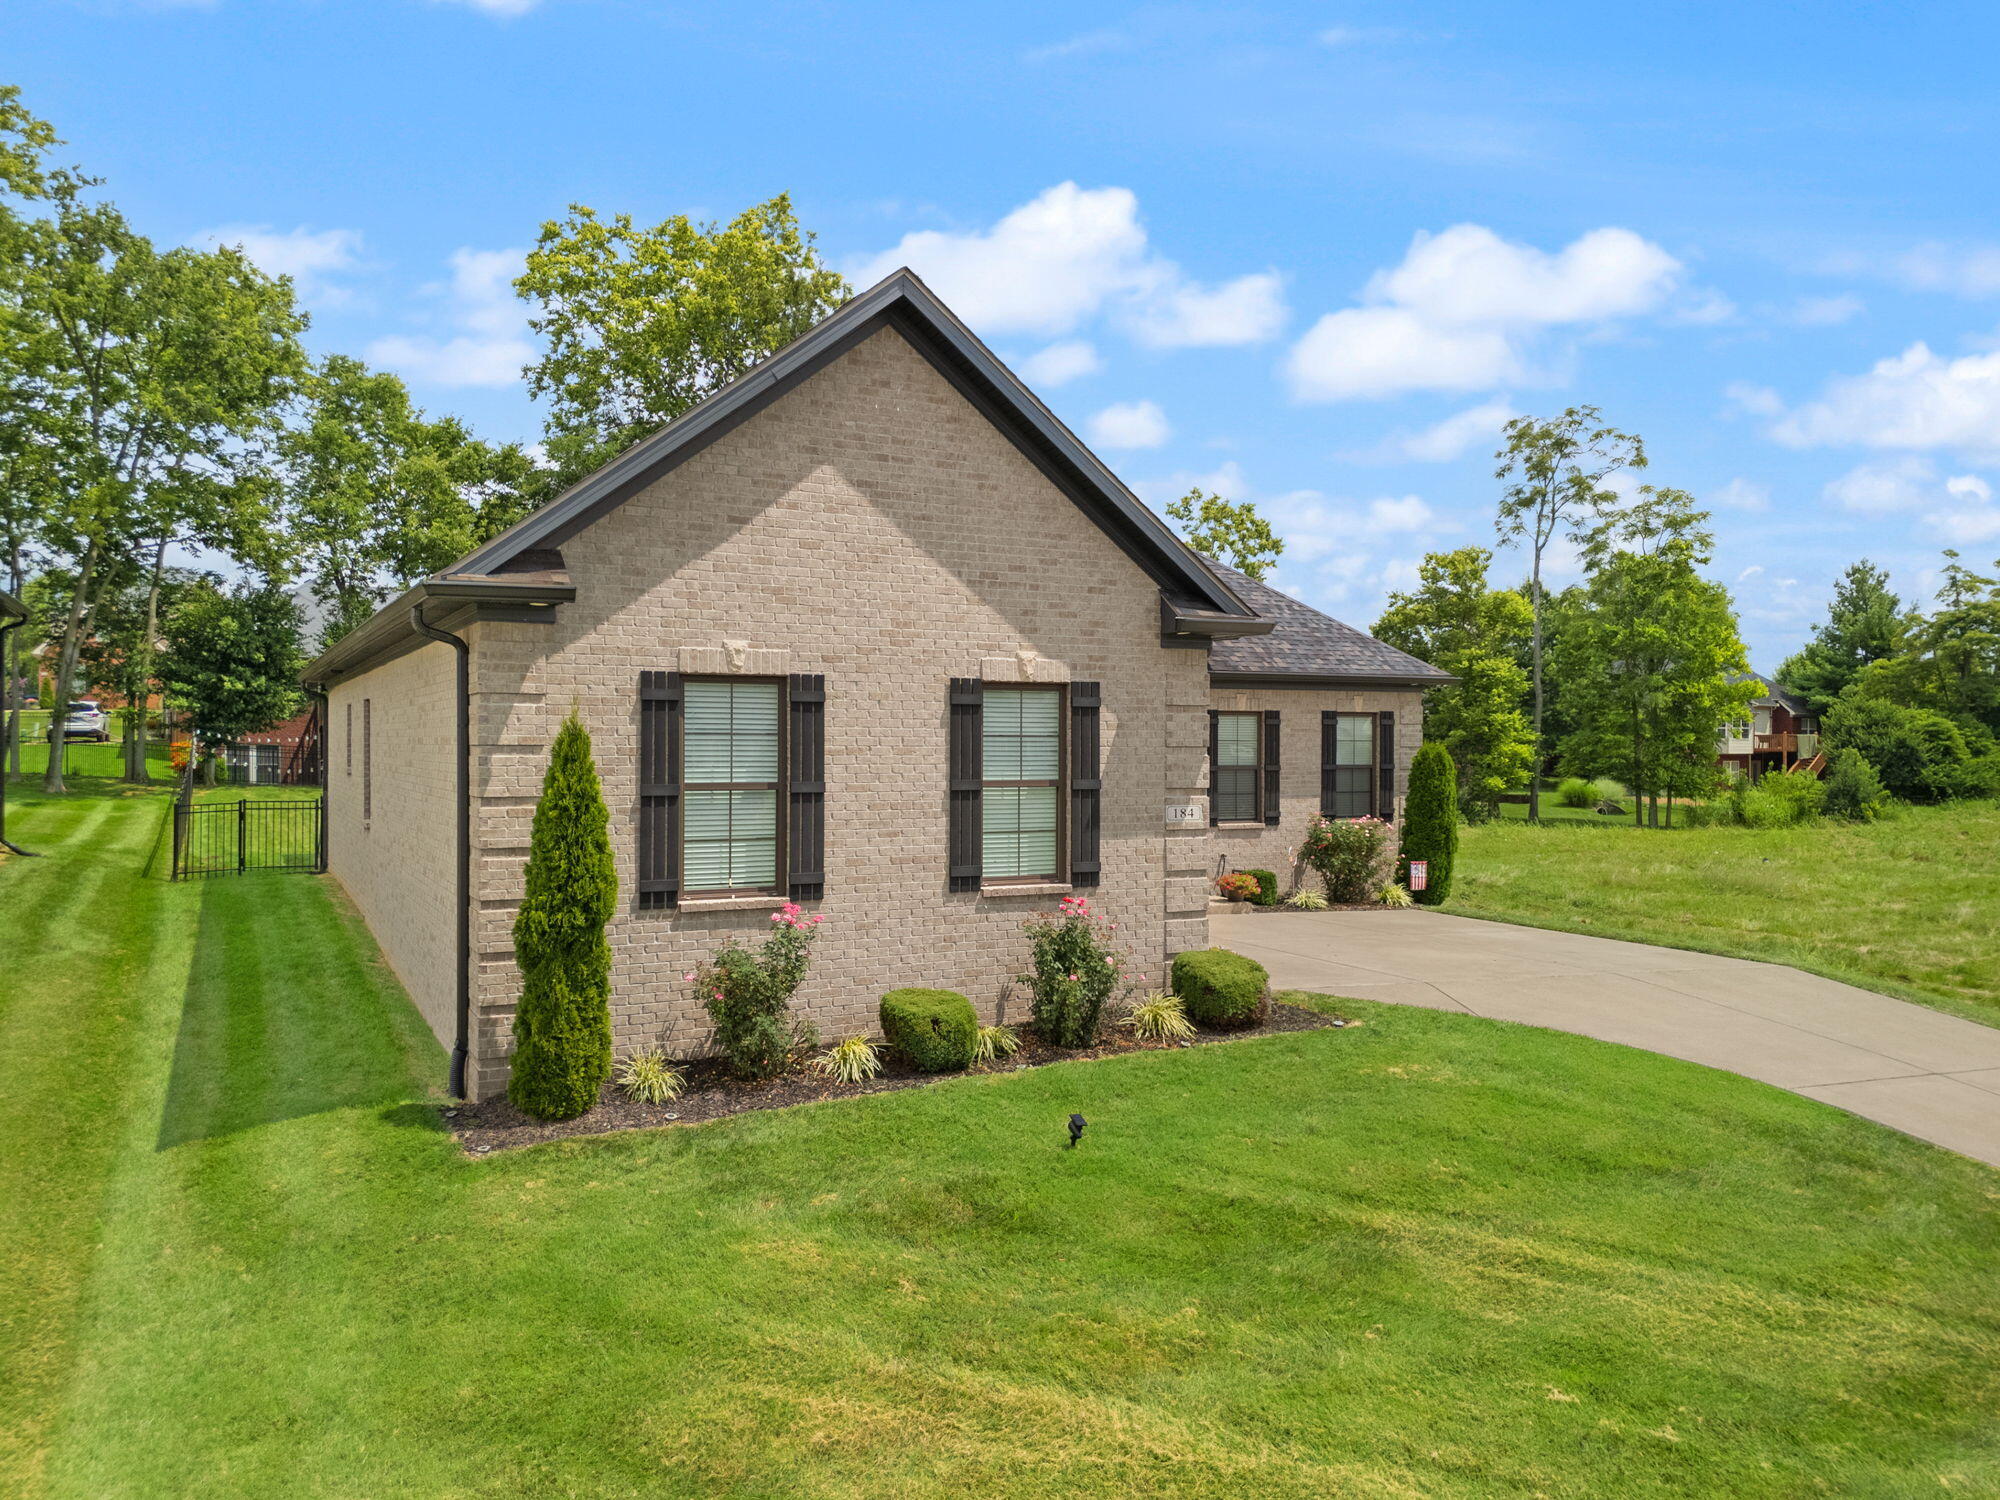
Side elevation emphasizes the spacious corner lot, attractive landscaping, and low-maintenance exterior.
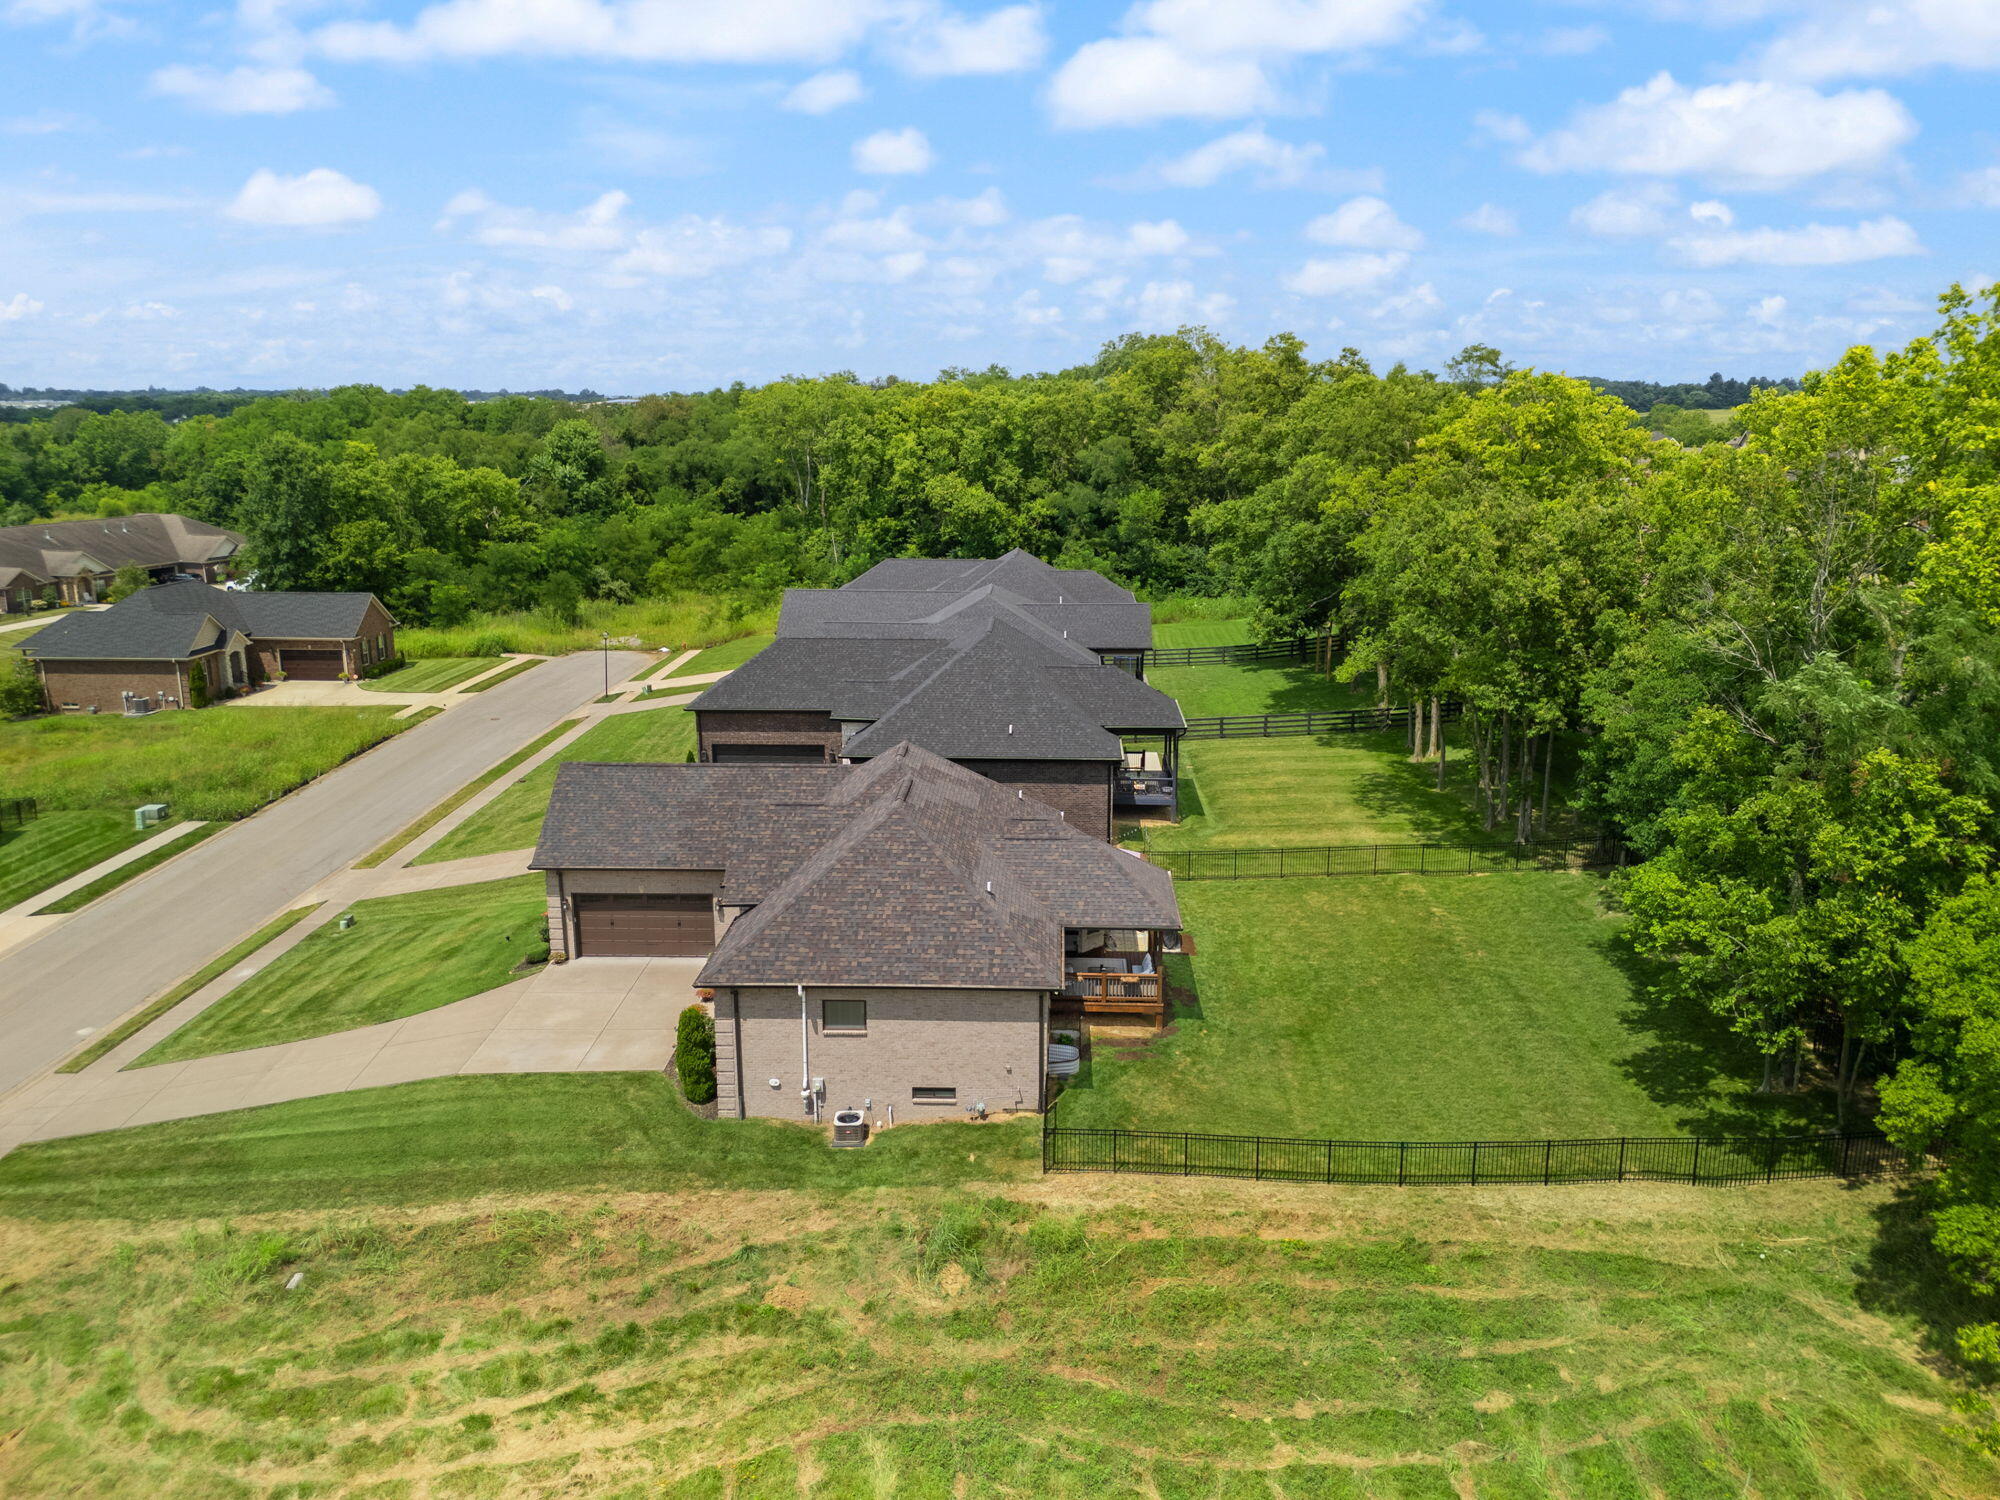
Rear aerial view showcases the expansive fenced backyard with both a covered deck and custom patio for outdoor entertaining.
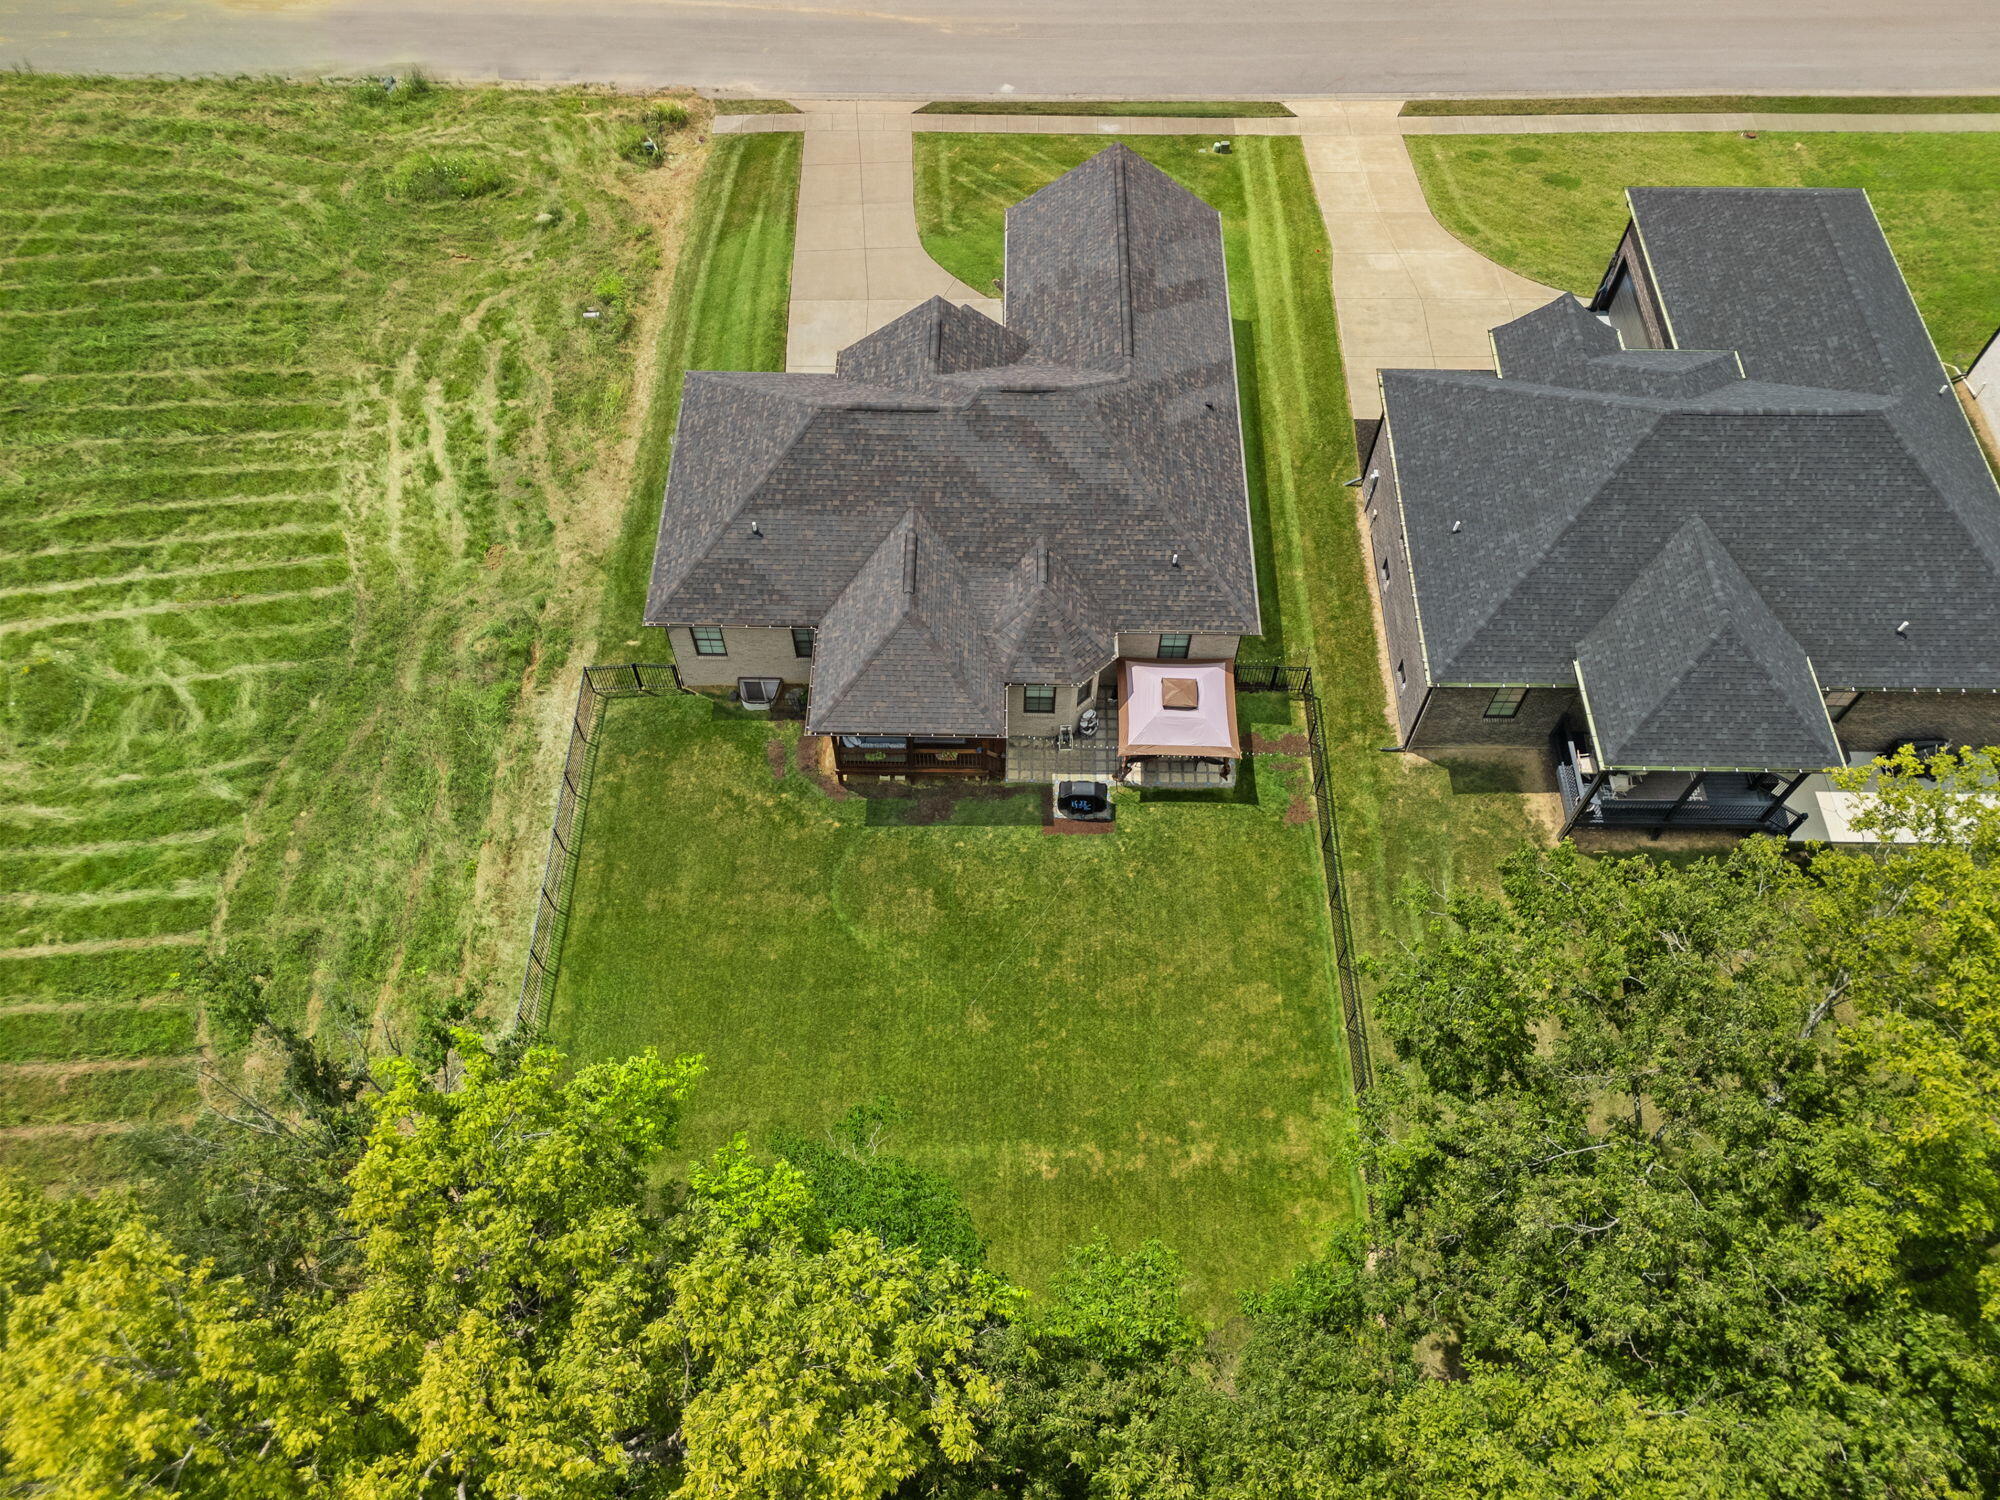
Bird's-eye view highlights the generous backyard, privacy fencing, and excellent outdoor living spaces.
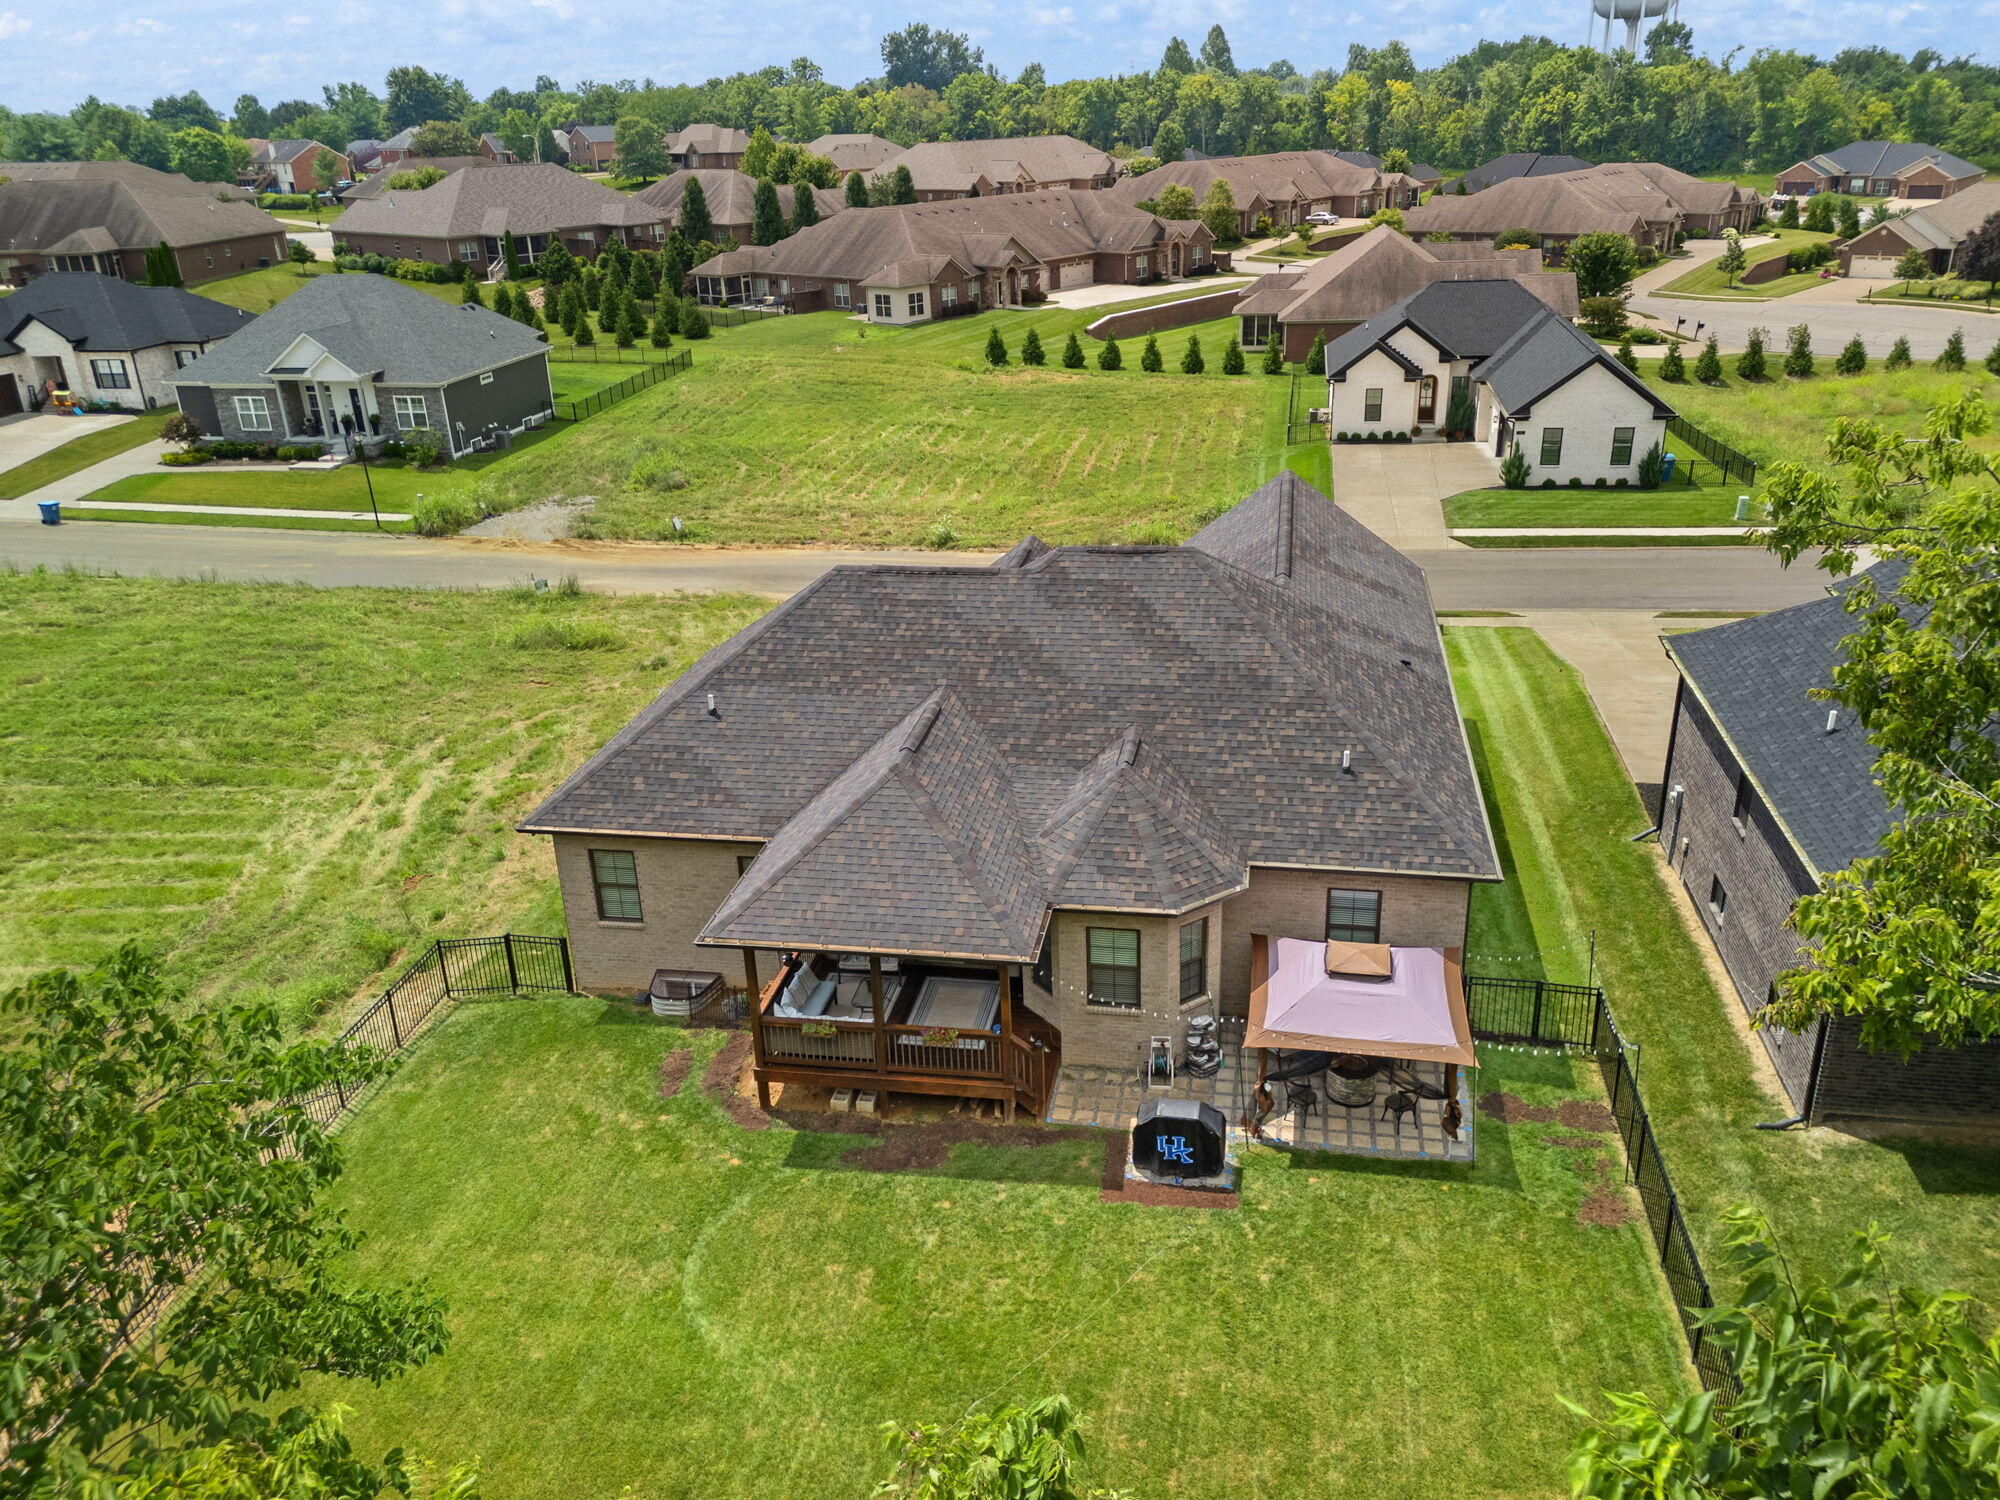
Aerial perspective captures the home's impressive backyard, covered deck, custom patio, and premium lot backing to open green space.
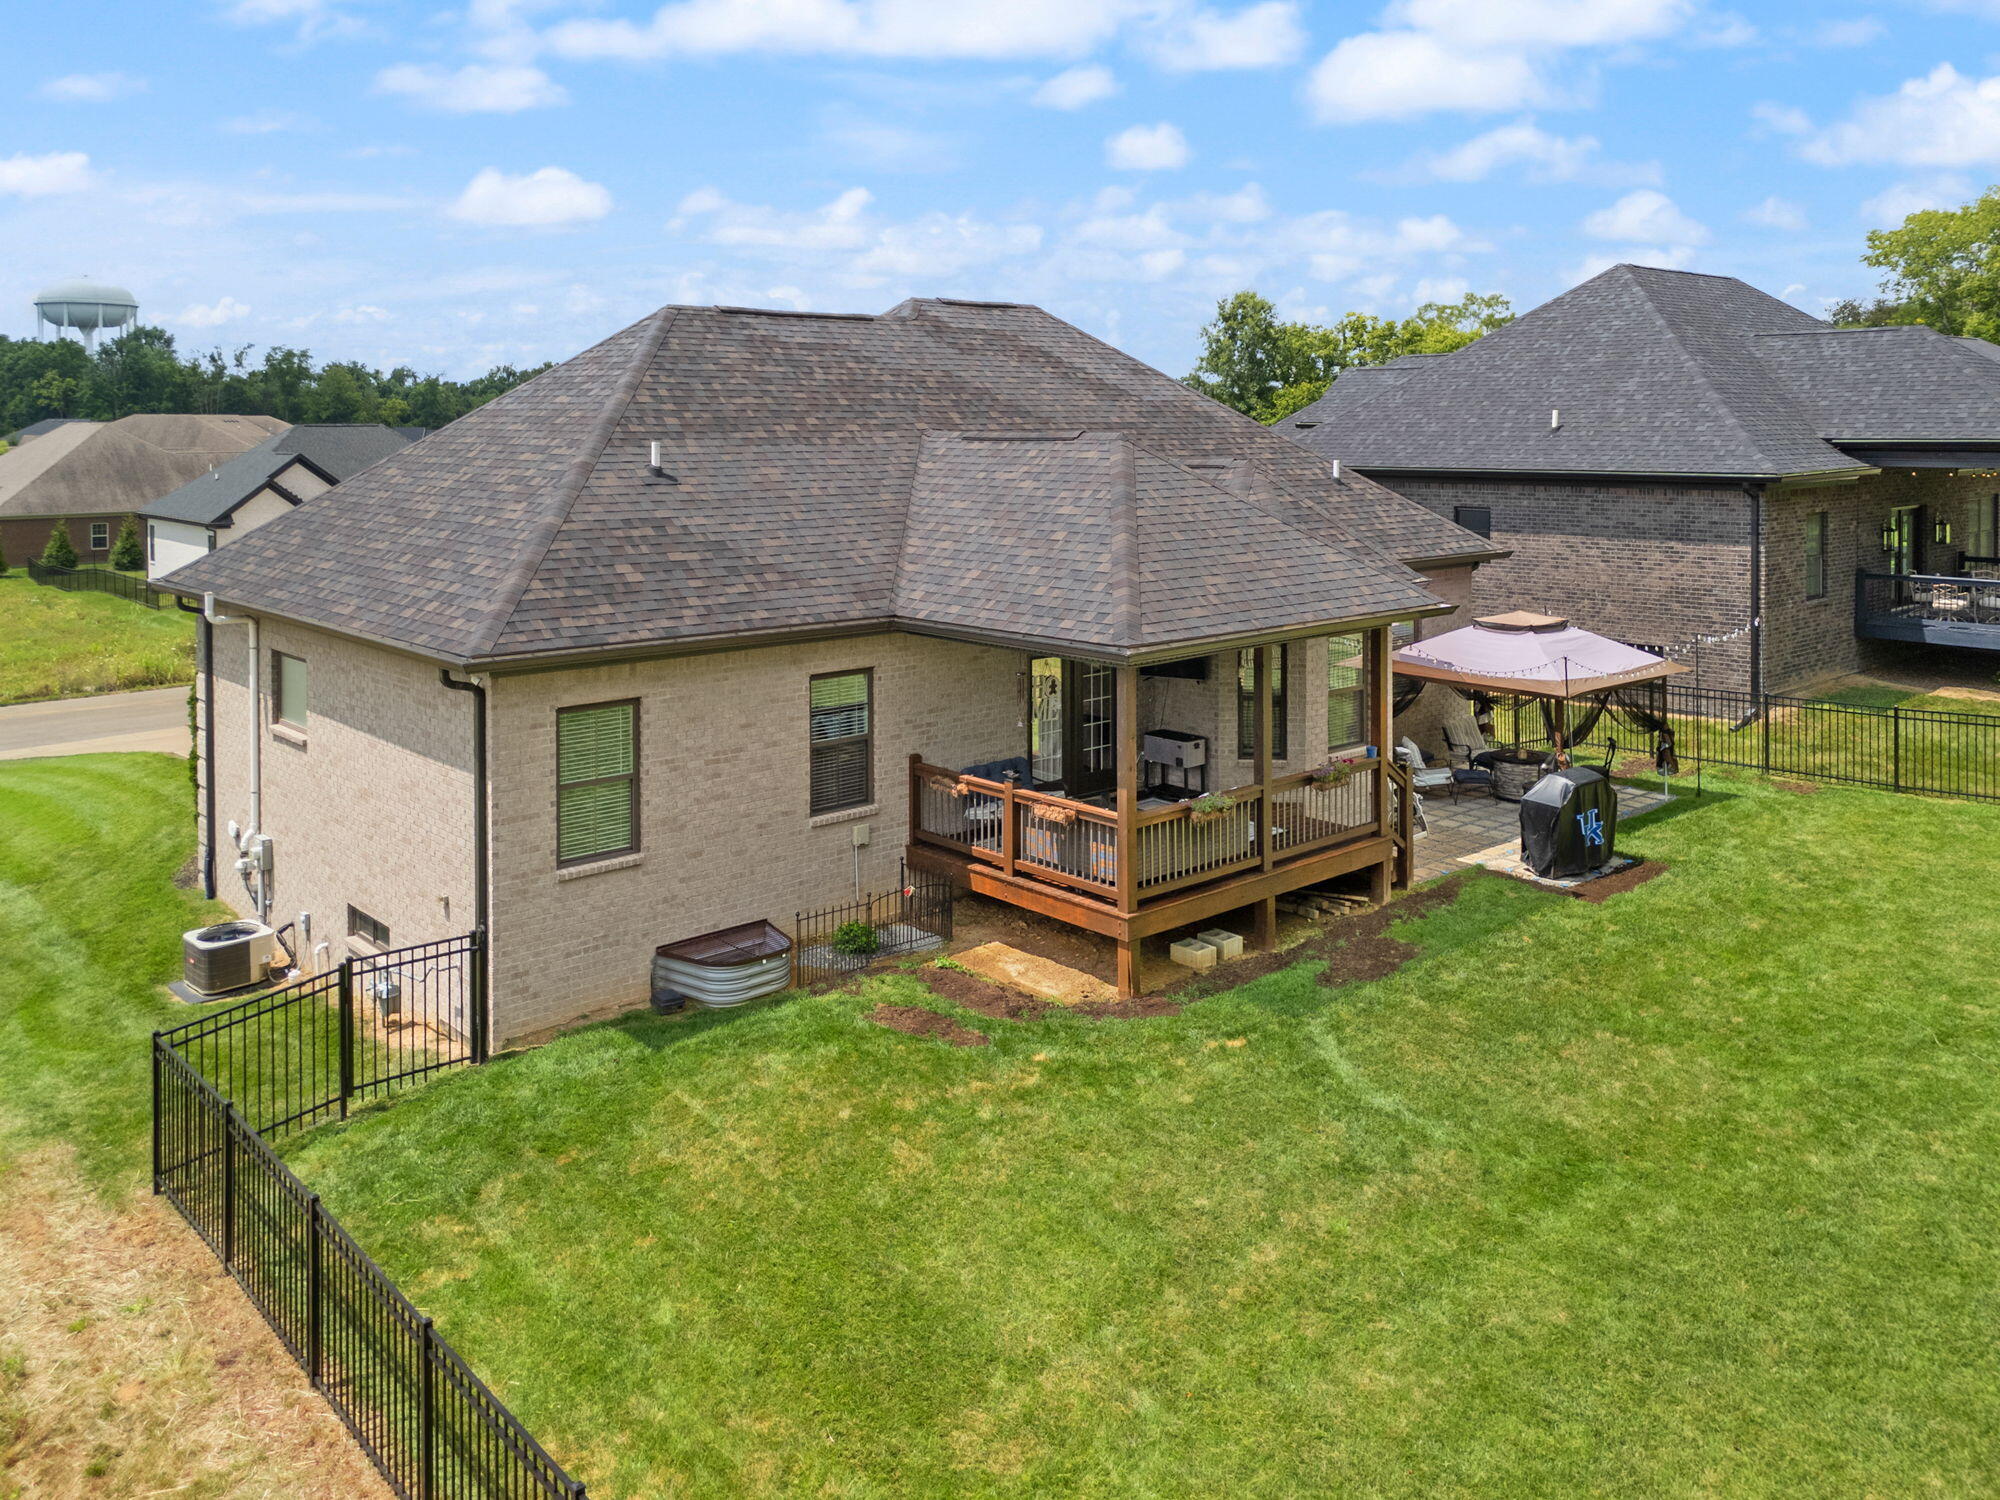
Rear and side aerial view showcases the beautifully designed outdoor living areas and spacious fenced backyard, offering plenty of room to relax, entertain, and enjoy the outdoors.
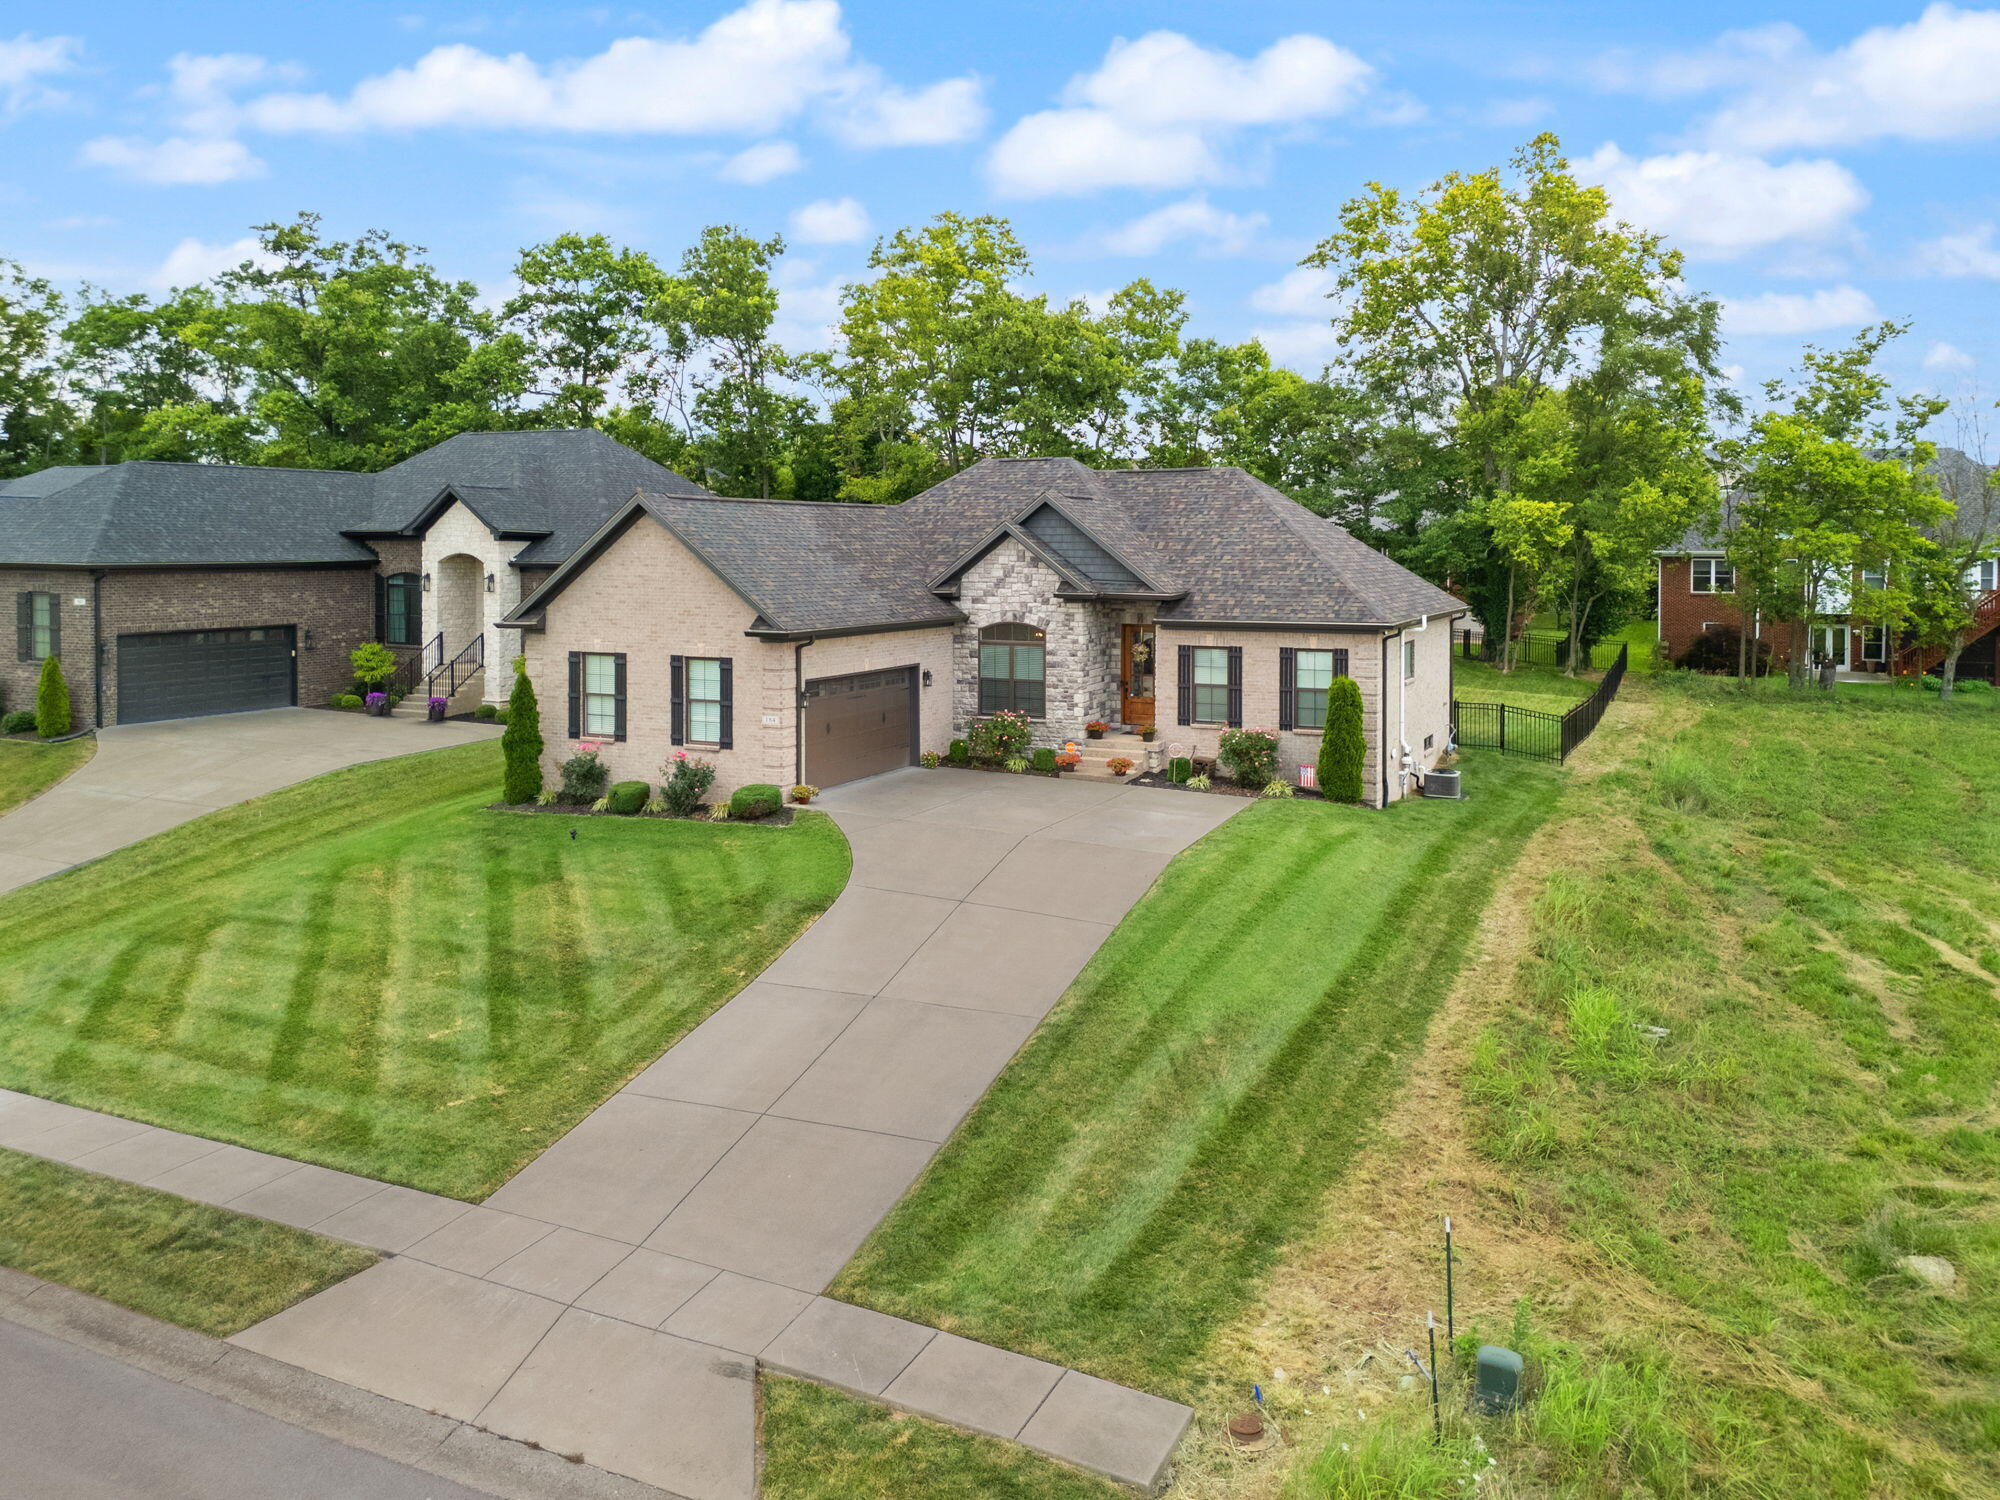
Beautiful aerial front elevation showcasing timeless brick and stone architecture, professionally landscaped grounds, and exceptional curb appeal.
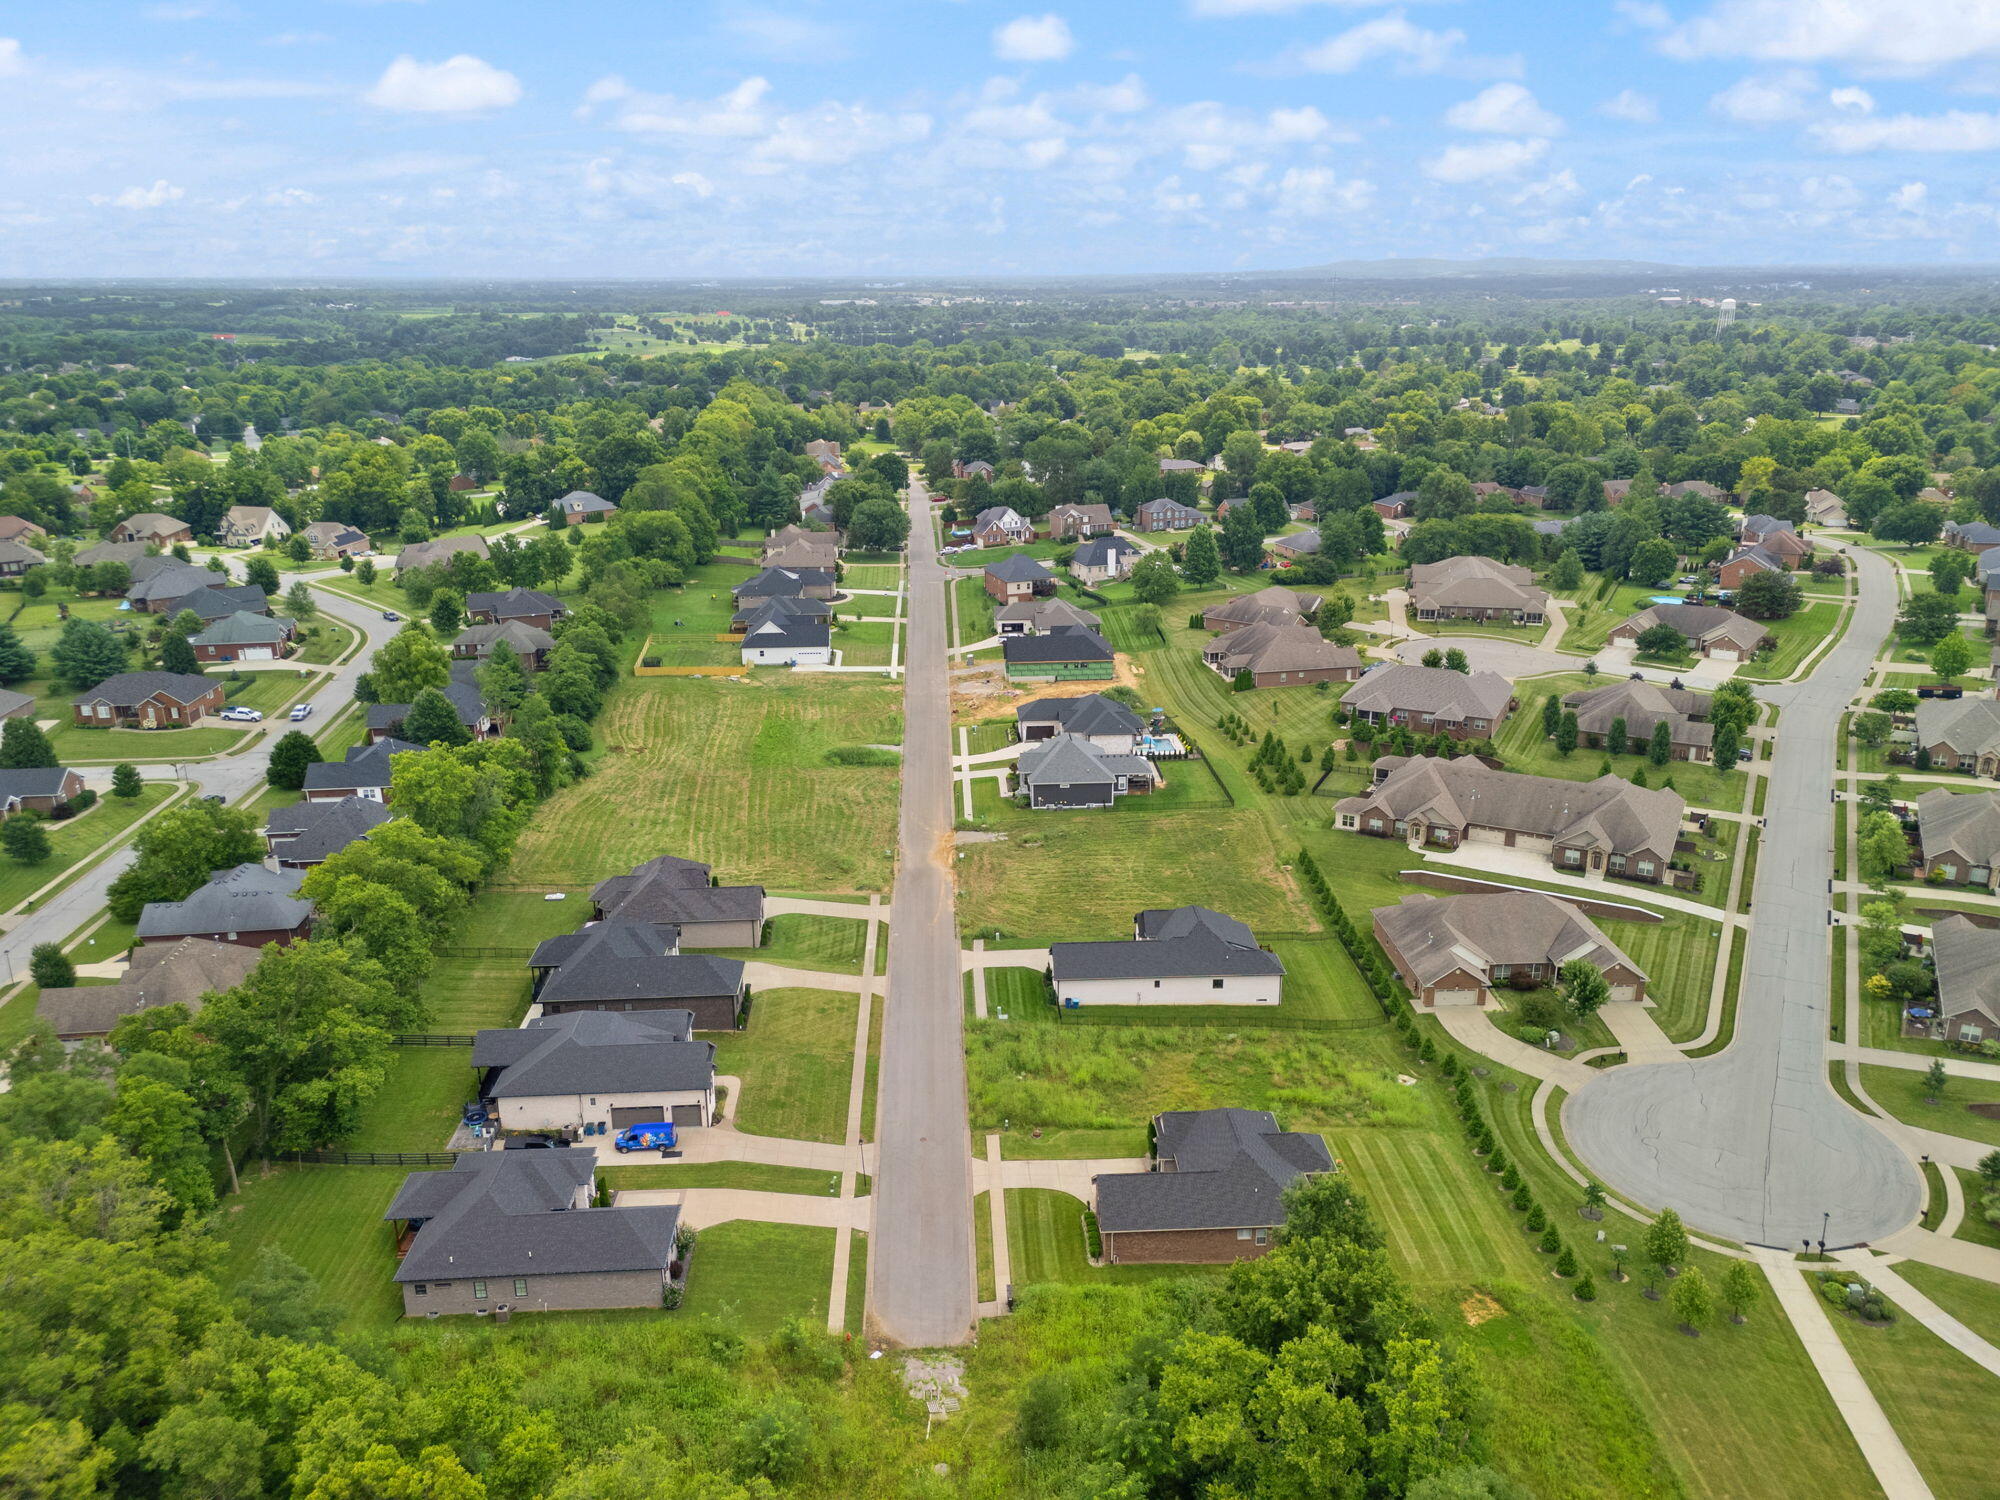
Sweeping aerial view highlights the neighborhood's spacious homesites, tree-lined streets, and convenient location.

Bird's-eye view captures the desirable community setting with nearby green space, established homes, and easy access throughout the neighborhood.
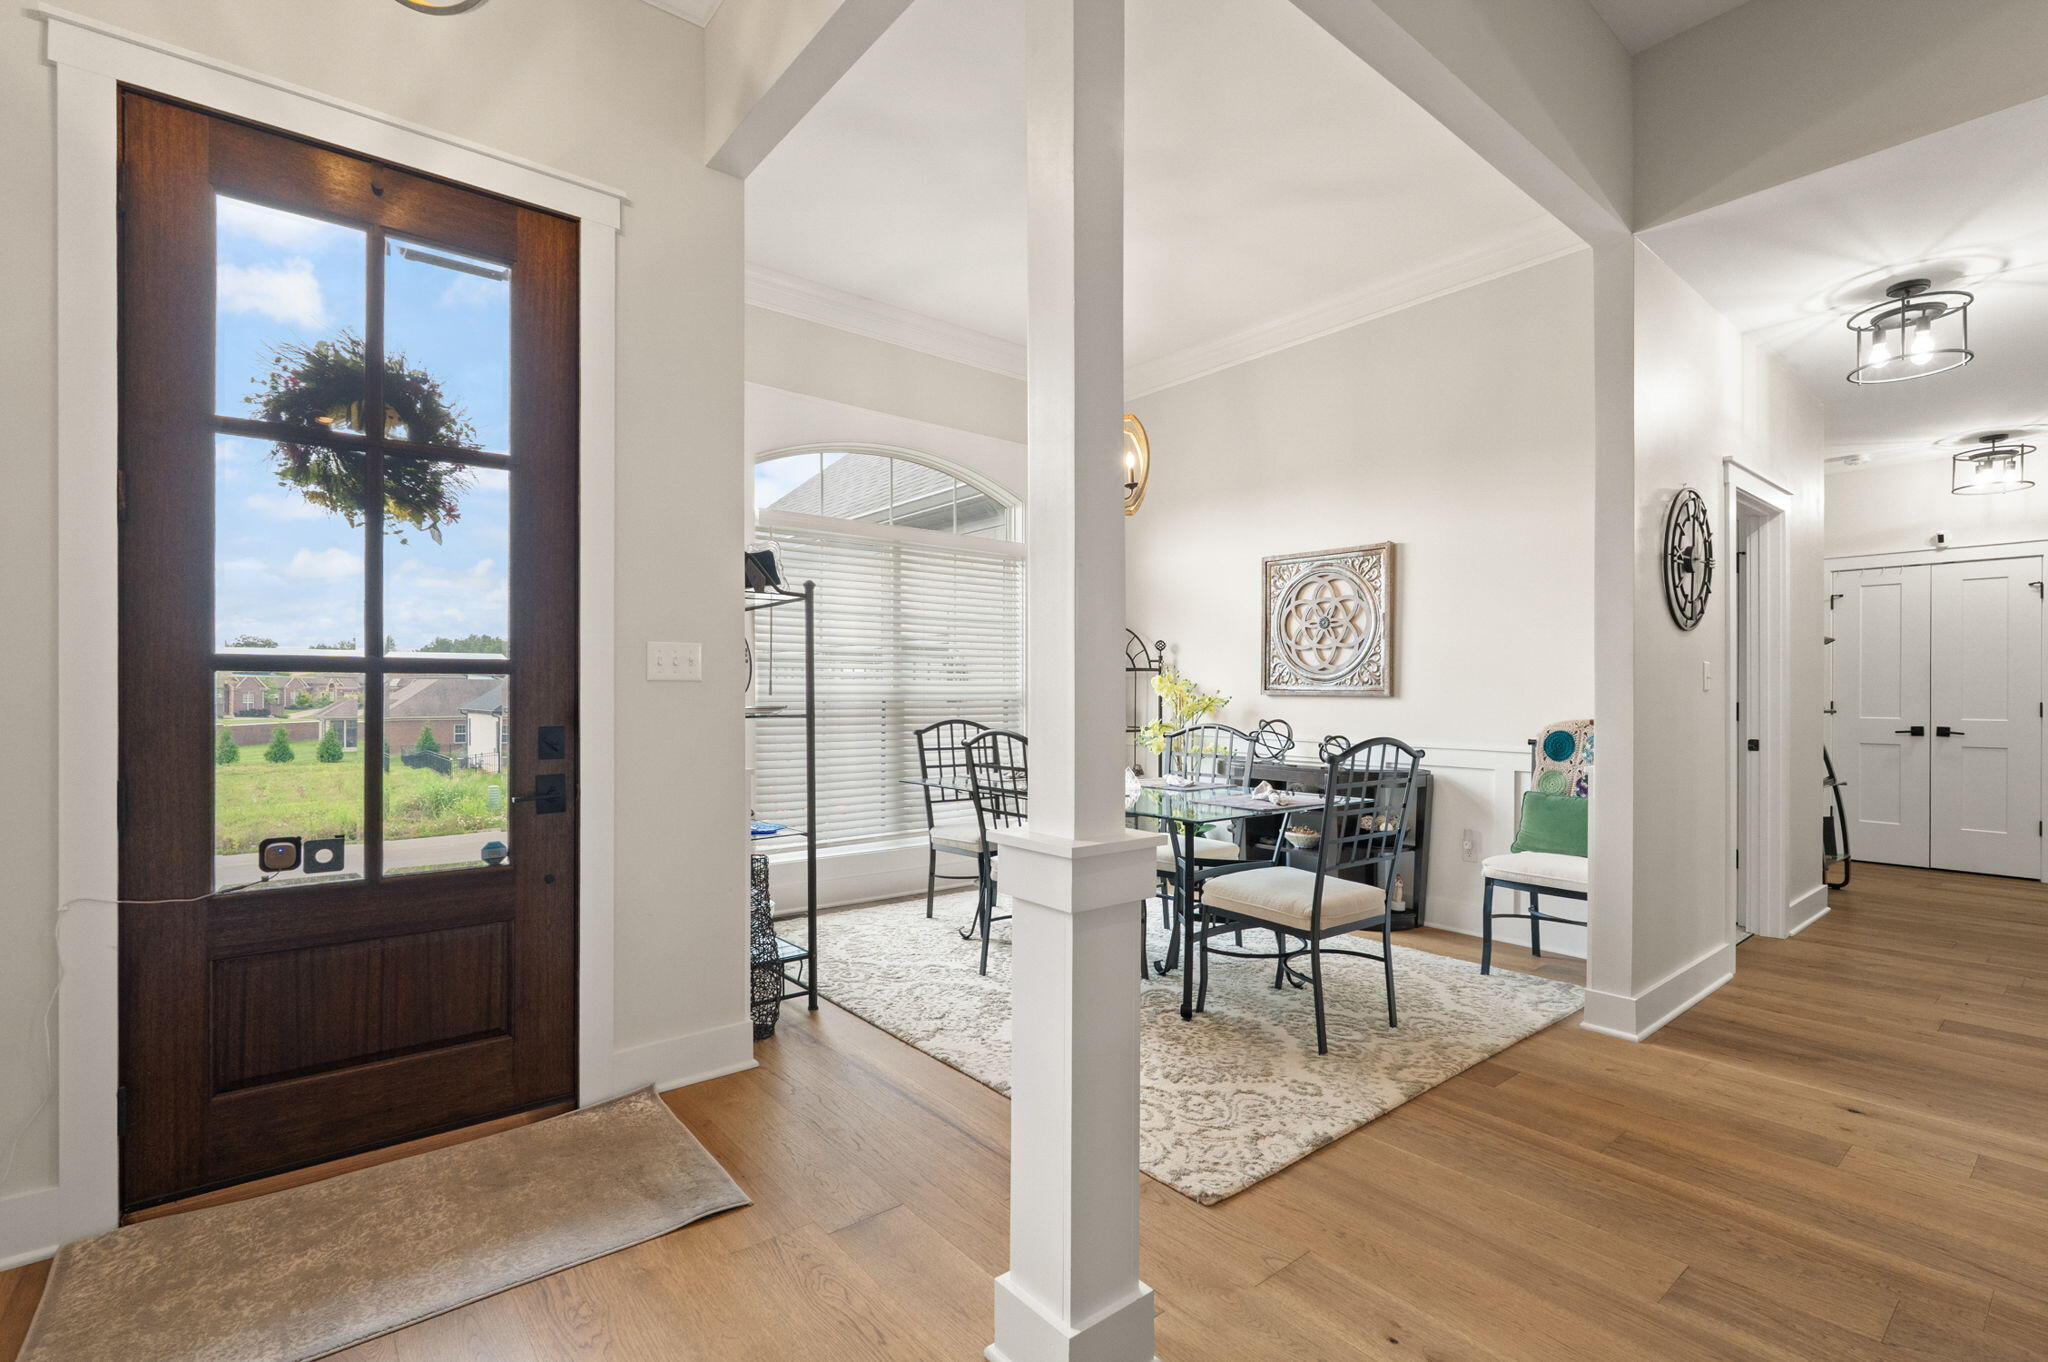
Step inside to an inviting foyer featuring soaring ceilings, luxury flooring, elegant trim work, and a spacious open-concept design.
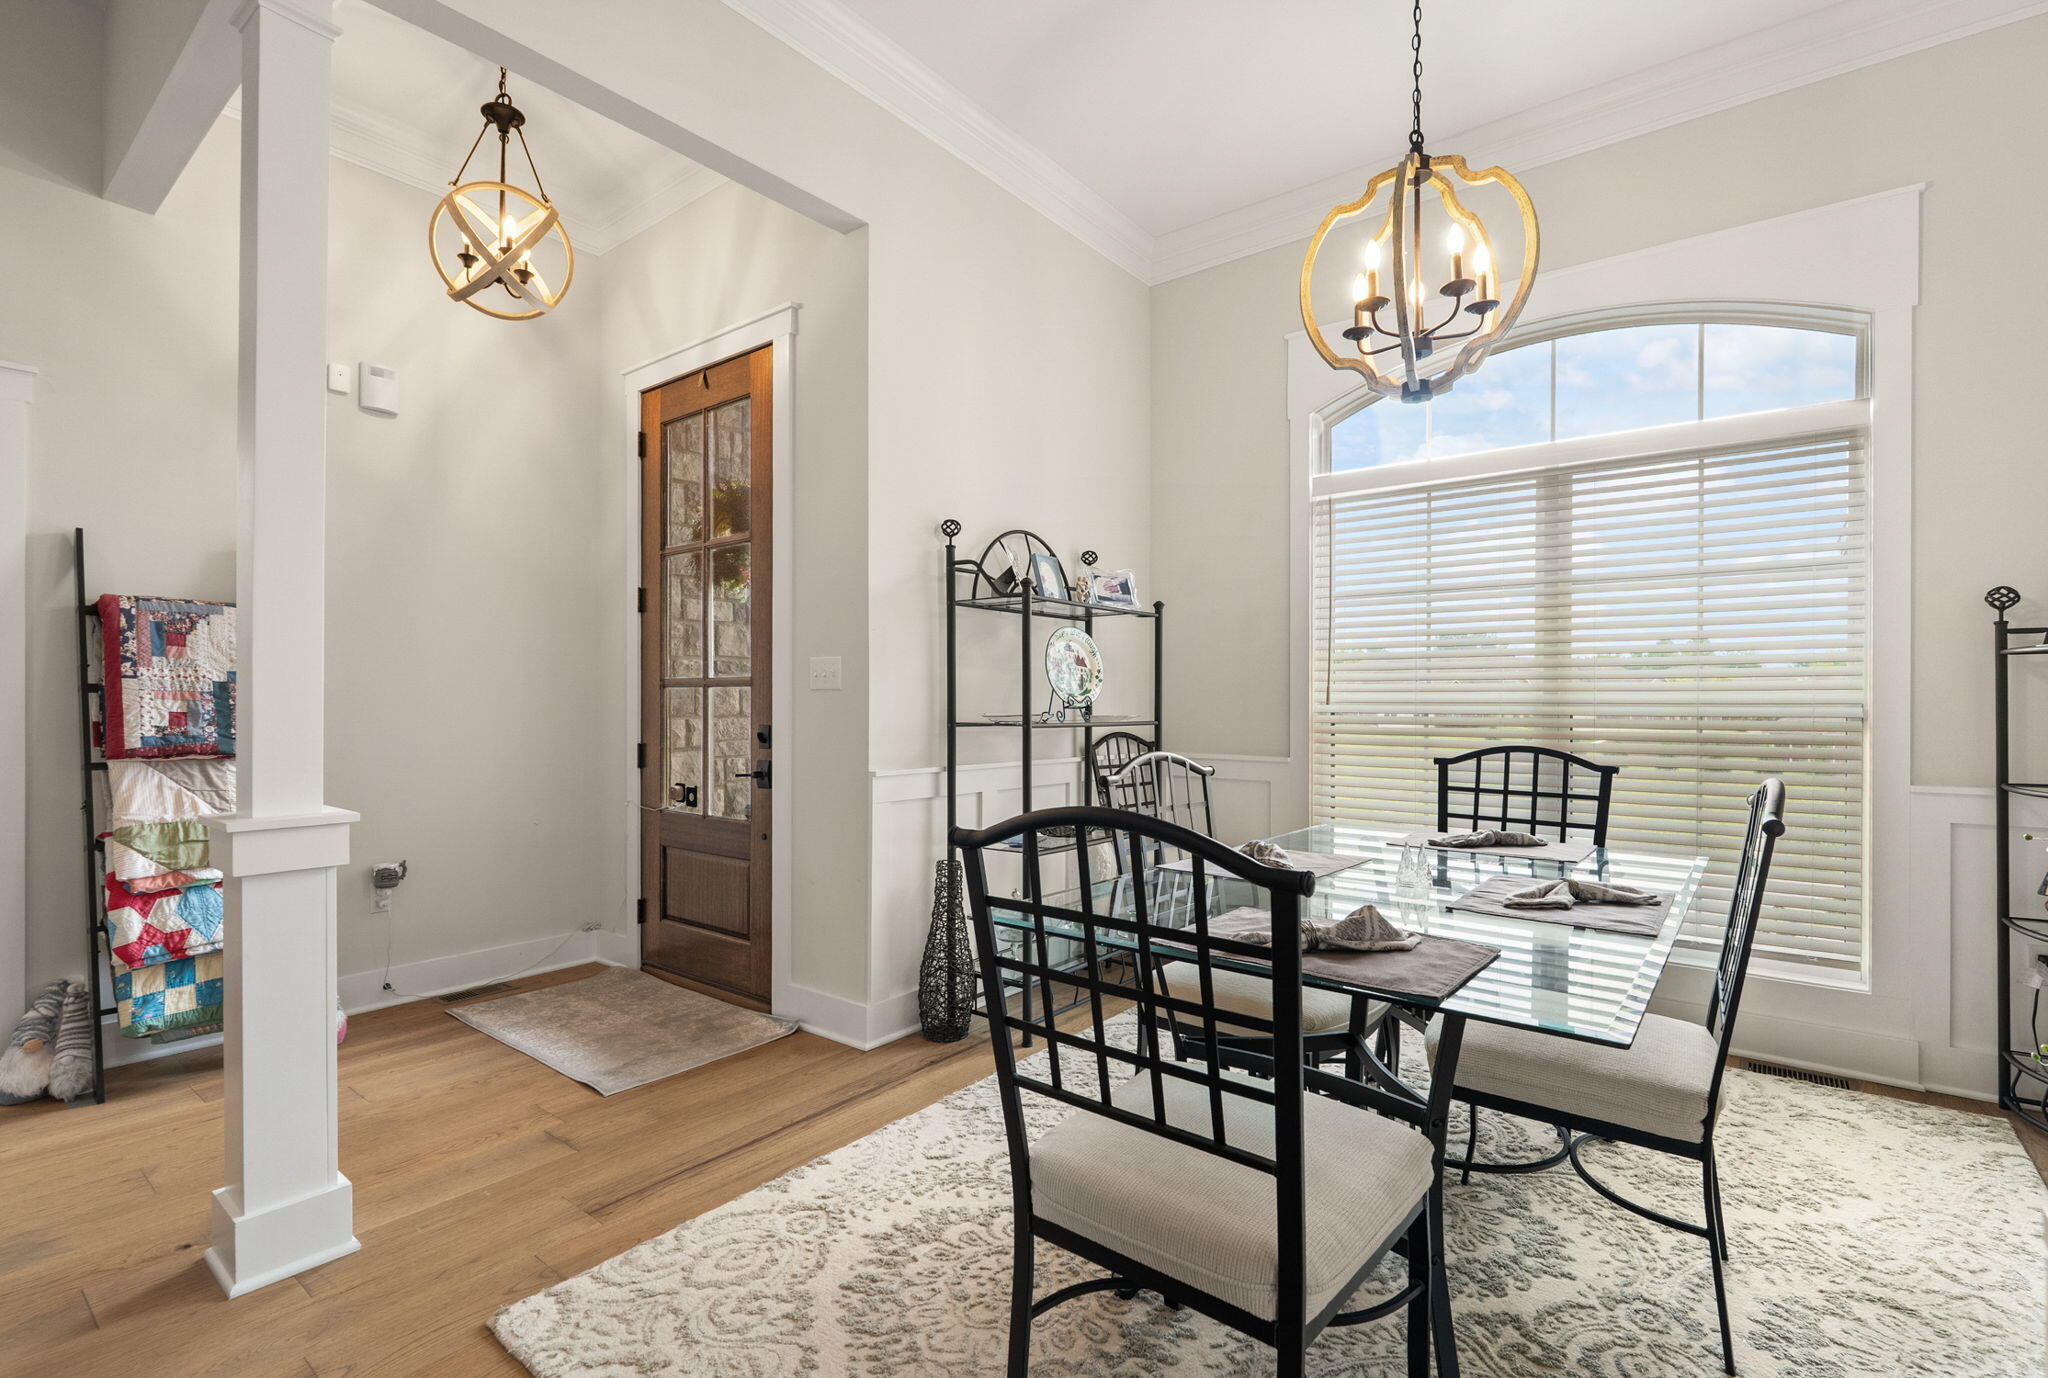
The formal dining room offers an elegant space for entertaining with abundant natural light, crown molding, wainscoting, and designer lighting.
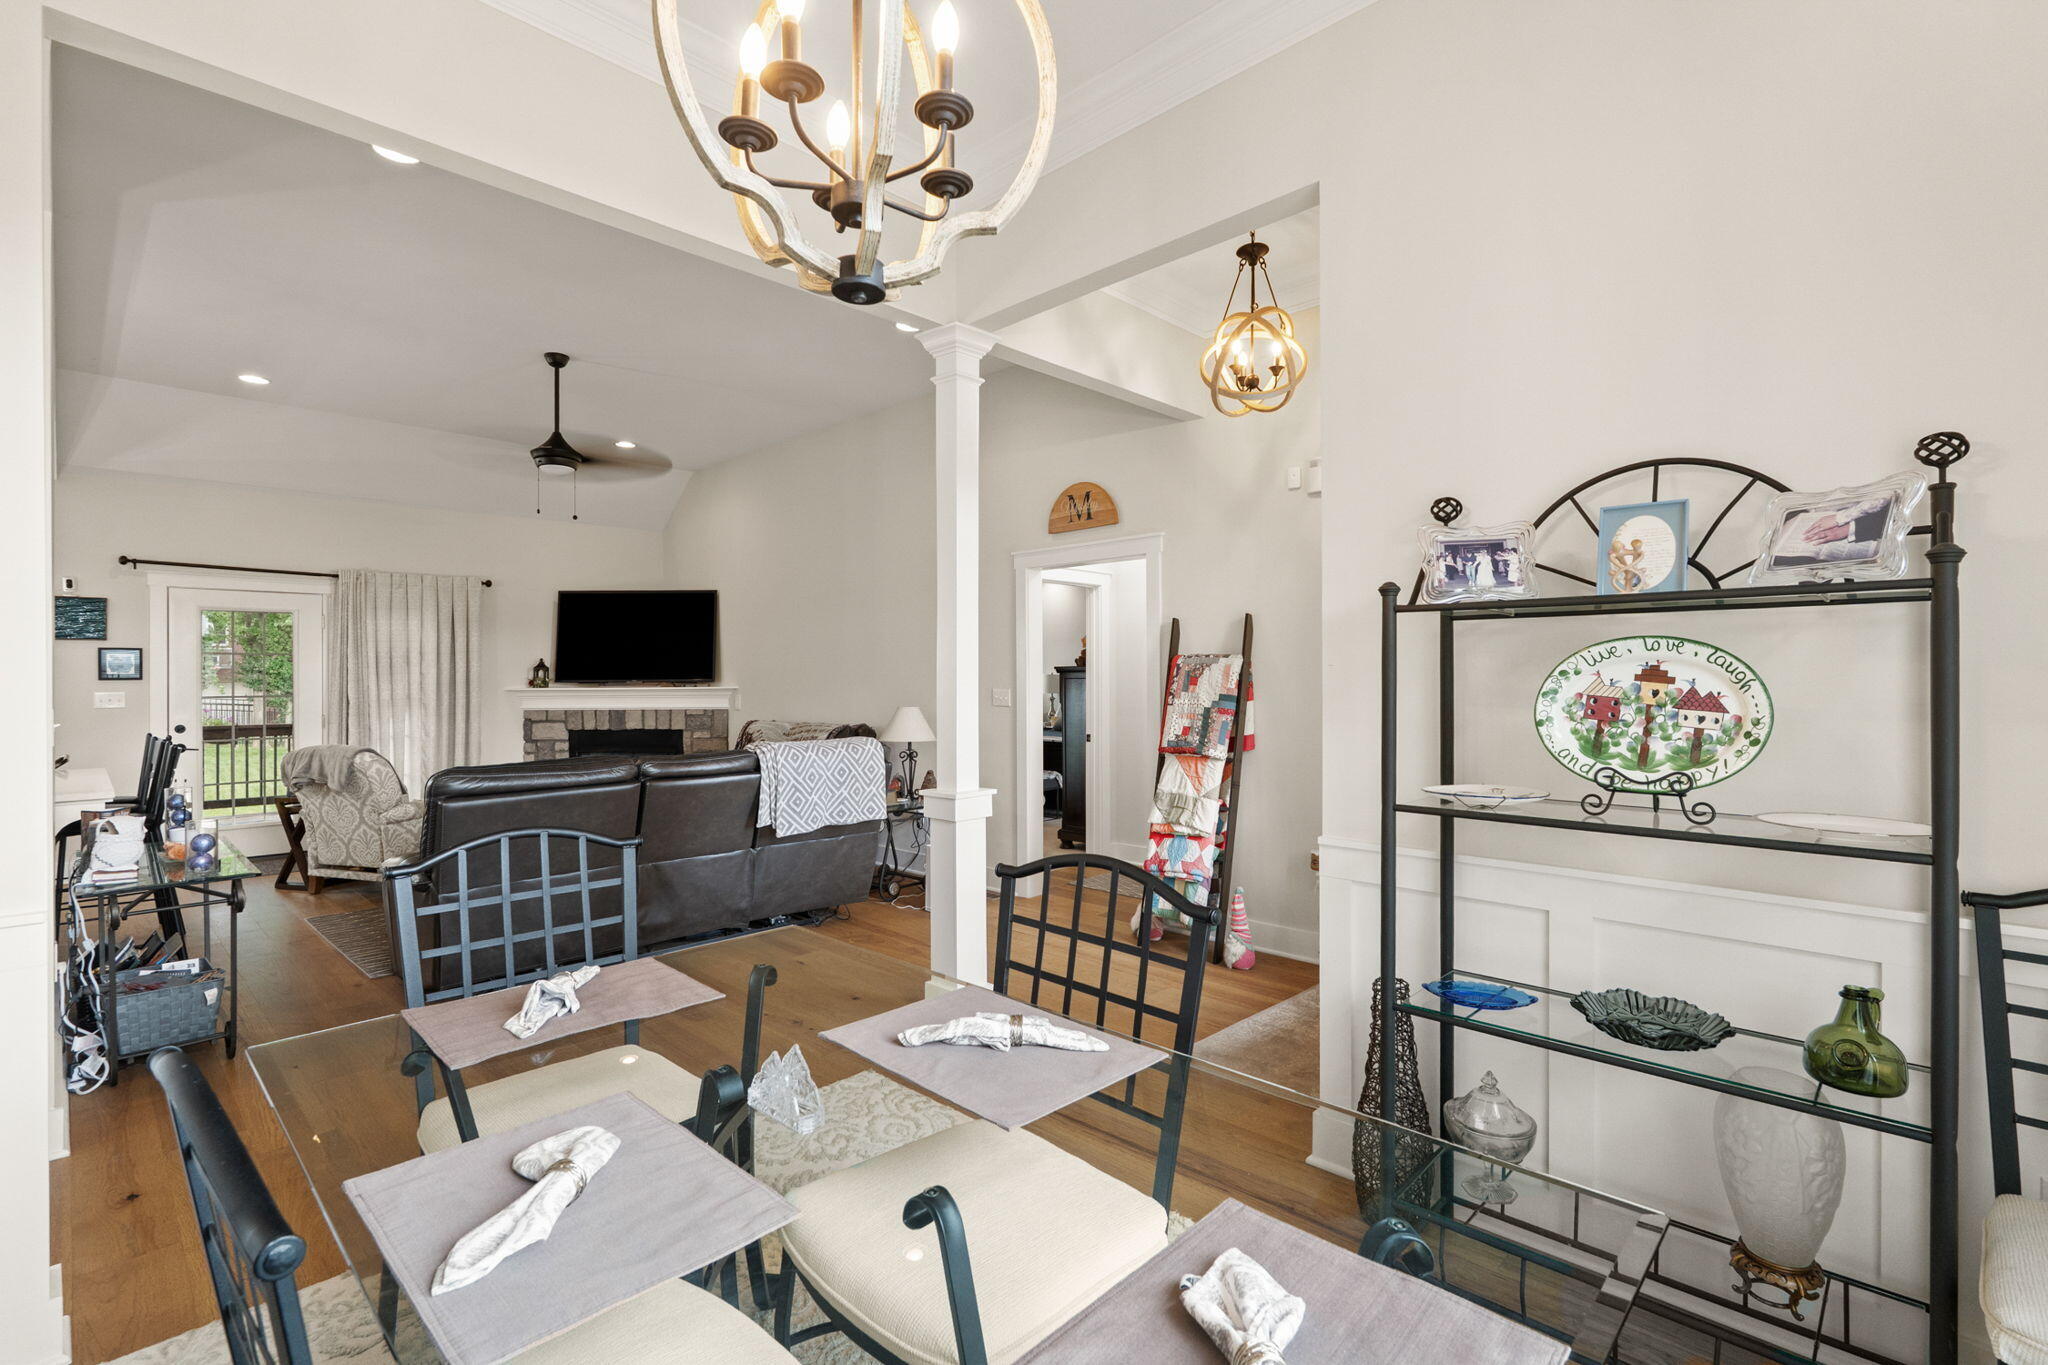
The dining area flows seamlessly into the main living space, creating the perfect layout for everyday living and entertaining.
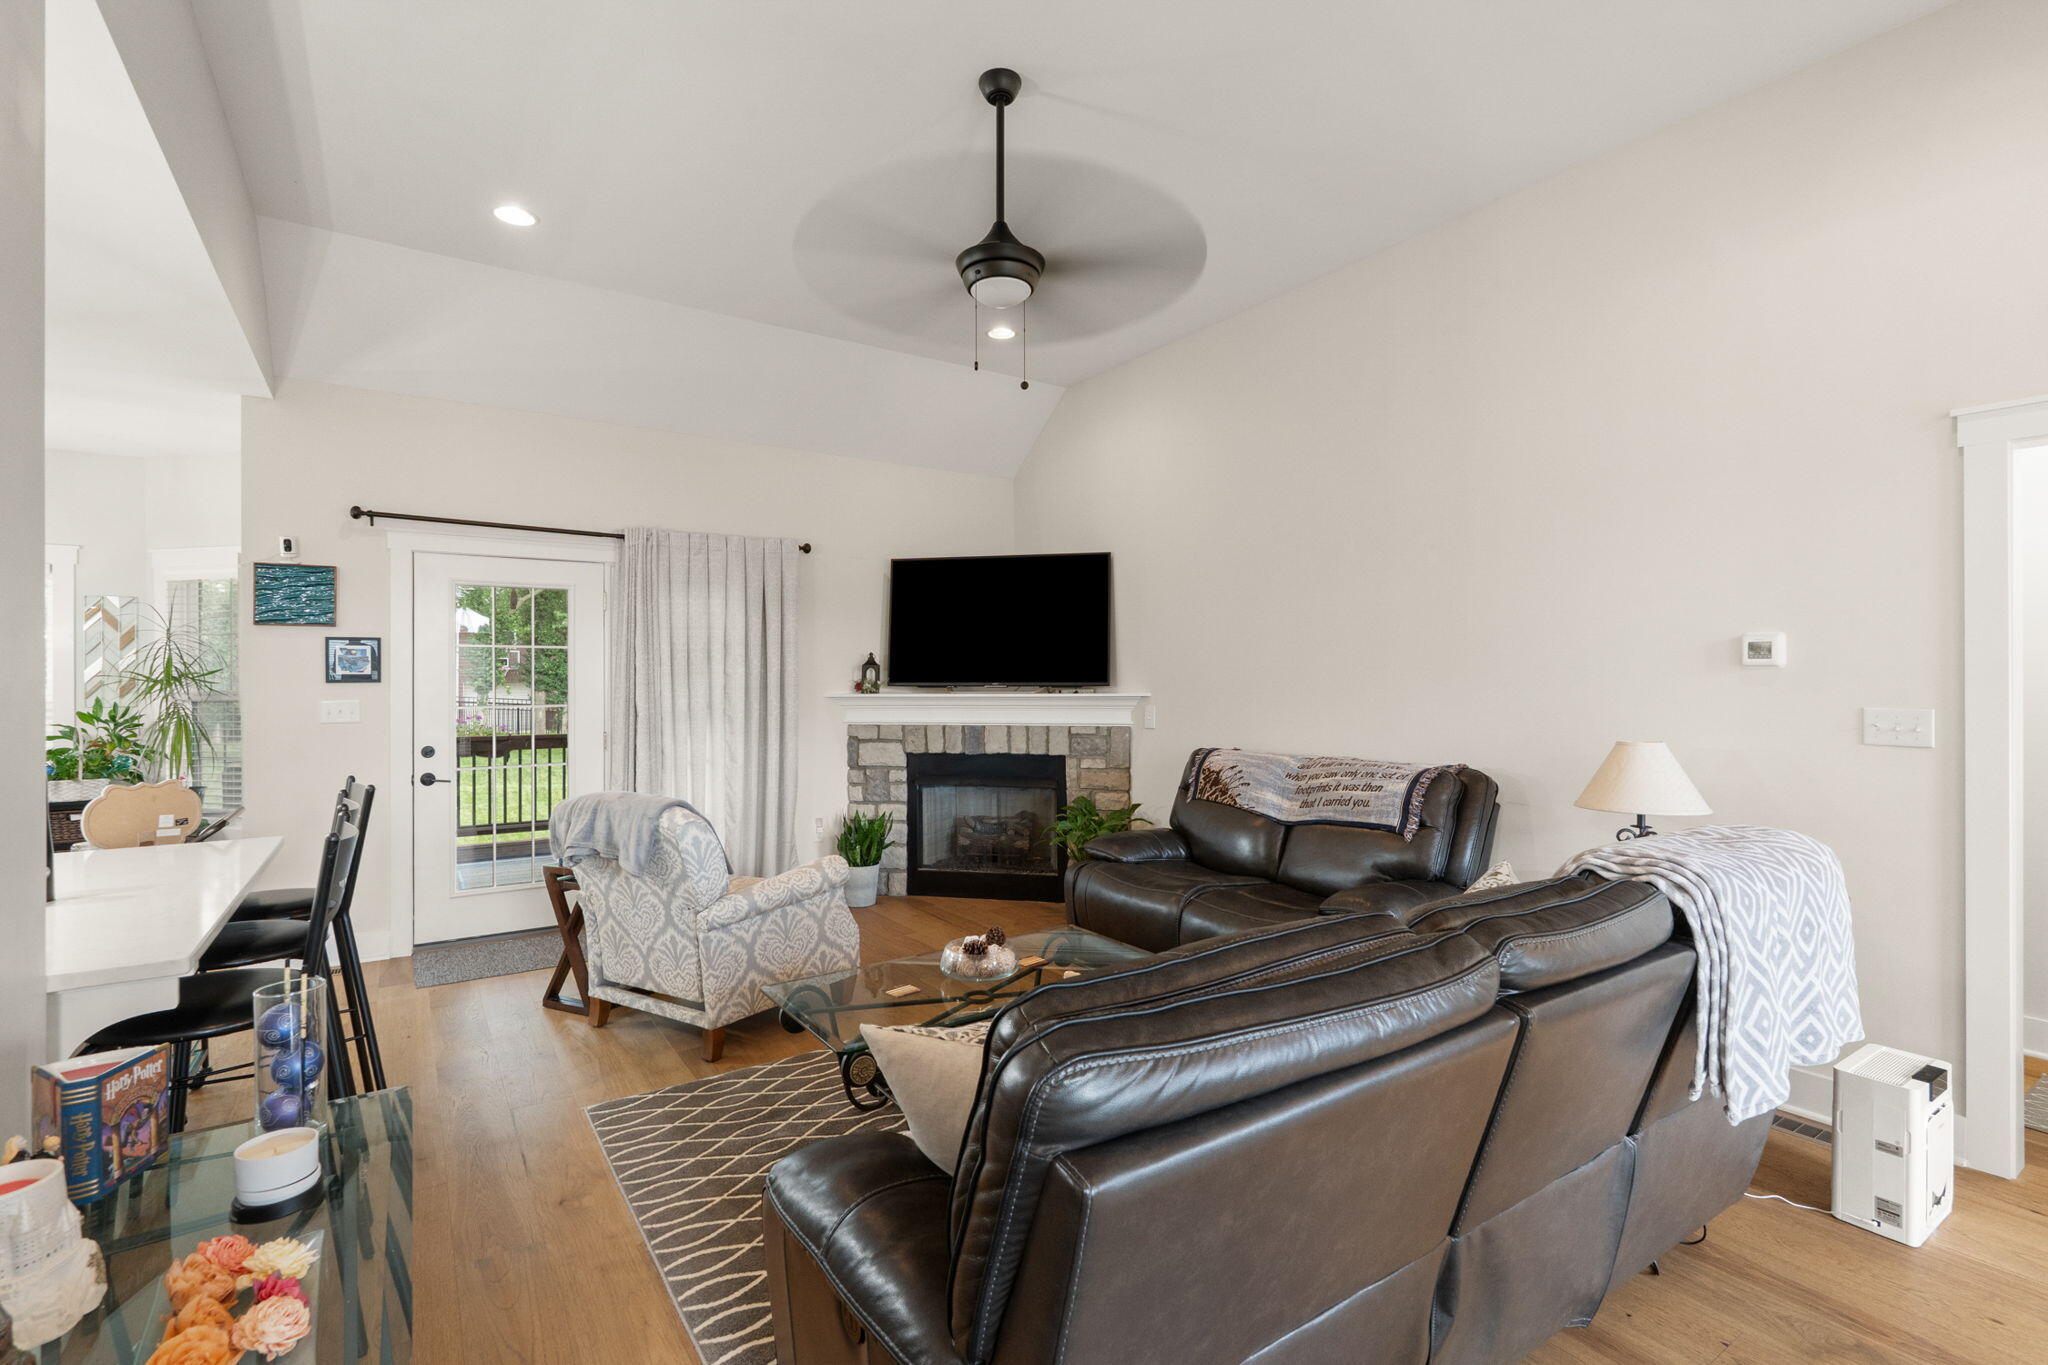
The spacious great room features vaulted ceilings, rich hardwood flooring, a beautiful stone fireplace, and direct access to the covered deck.
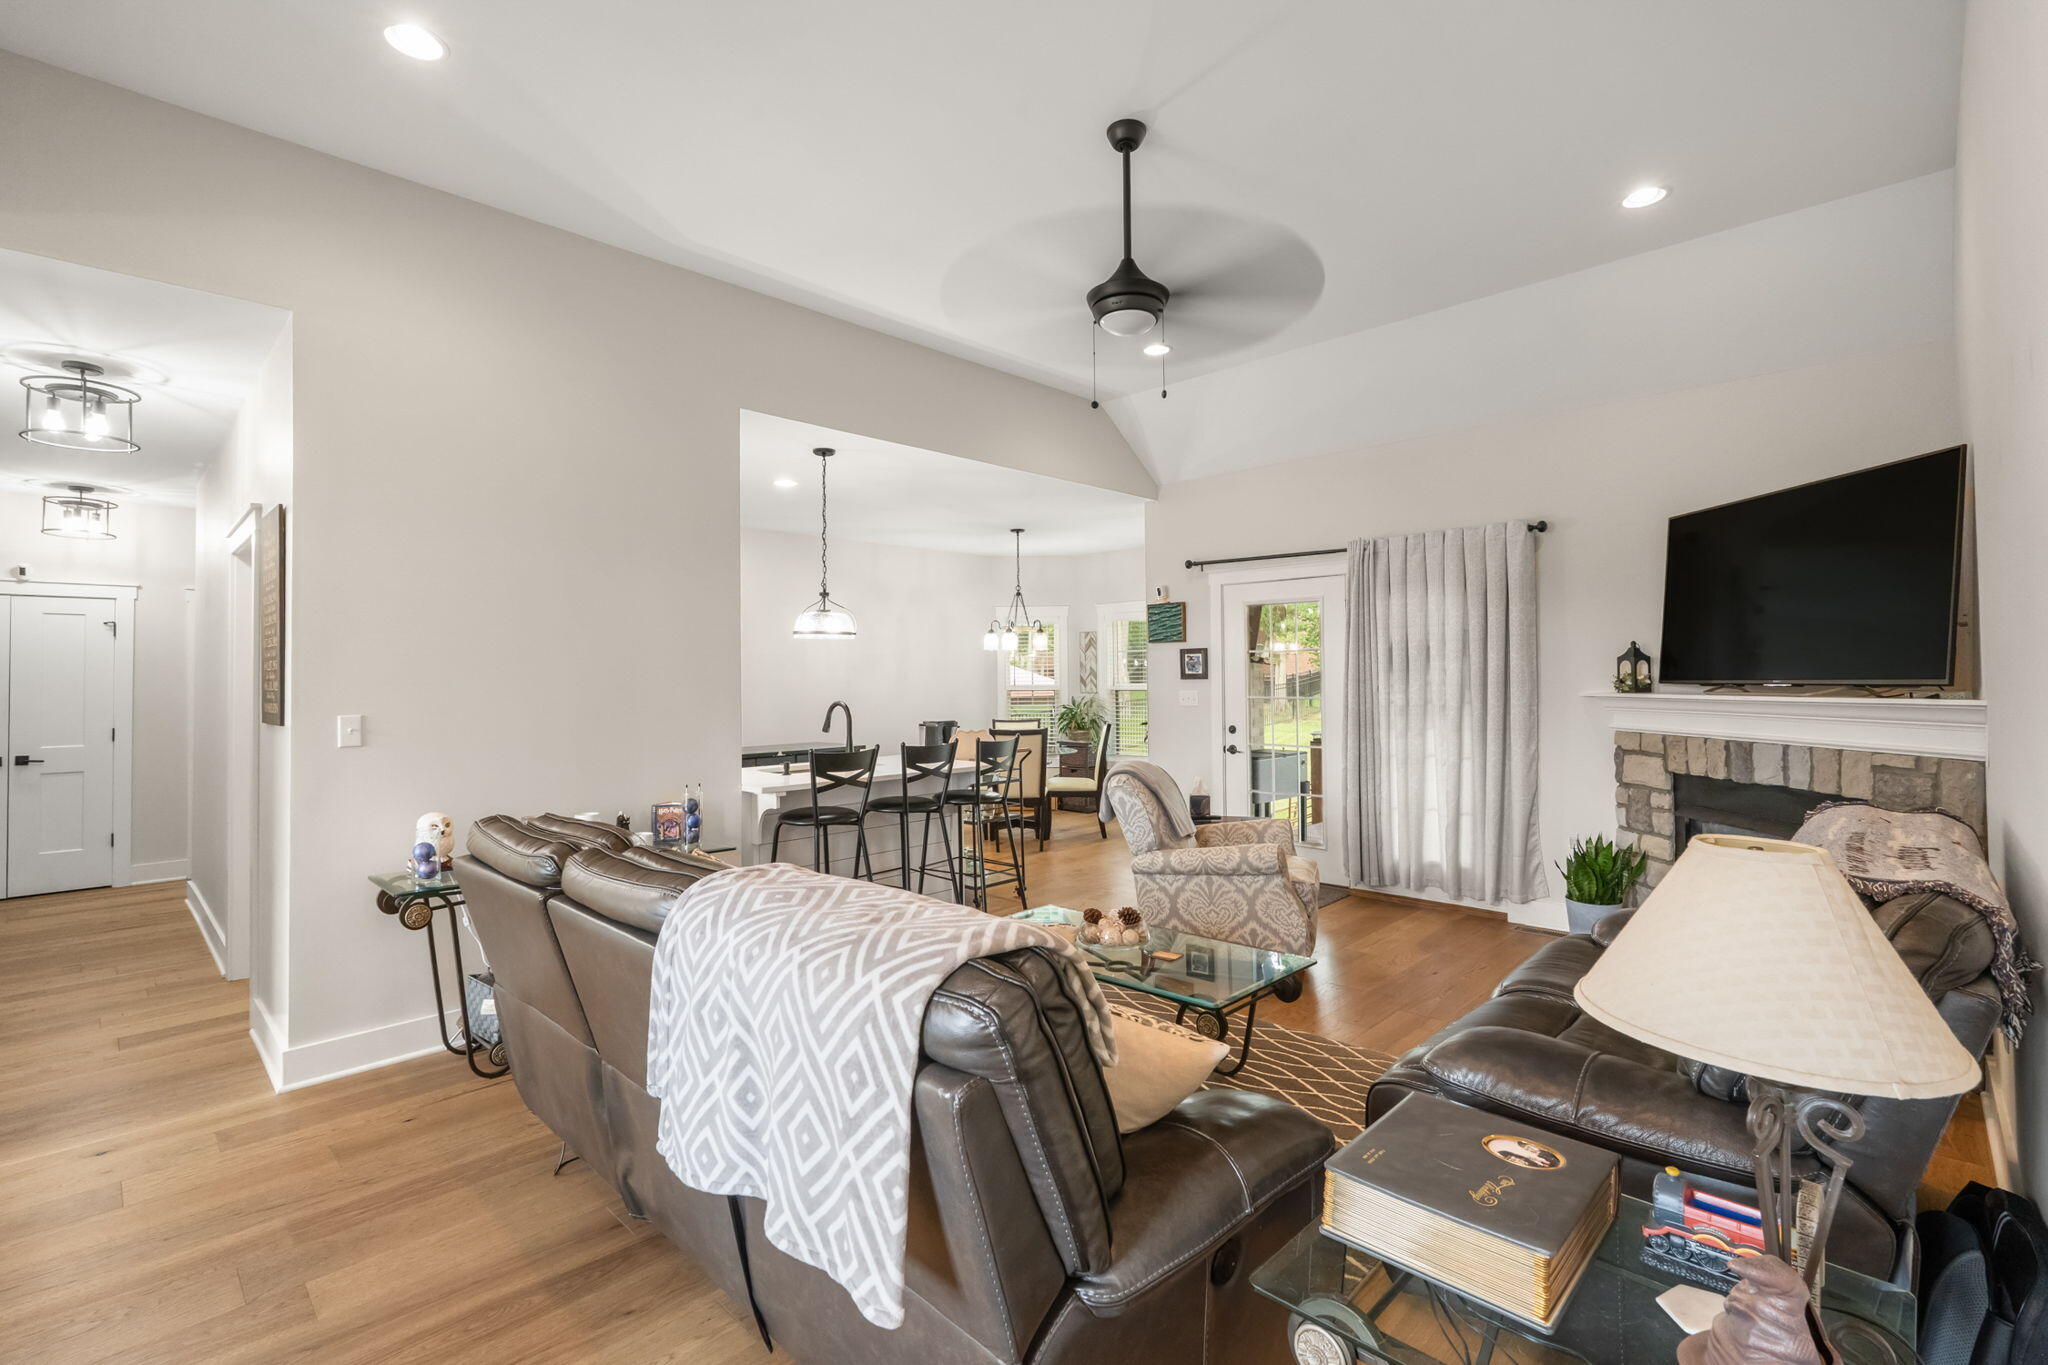
An open-concept layout connects the great room to the kitchen and dining areas, providing comfortable living with excellent flow throughout the home.
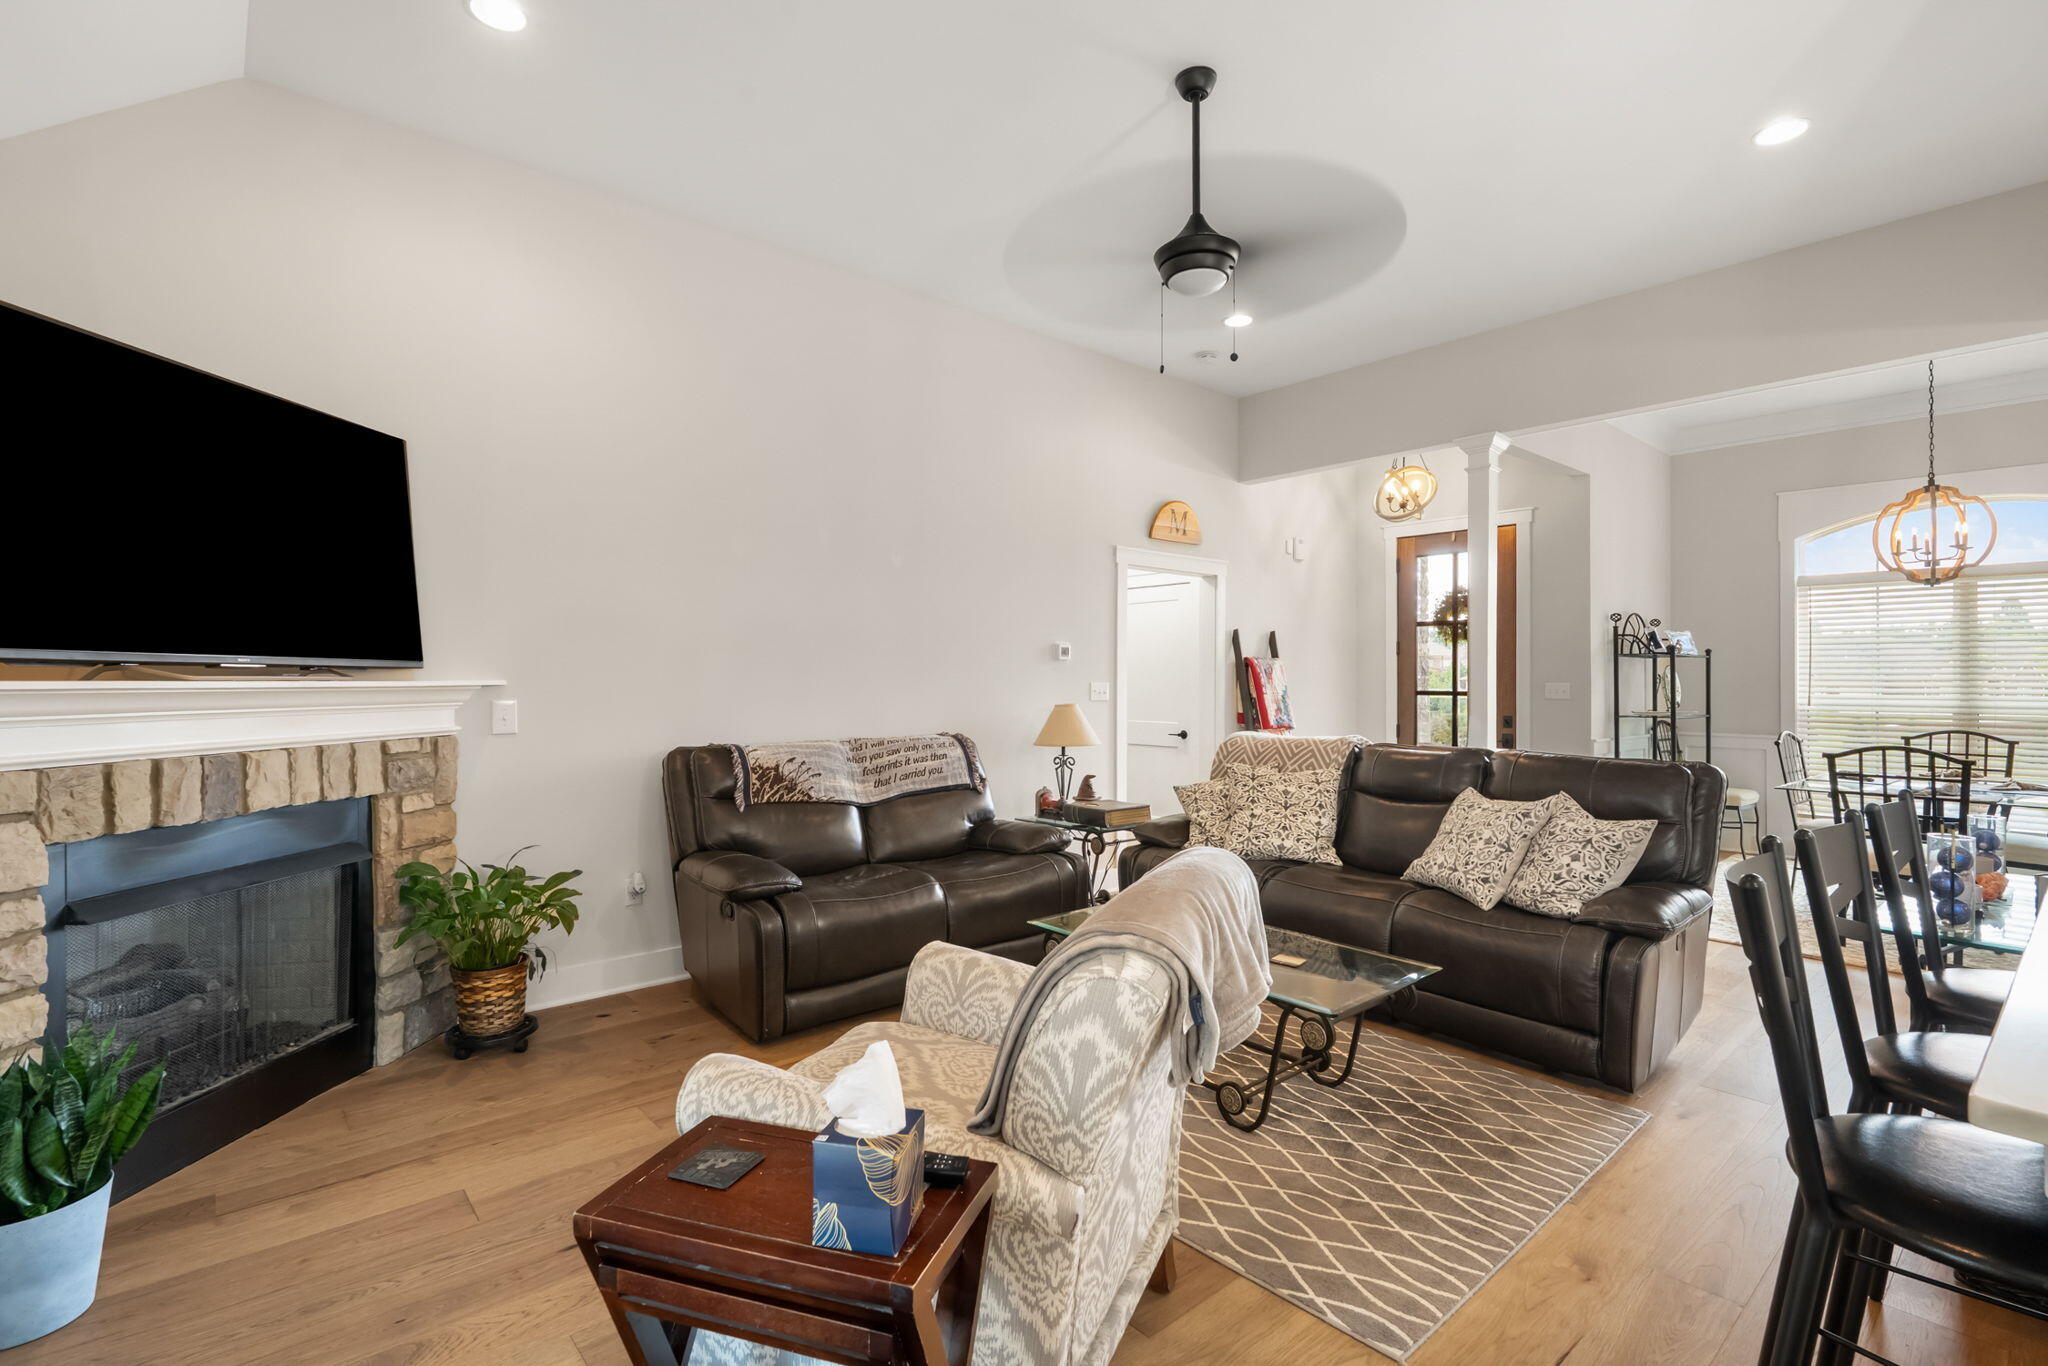
Another view of the great room showcases the stunning stone fireplace, soaring ceilings, abundant natural light, and inviting gathering spaces perfect for family and guests.
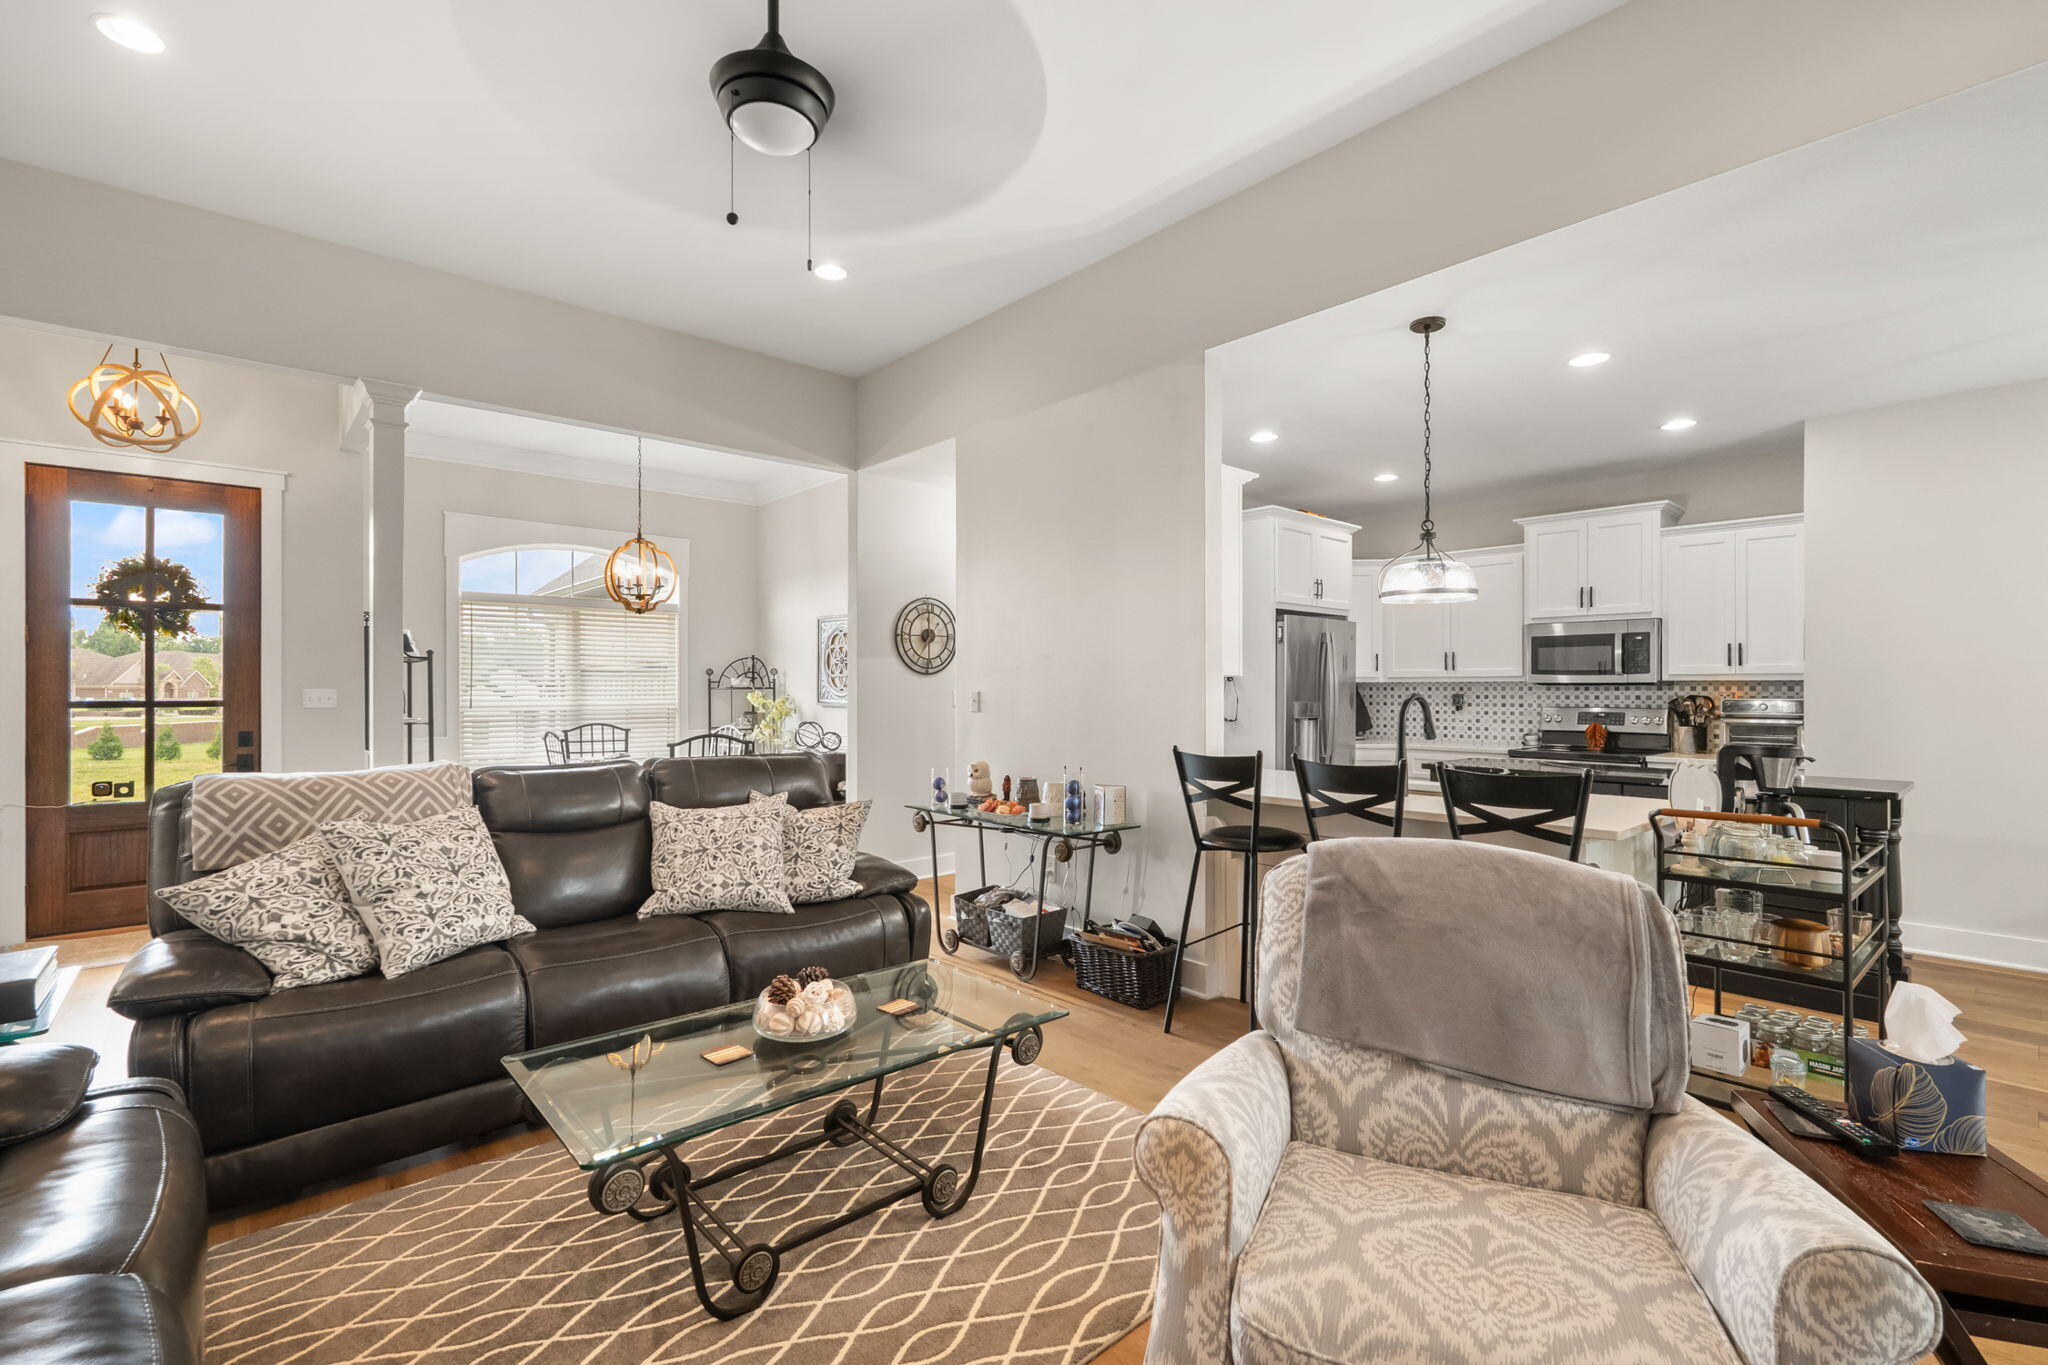
The open-concept great room flows effortlessly into the kitchen, creating the perfect space for entertaining family and friends.
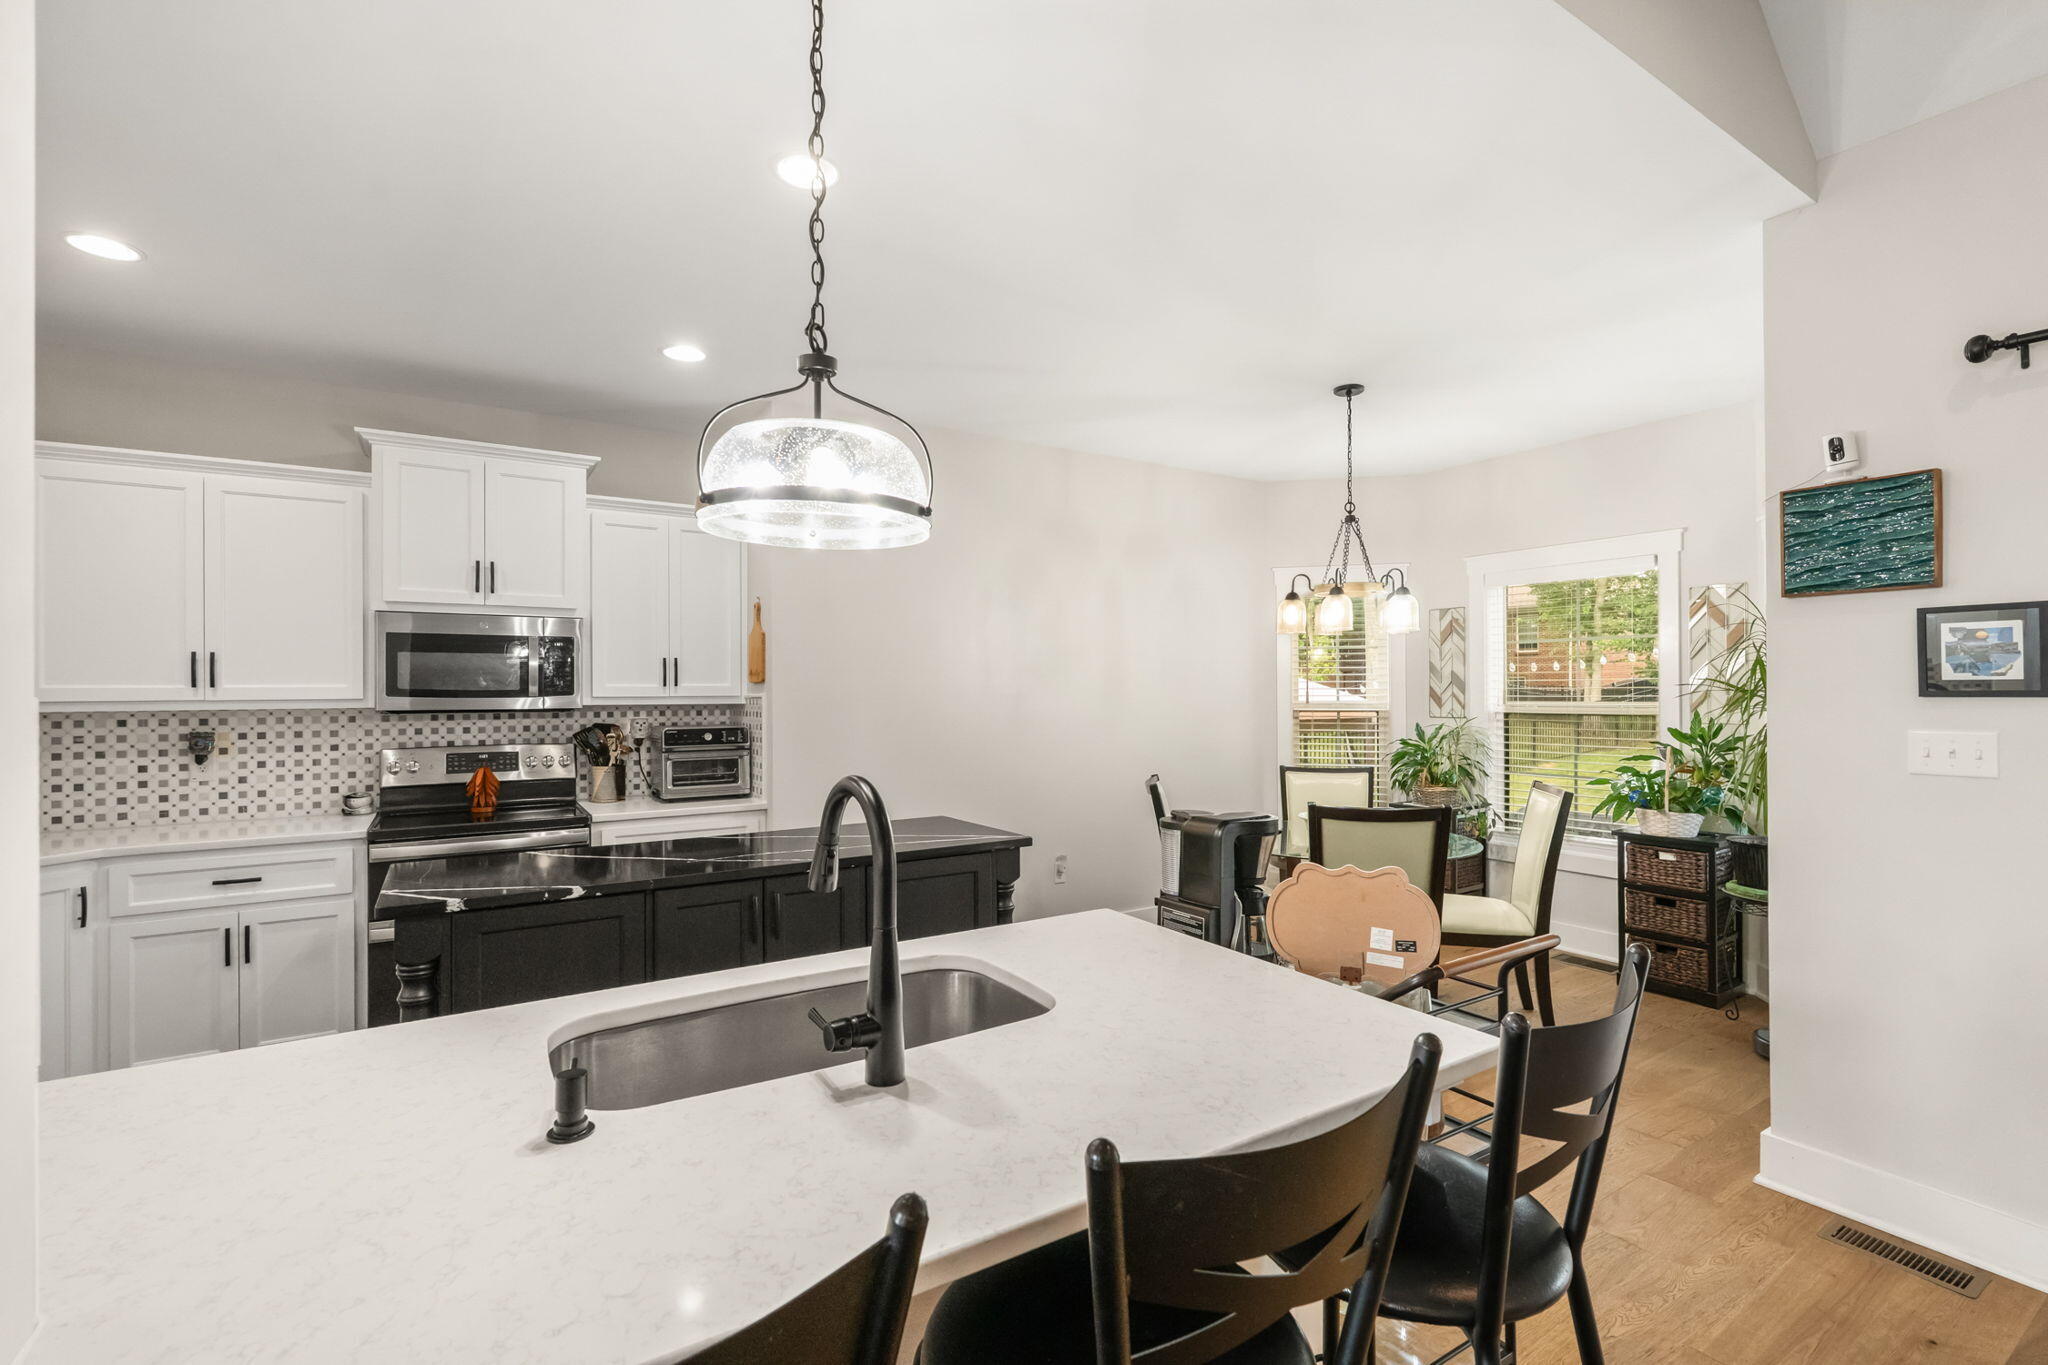
The gourmet kitchen features crisp white cabinetry, quartz countertops, a spacious breakfast bar, stainless steel appliances, and an adjacent dining area filled with natural light.

Designed for both function and style, the kitchen offers abundant cabinetry, designer finishes, and a striking center island perfect for meal preparation and casual gatherings.
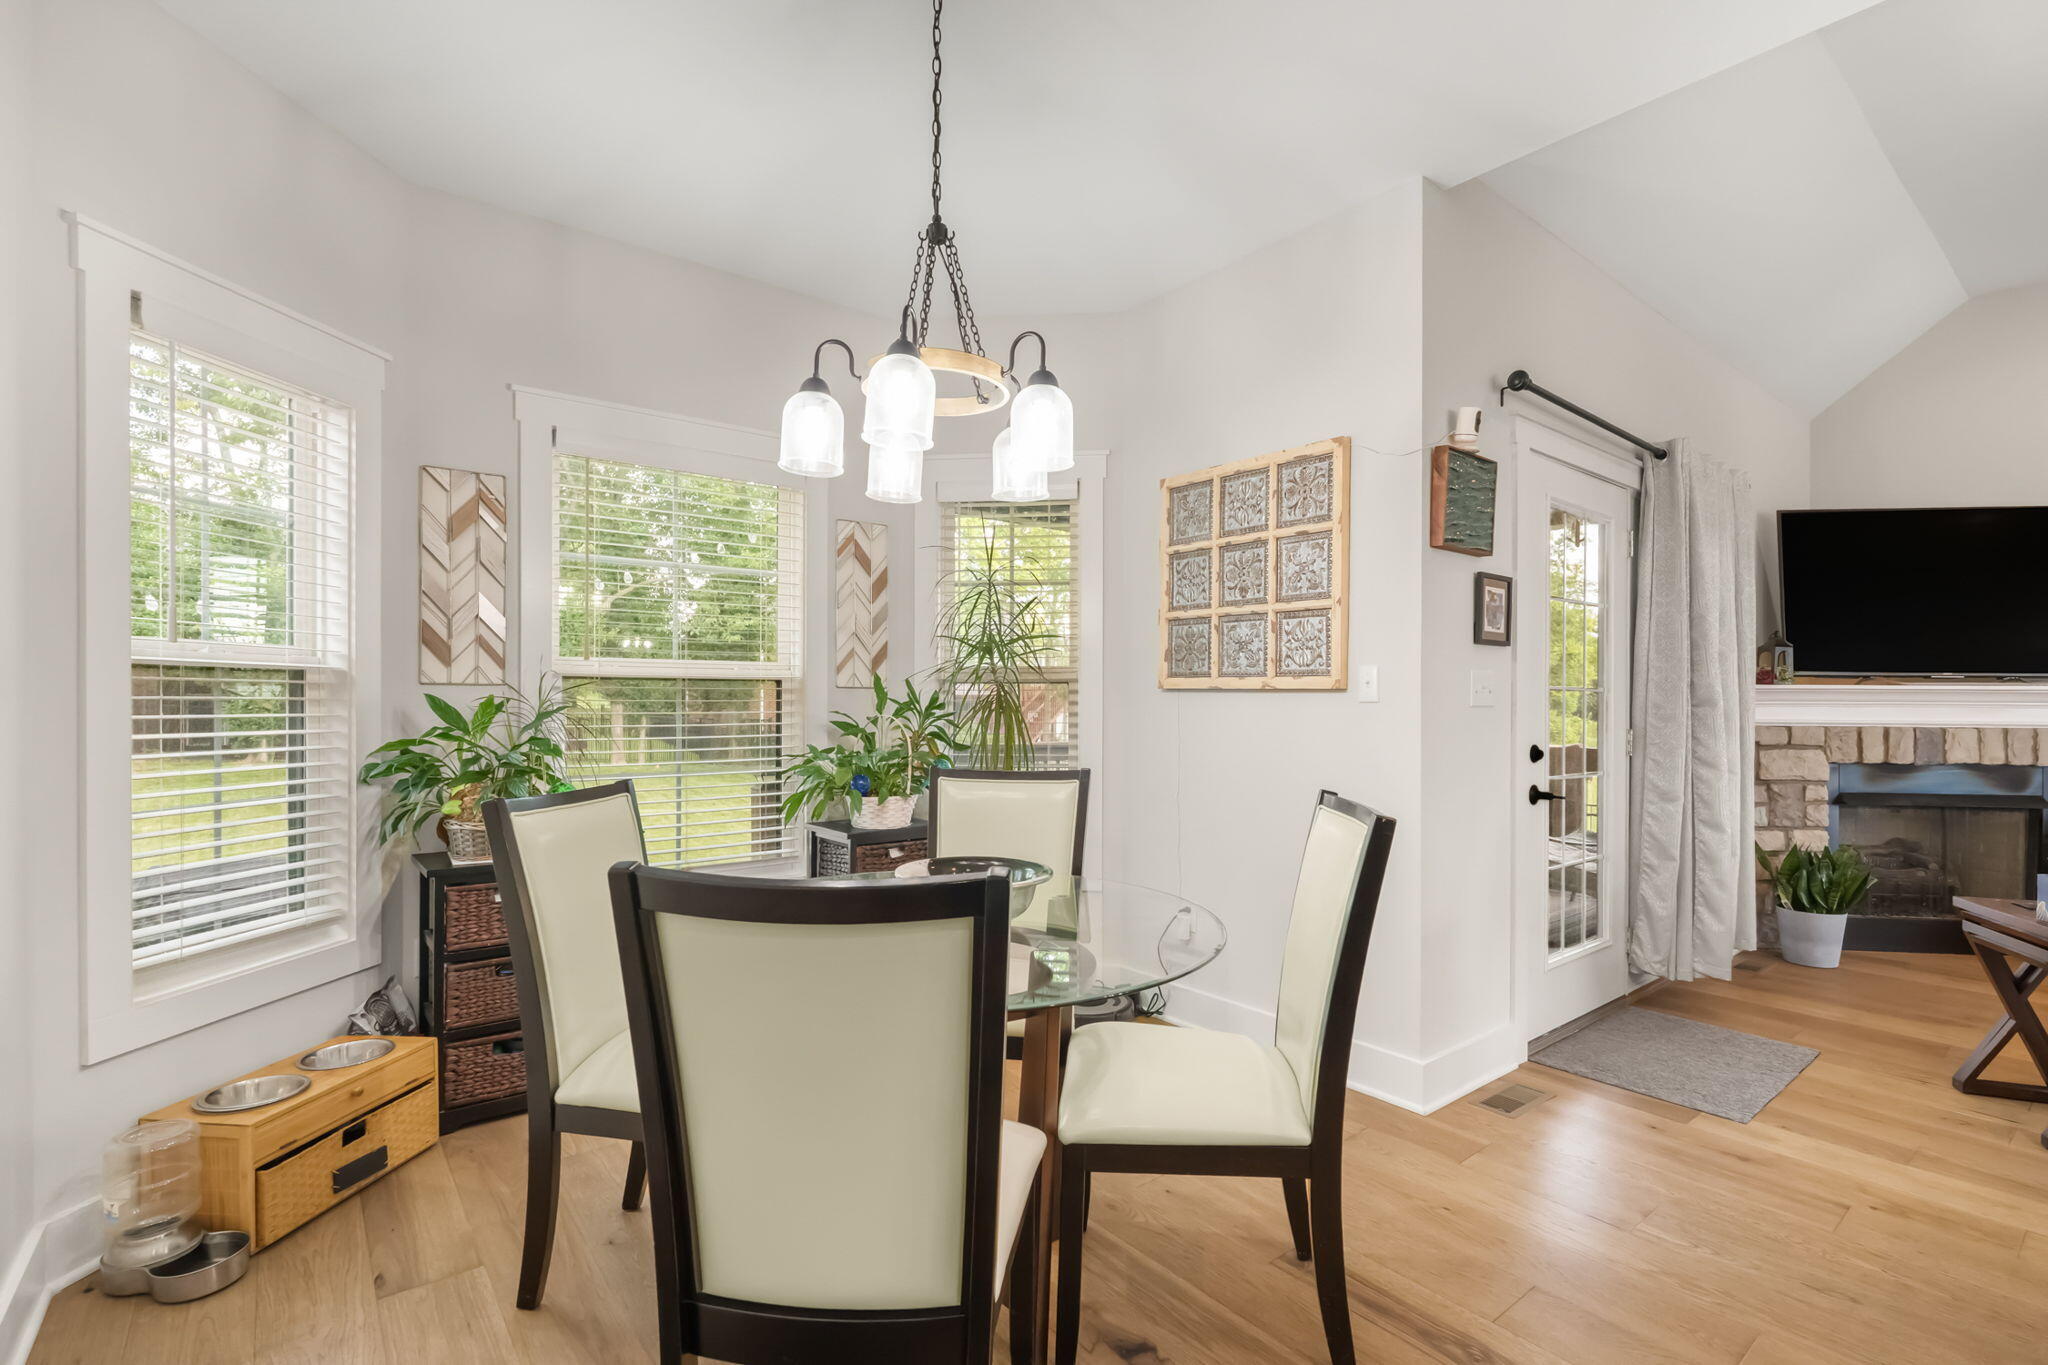
Enjoy everyday meals in the bright breakfast nook surrounded by windows overlooking the backyard, with convenient access to the covered outdoor living space.
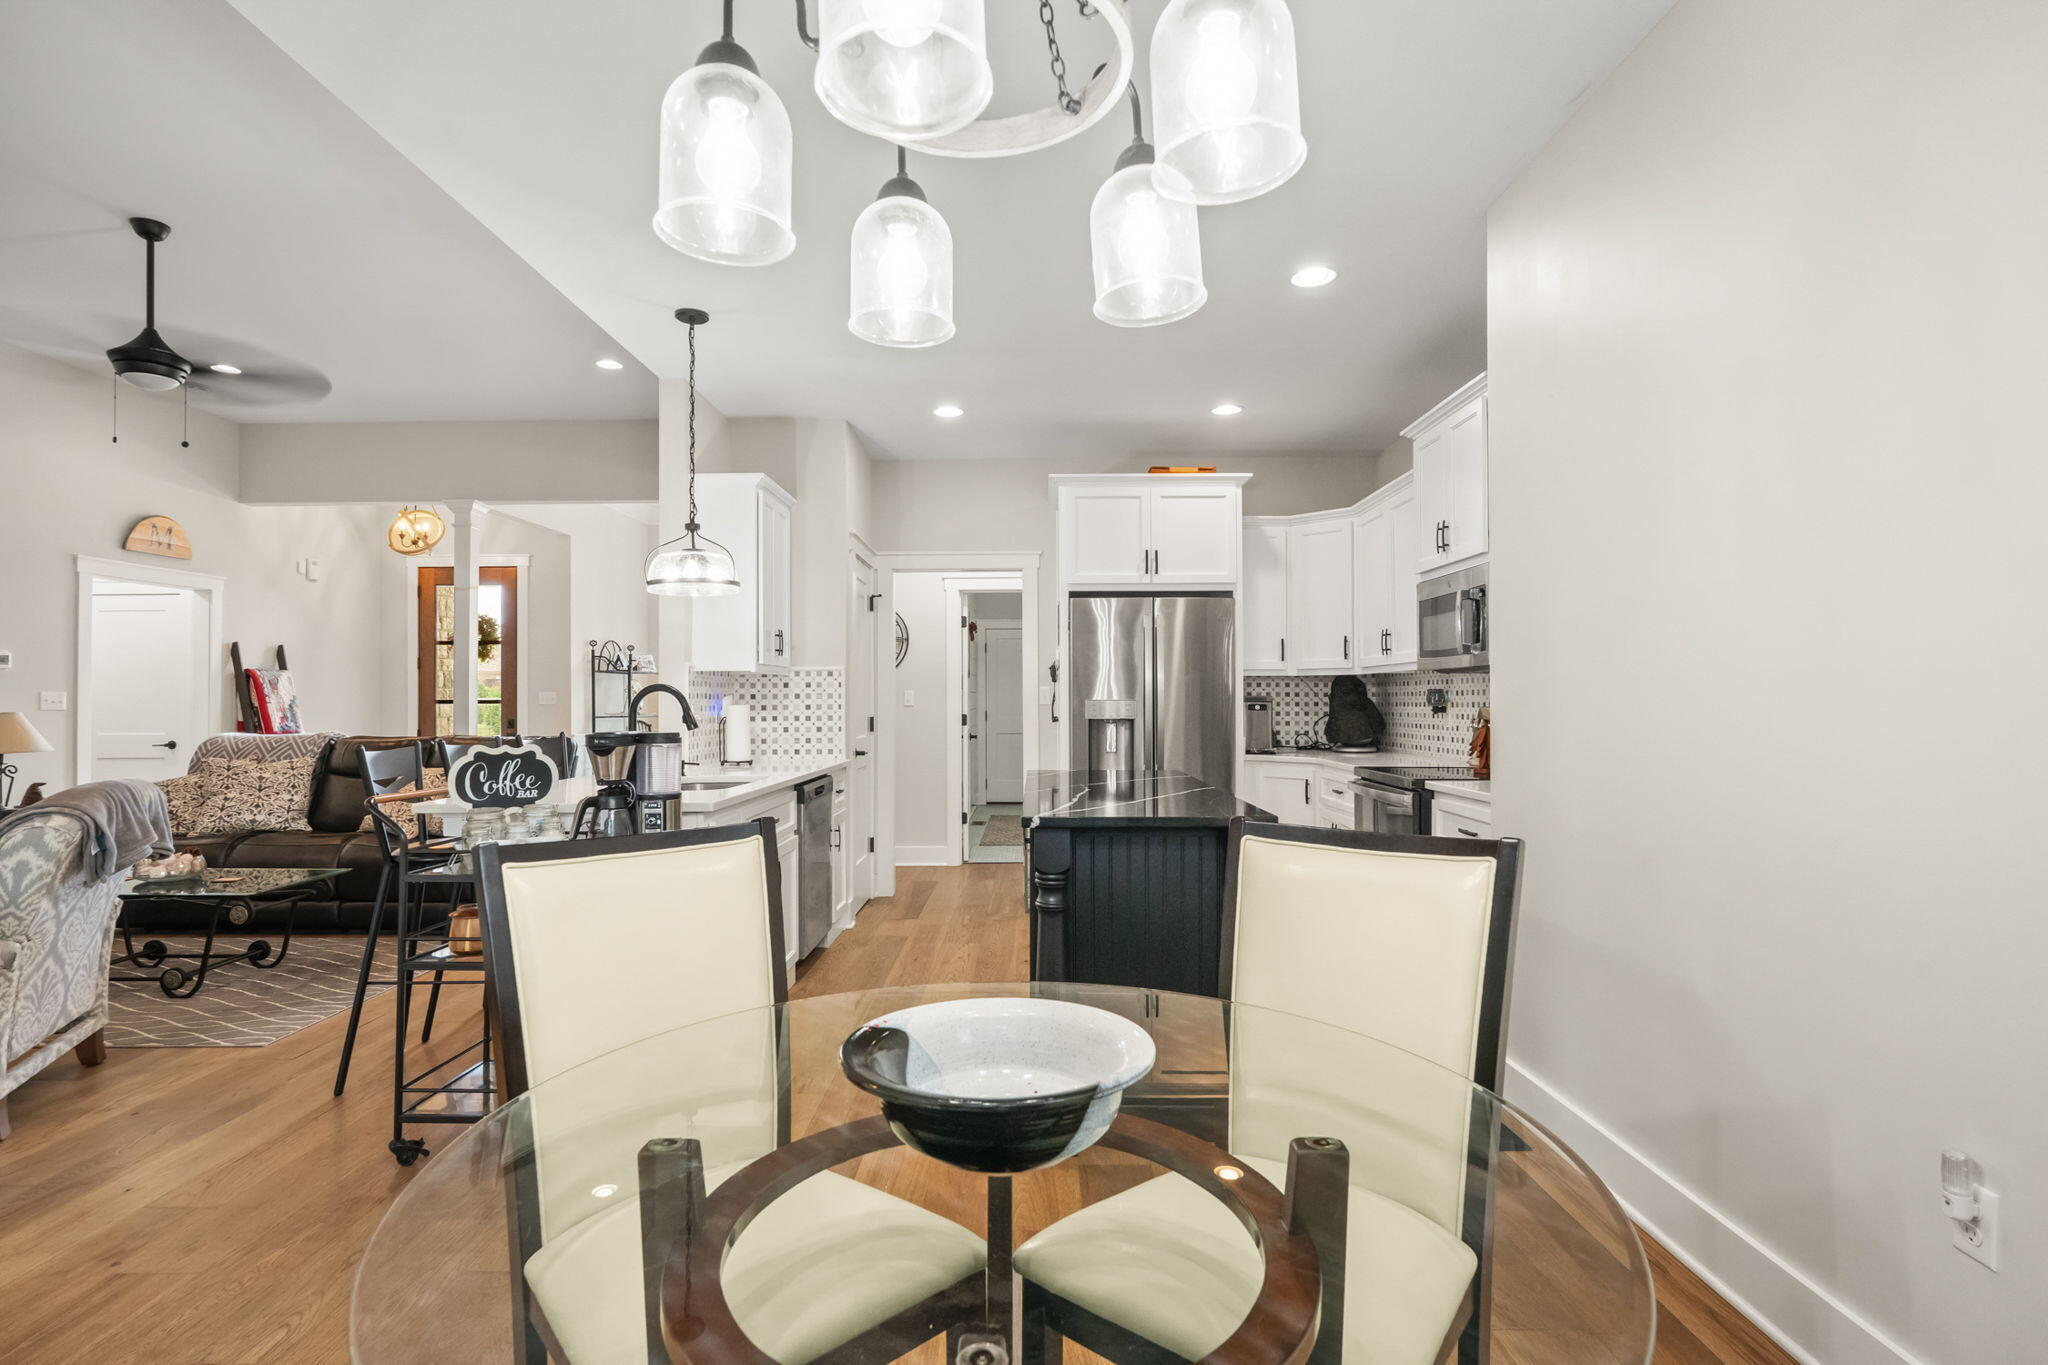
Another view of the dining area showcases the seamless connection between the kitchen, living room, and outdoor entertaining spaces.

The spacious kitchen is highlighted by a large contrasting center island, quartz countertops, custom cabinetry, stainless steel appliances, and modern lighting throughout.
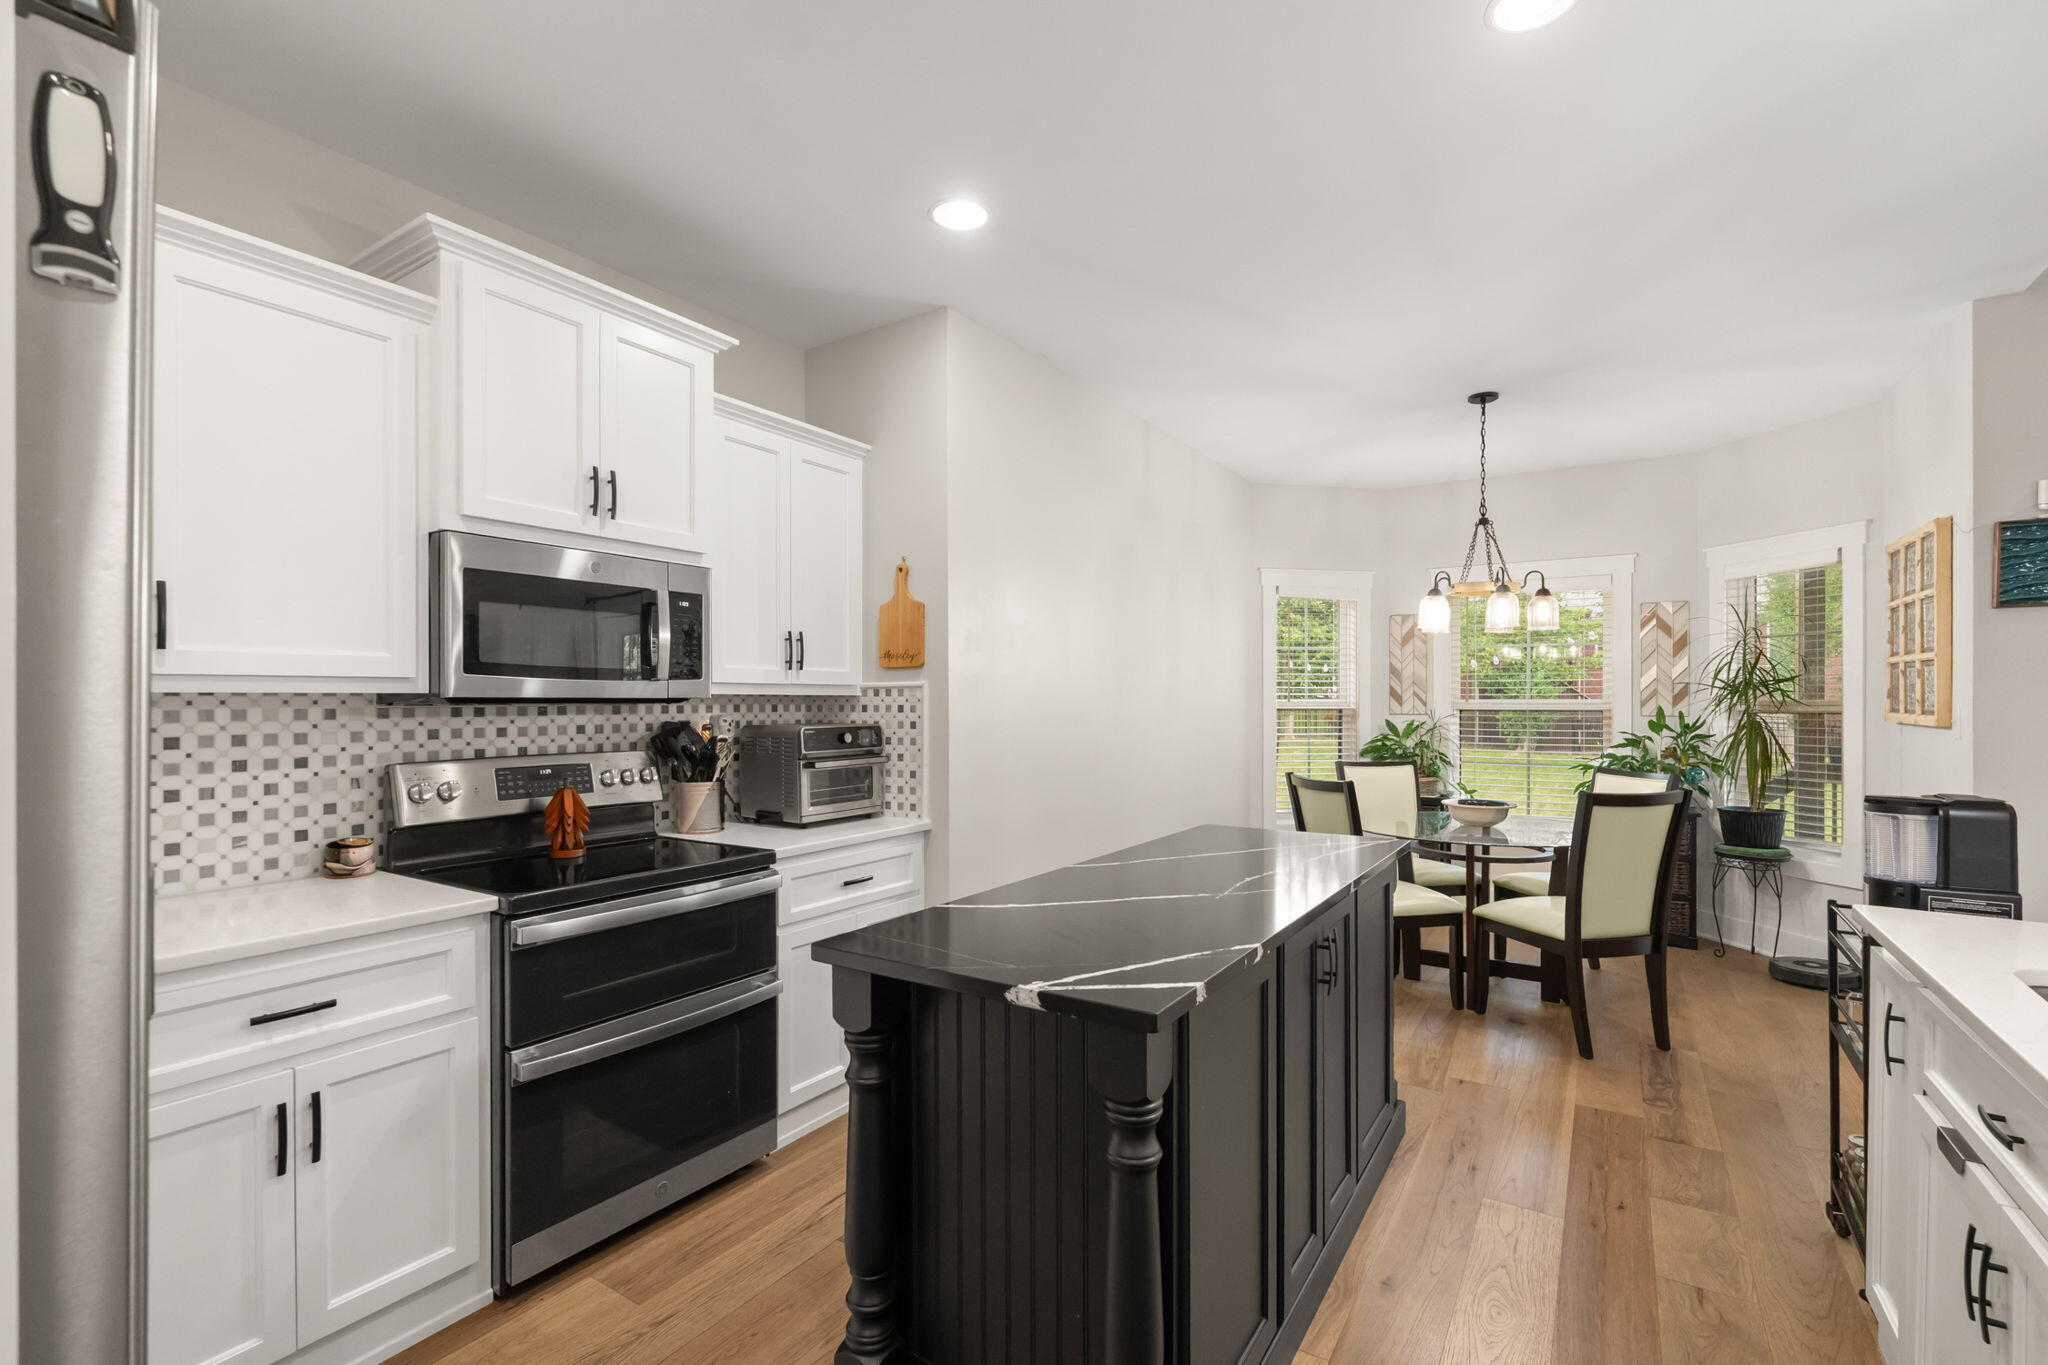
A chef-inspired kitchen offering generous prep space, custom cabinetry, stainless steel appliances, designer tile backsplash, and an oversized island with additional seating.
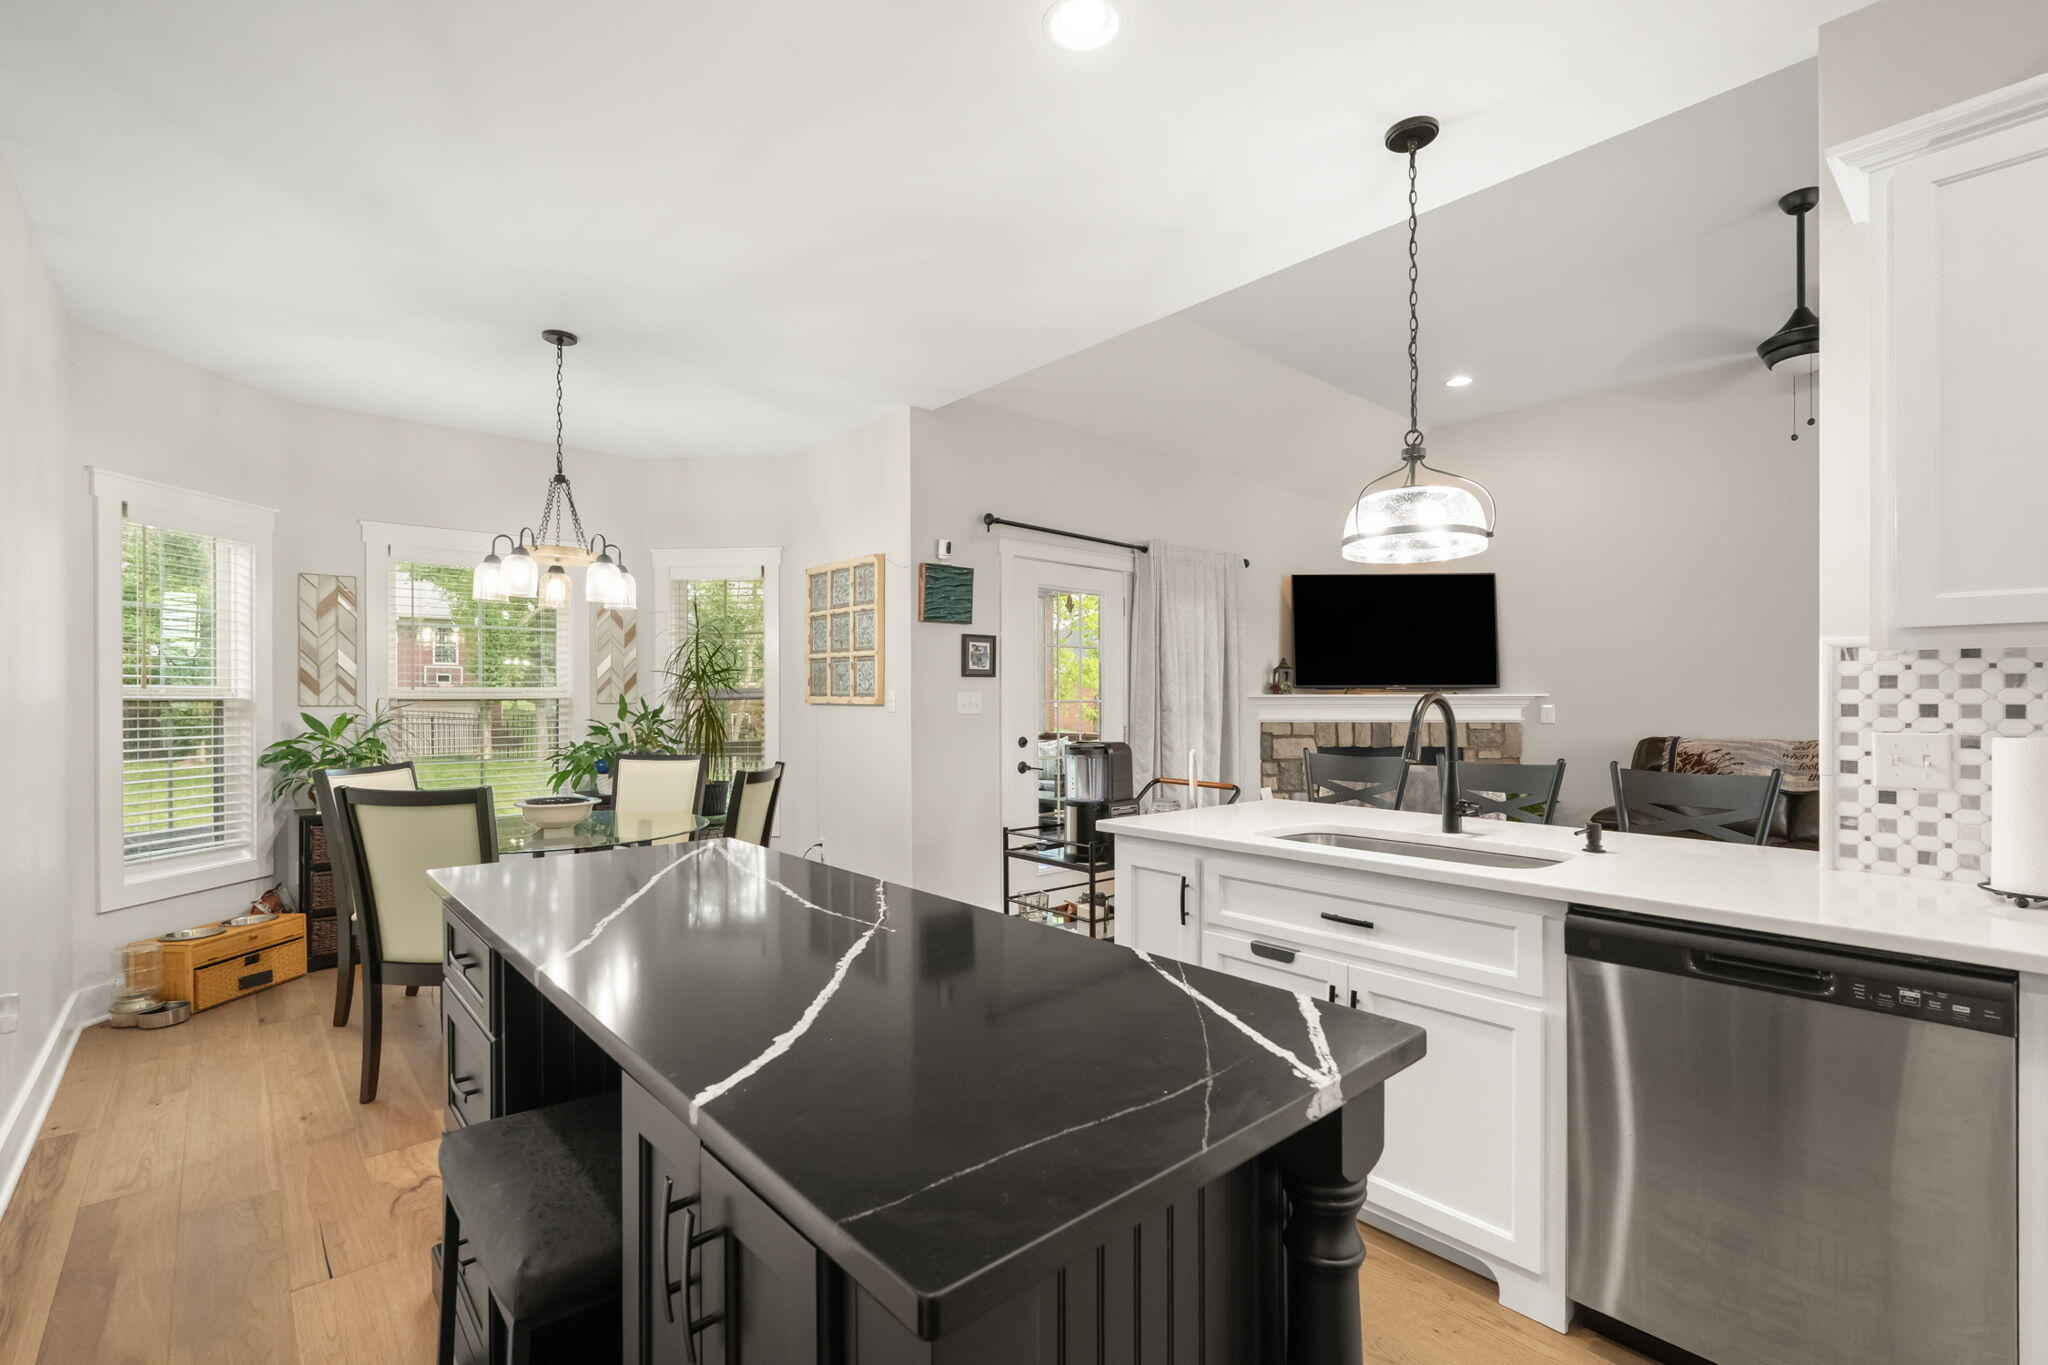
The elegant kitchen combines timeless white cabinetry, quartz countertops, stainless steel appliances, and a beautiful designer backsplash for a clean, sophisticated look.
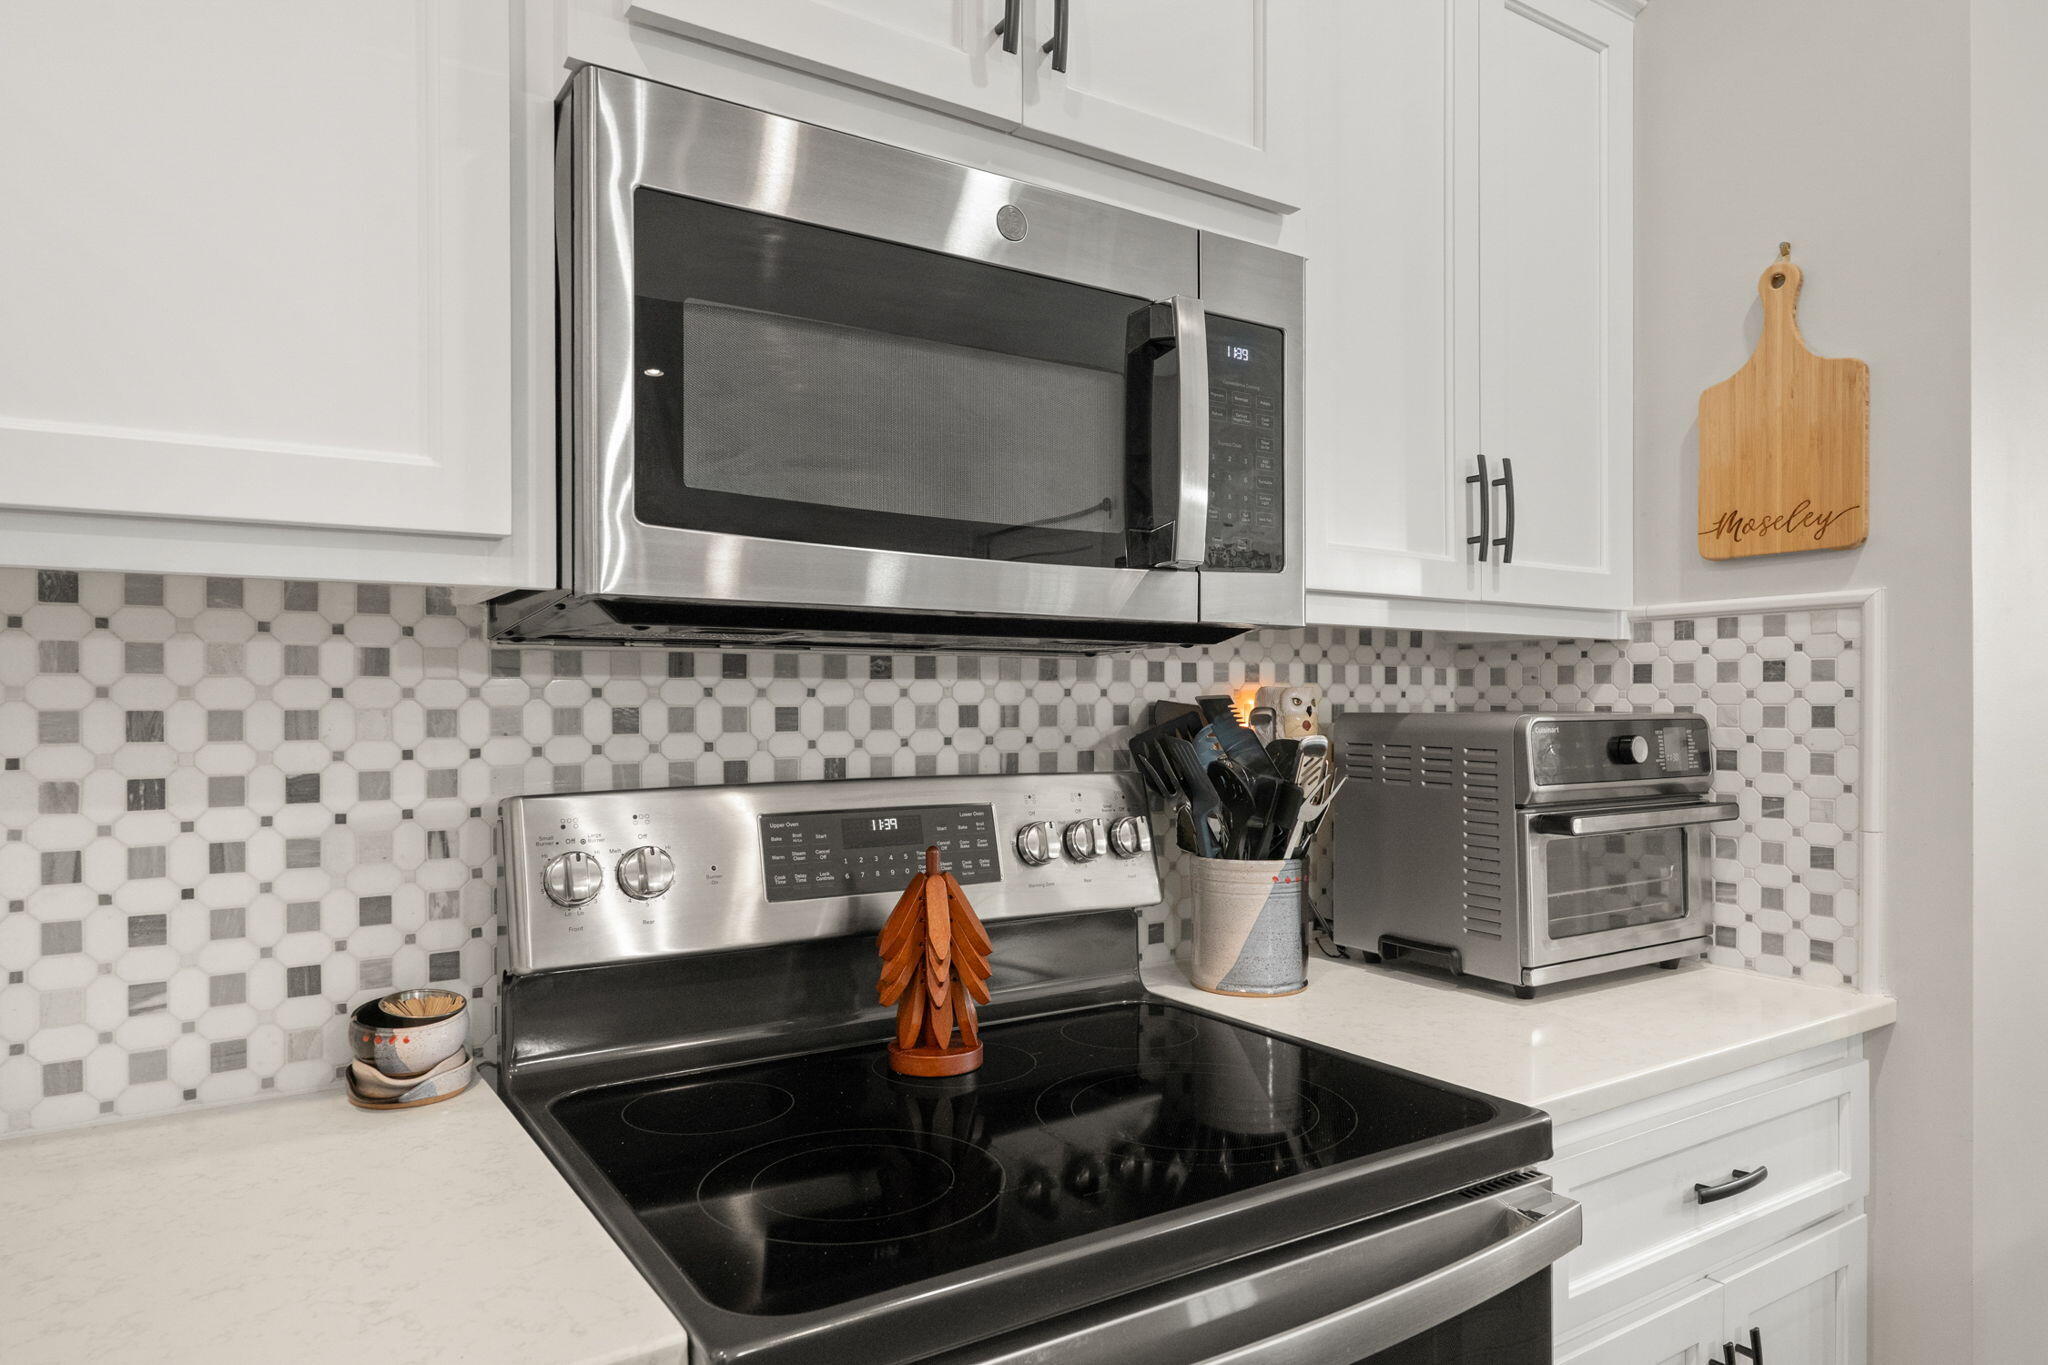
The oversized island serves as the heart of the home, offering additional seating, abundant workspace, and an open view into the great room.
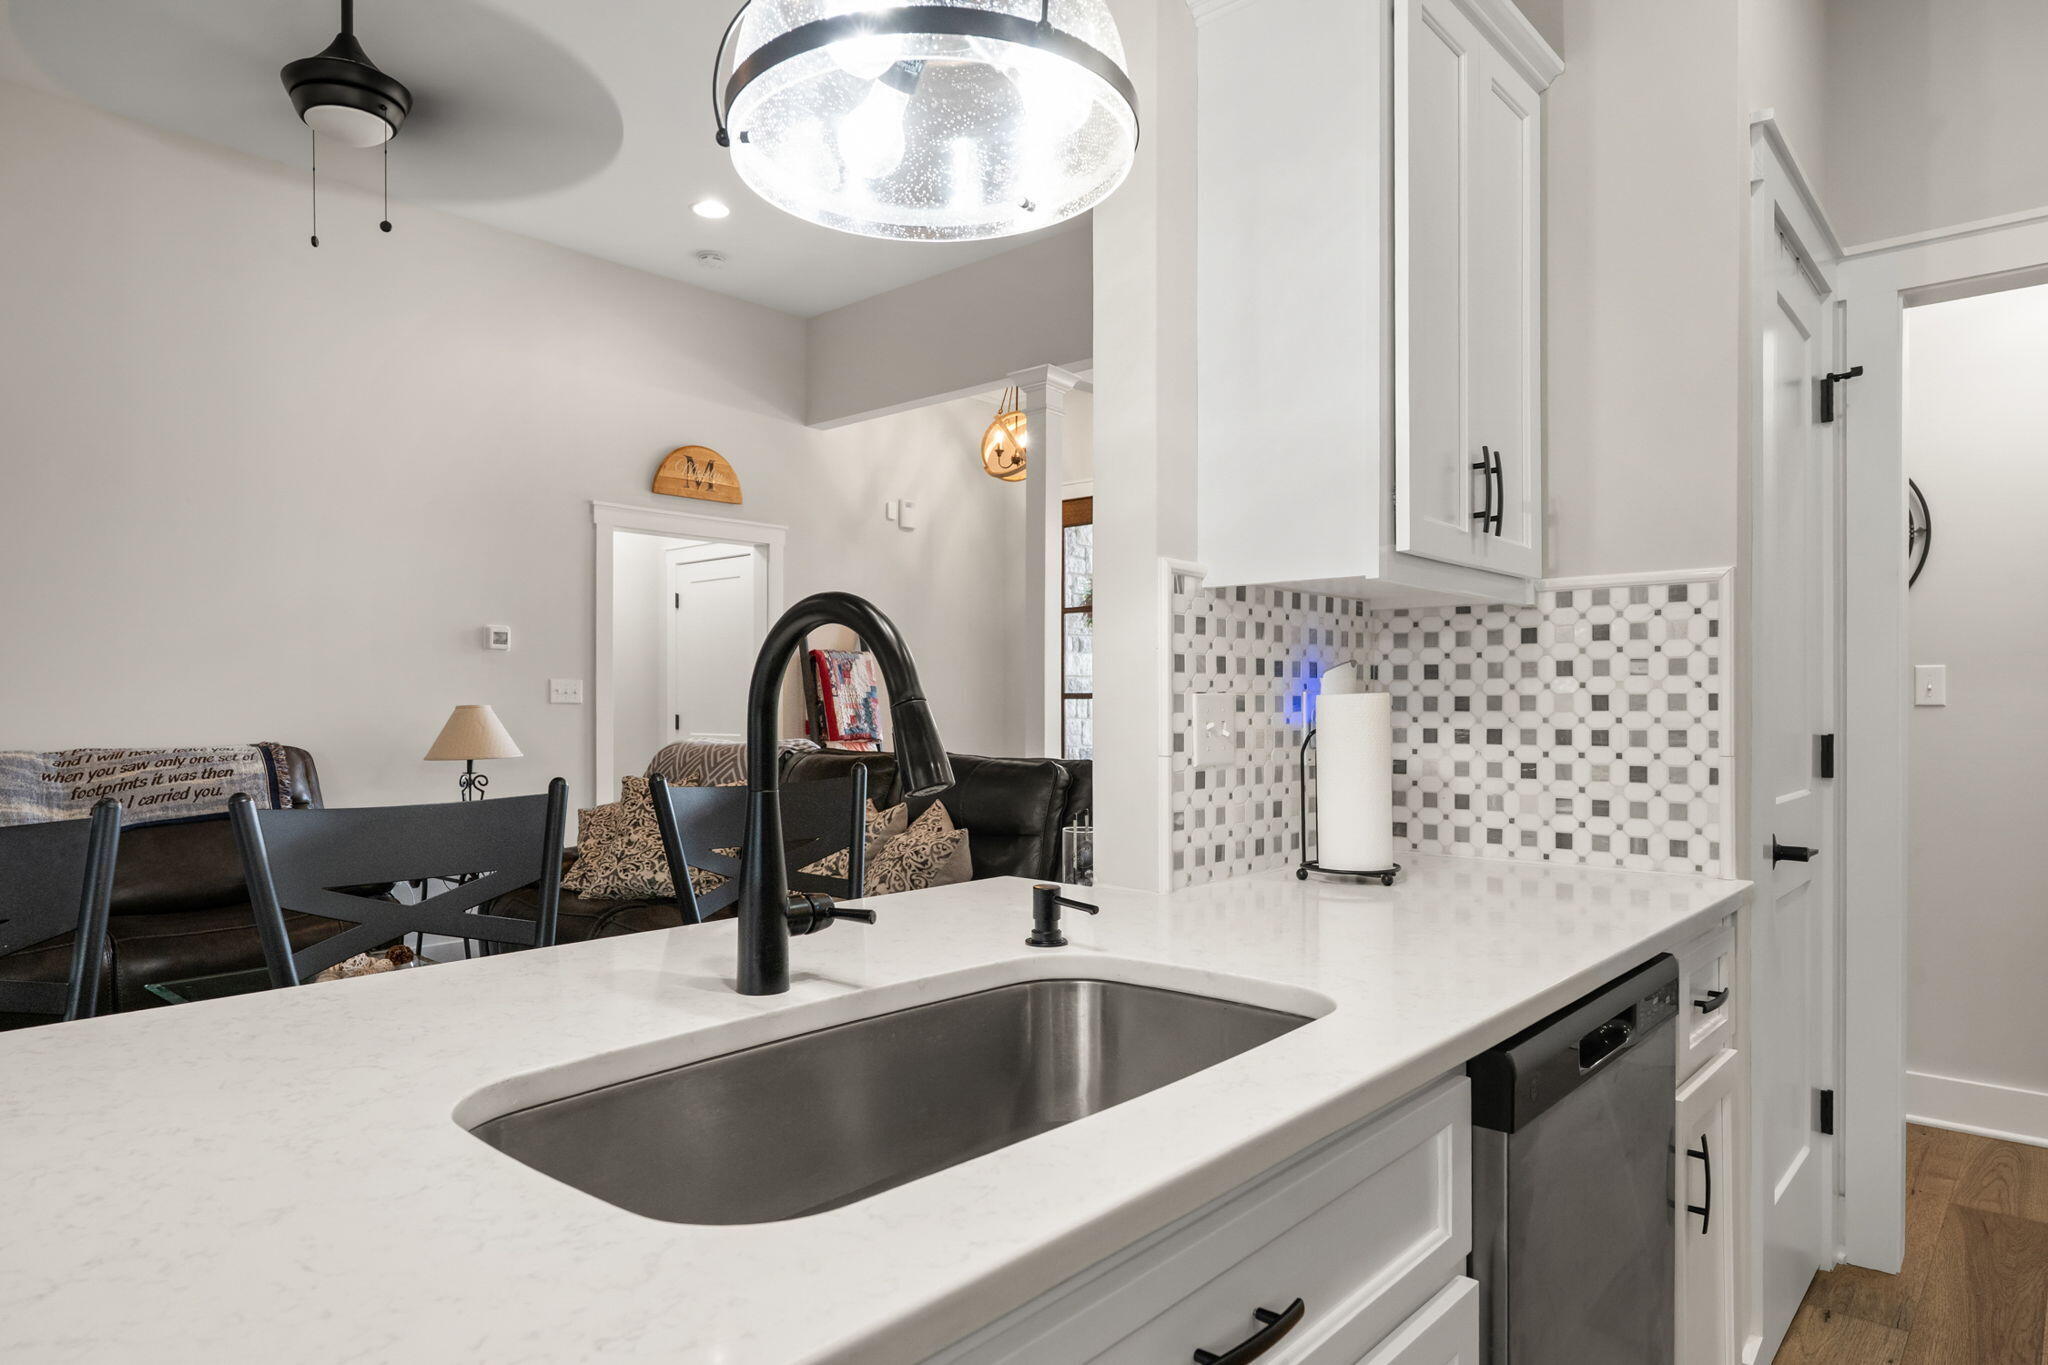
A large undermount sink, quartz countertops, custom cabinetry, and premium finishes complete this beautifully appointed kitchen designed for everyday living and entertaining.
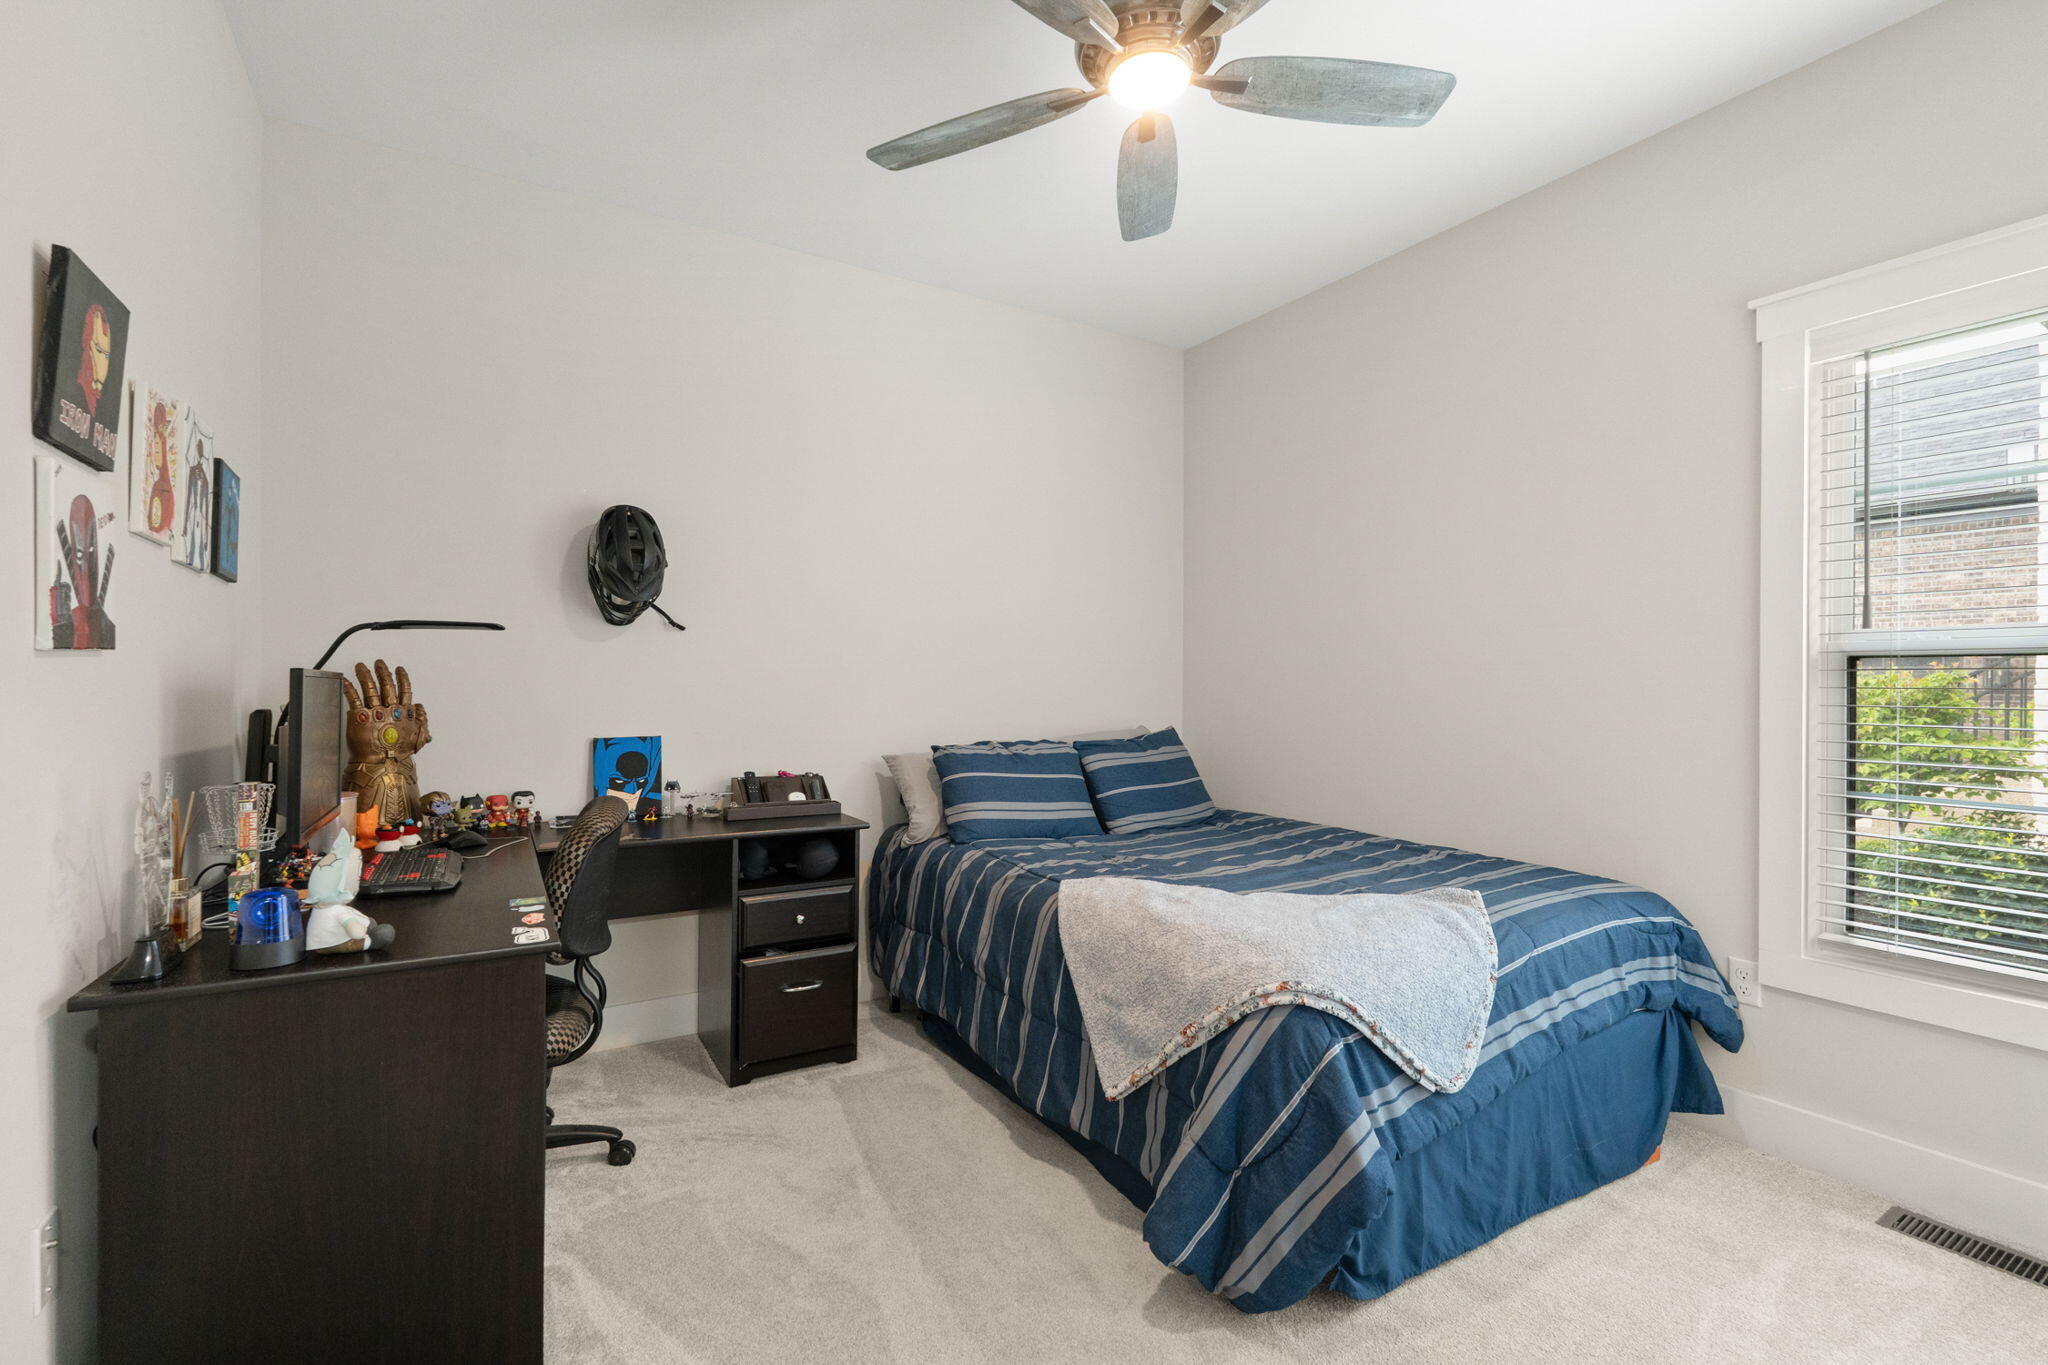
A spacious secondary bedroom offers plush carpeting, abundant natural light, a ceiling fan, and plenty of room for a bed, desk, and additional furniture.
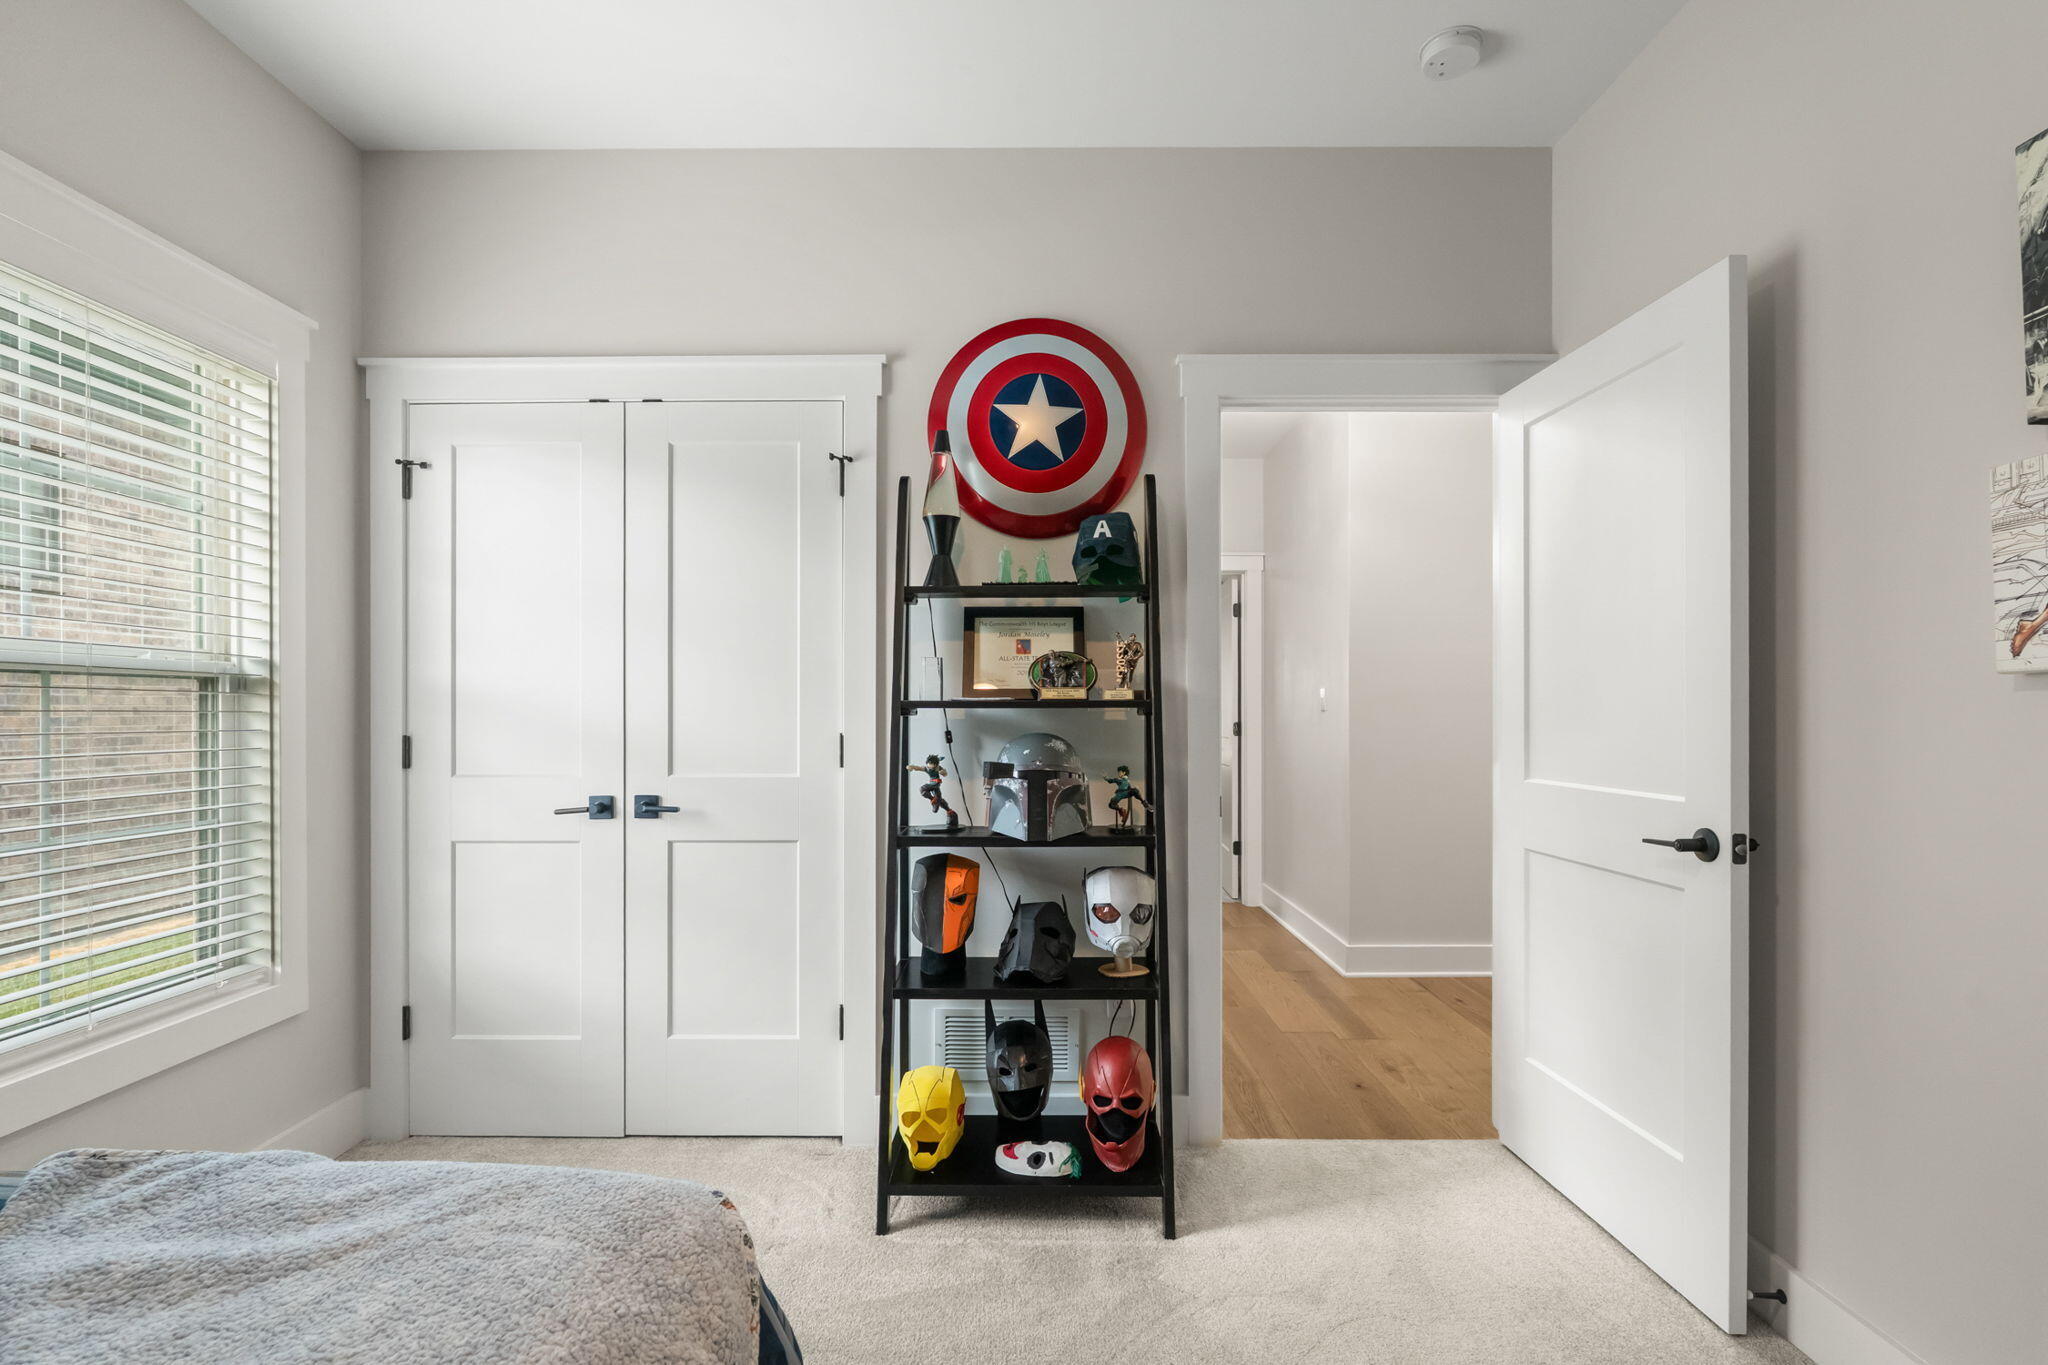
Another view of the secondary bedroom showcases the generous closet space, modern trim, and flexible layout ideal for family or guests.
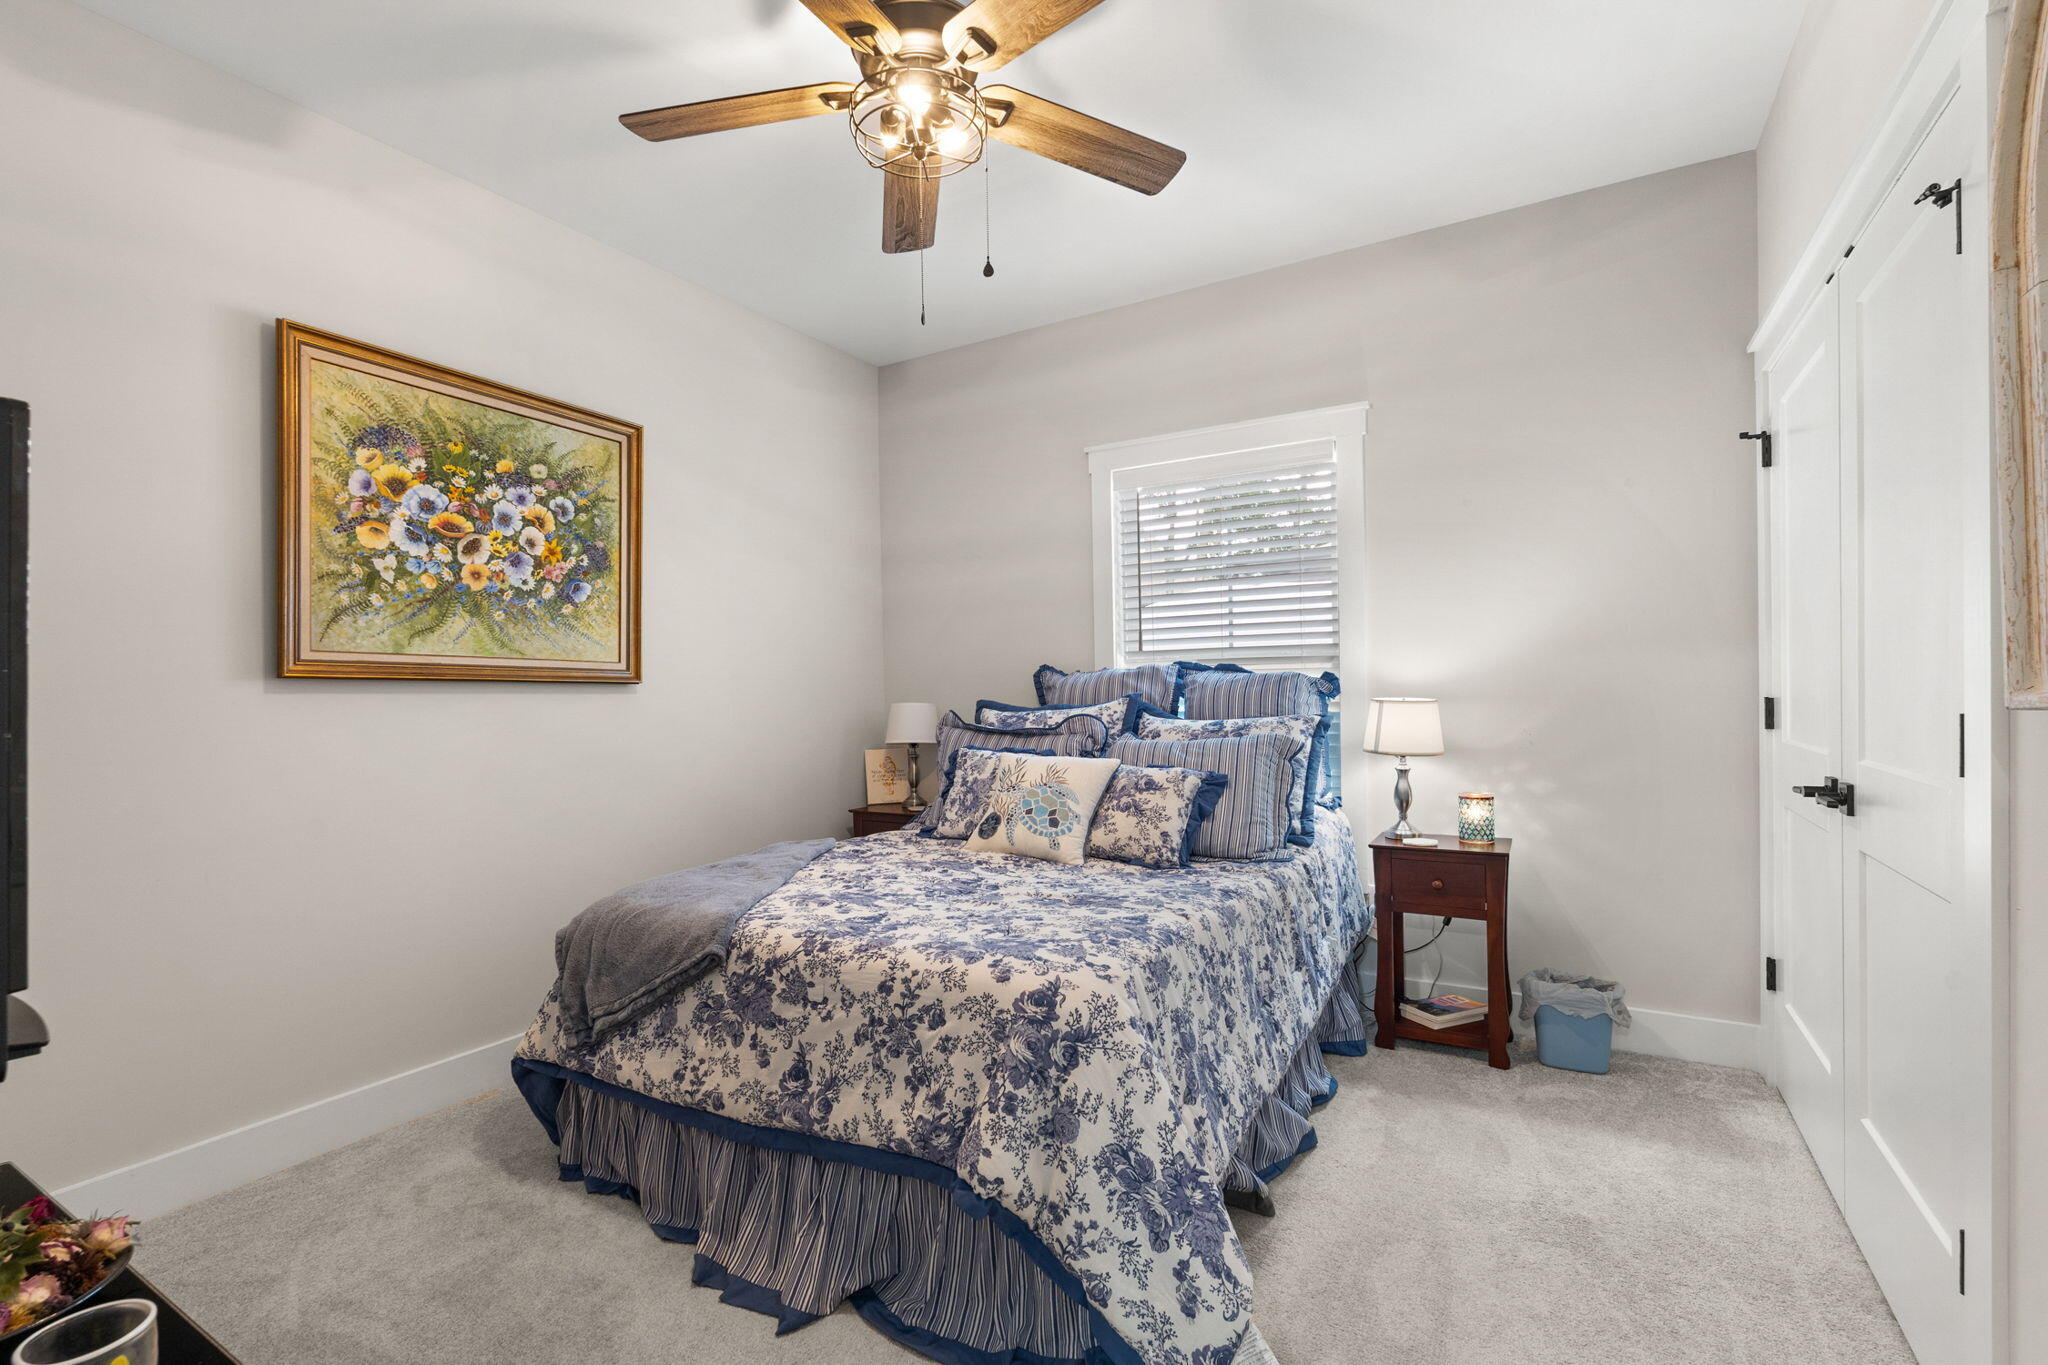
An inviting guest bedroom features neutral finishes, soft carpeting, a ceiling fan, and a large closet for comfortable everyday living.
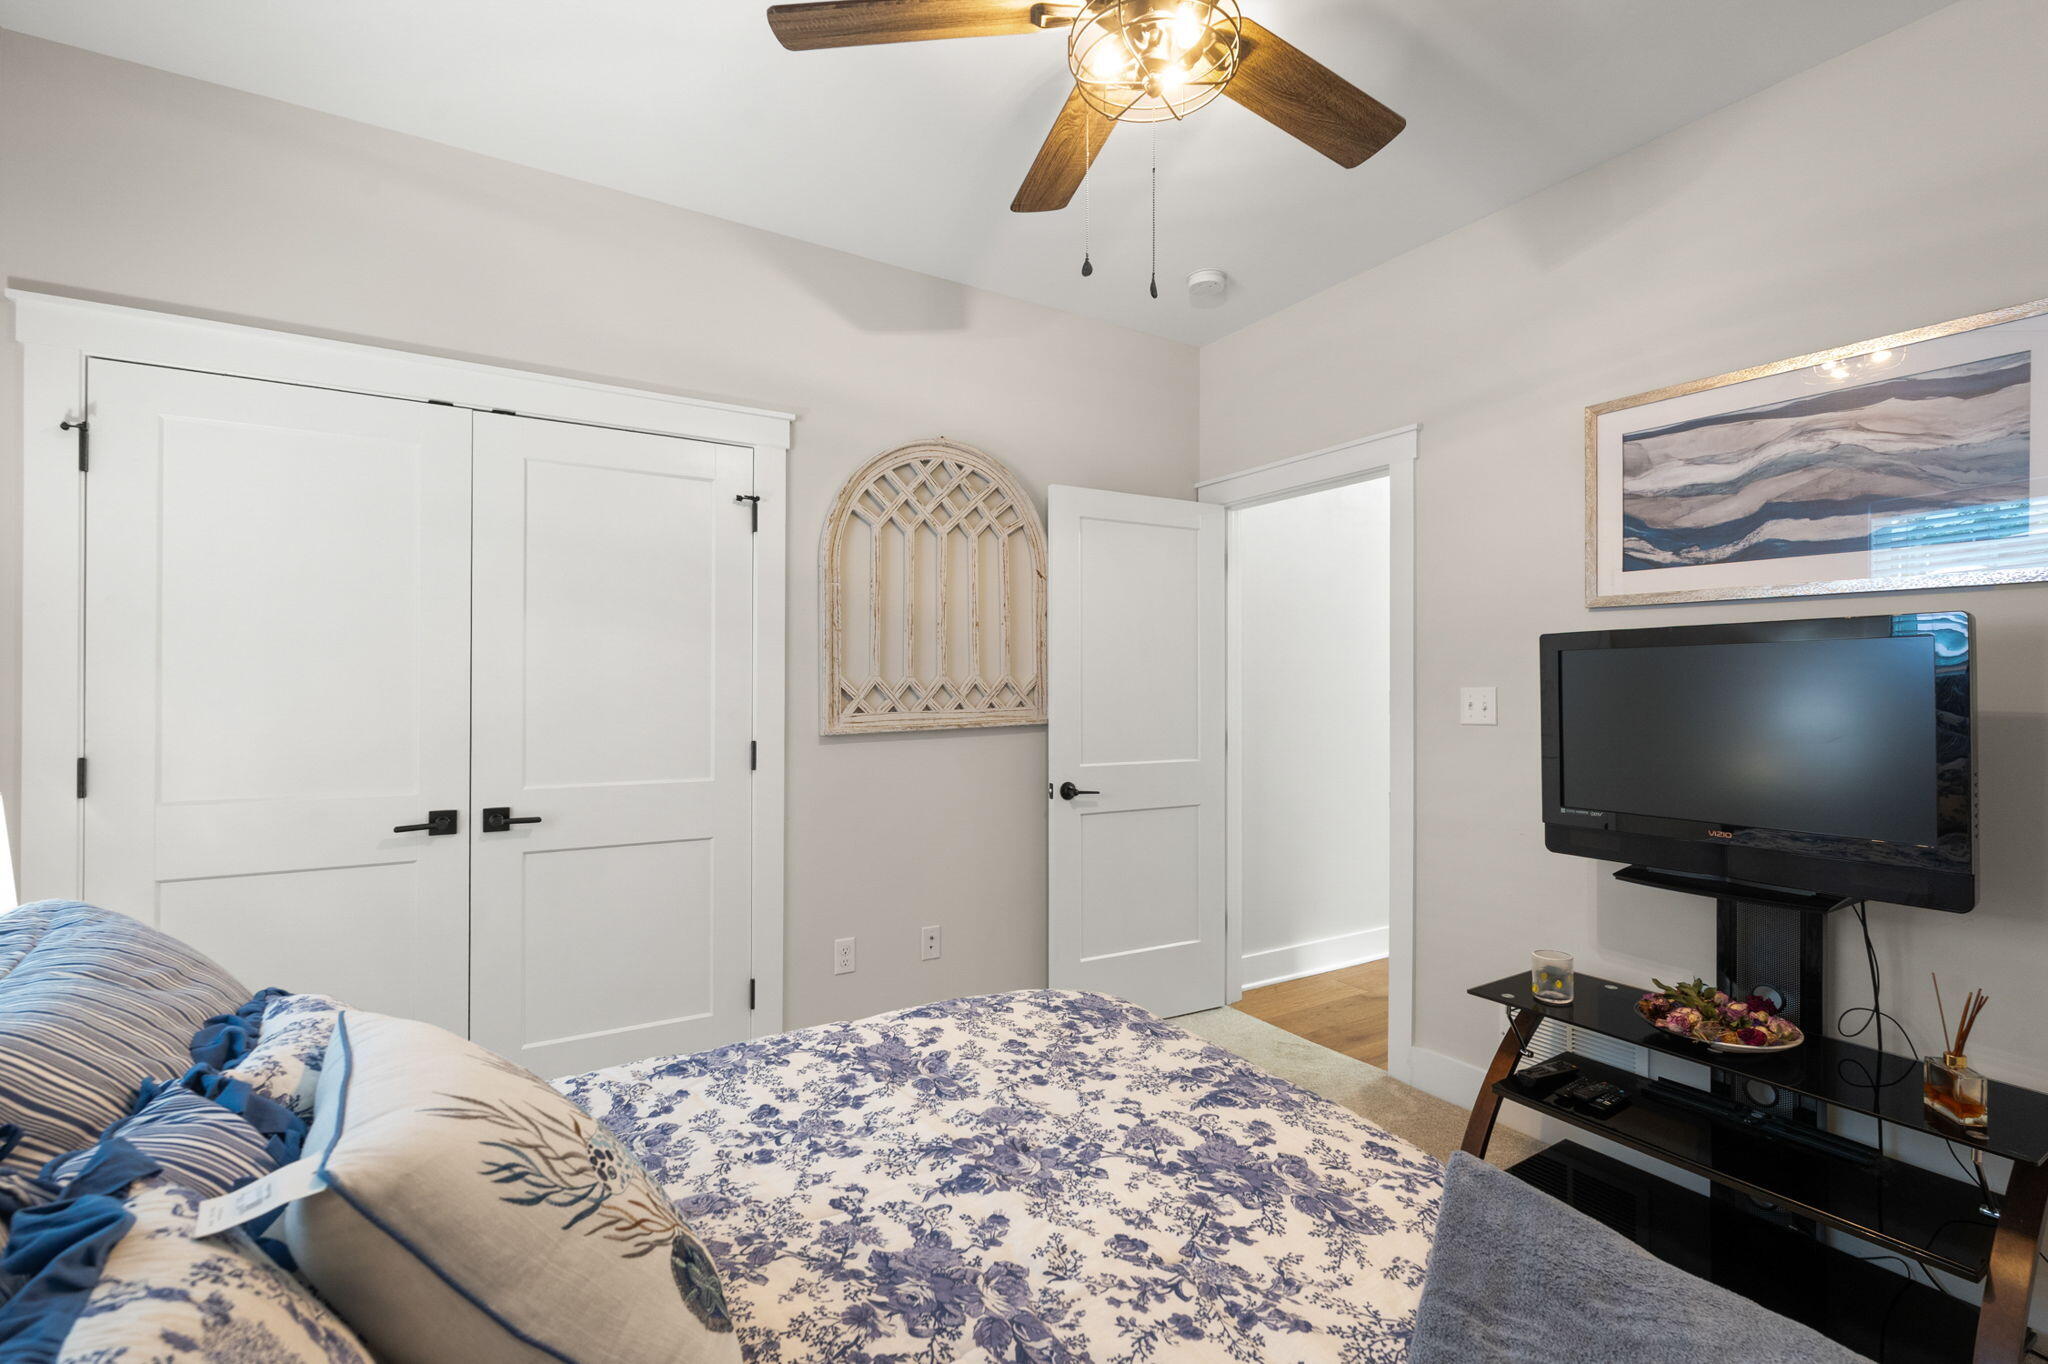
The guest bedroom offers ample space, modern finishes, and generous storage with oversized double-door closets.

The full guest bathroom is beautifully appointed with a quartz vanity, designer fixtures, modern tile flooring, and a tub/shower combination.
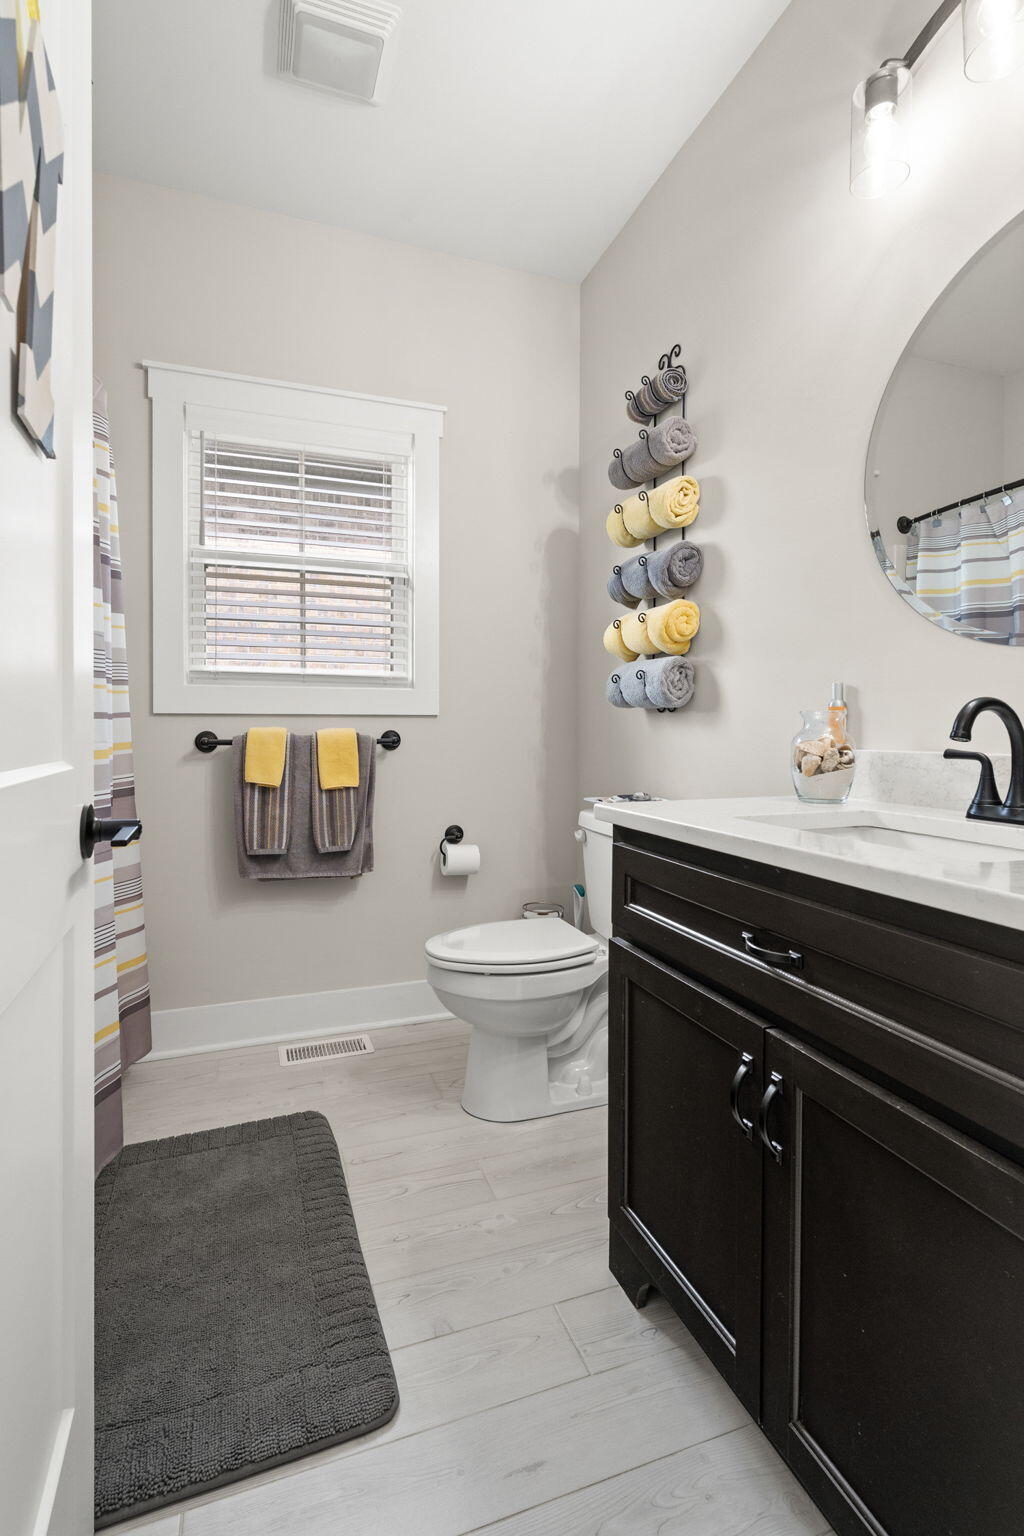
Another view of the full bathroom highlights the spacious vanity, contemporary finishes, and abundant natural light.
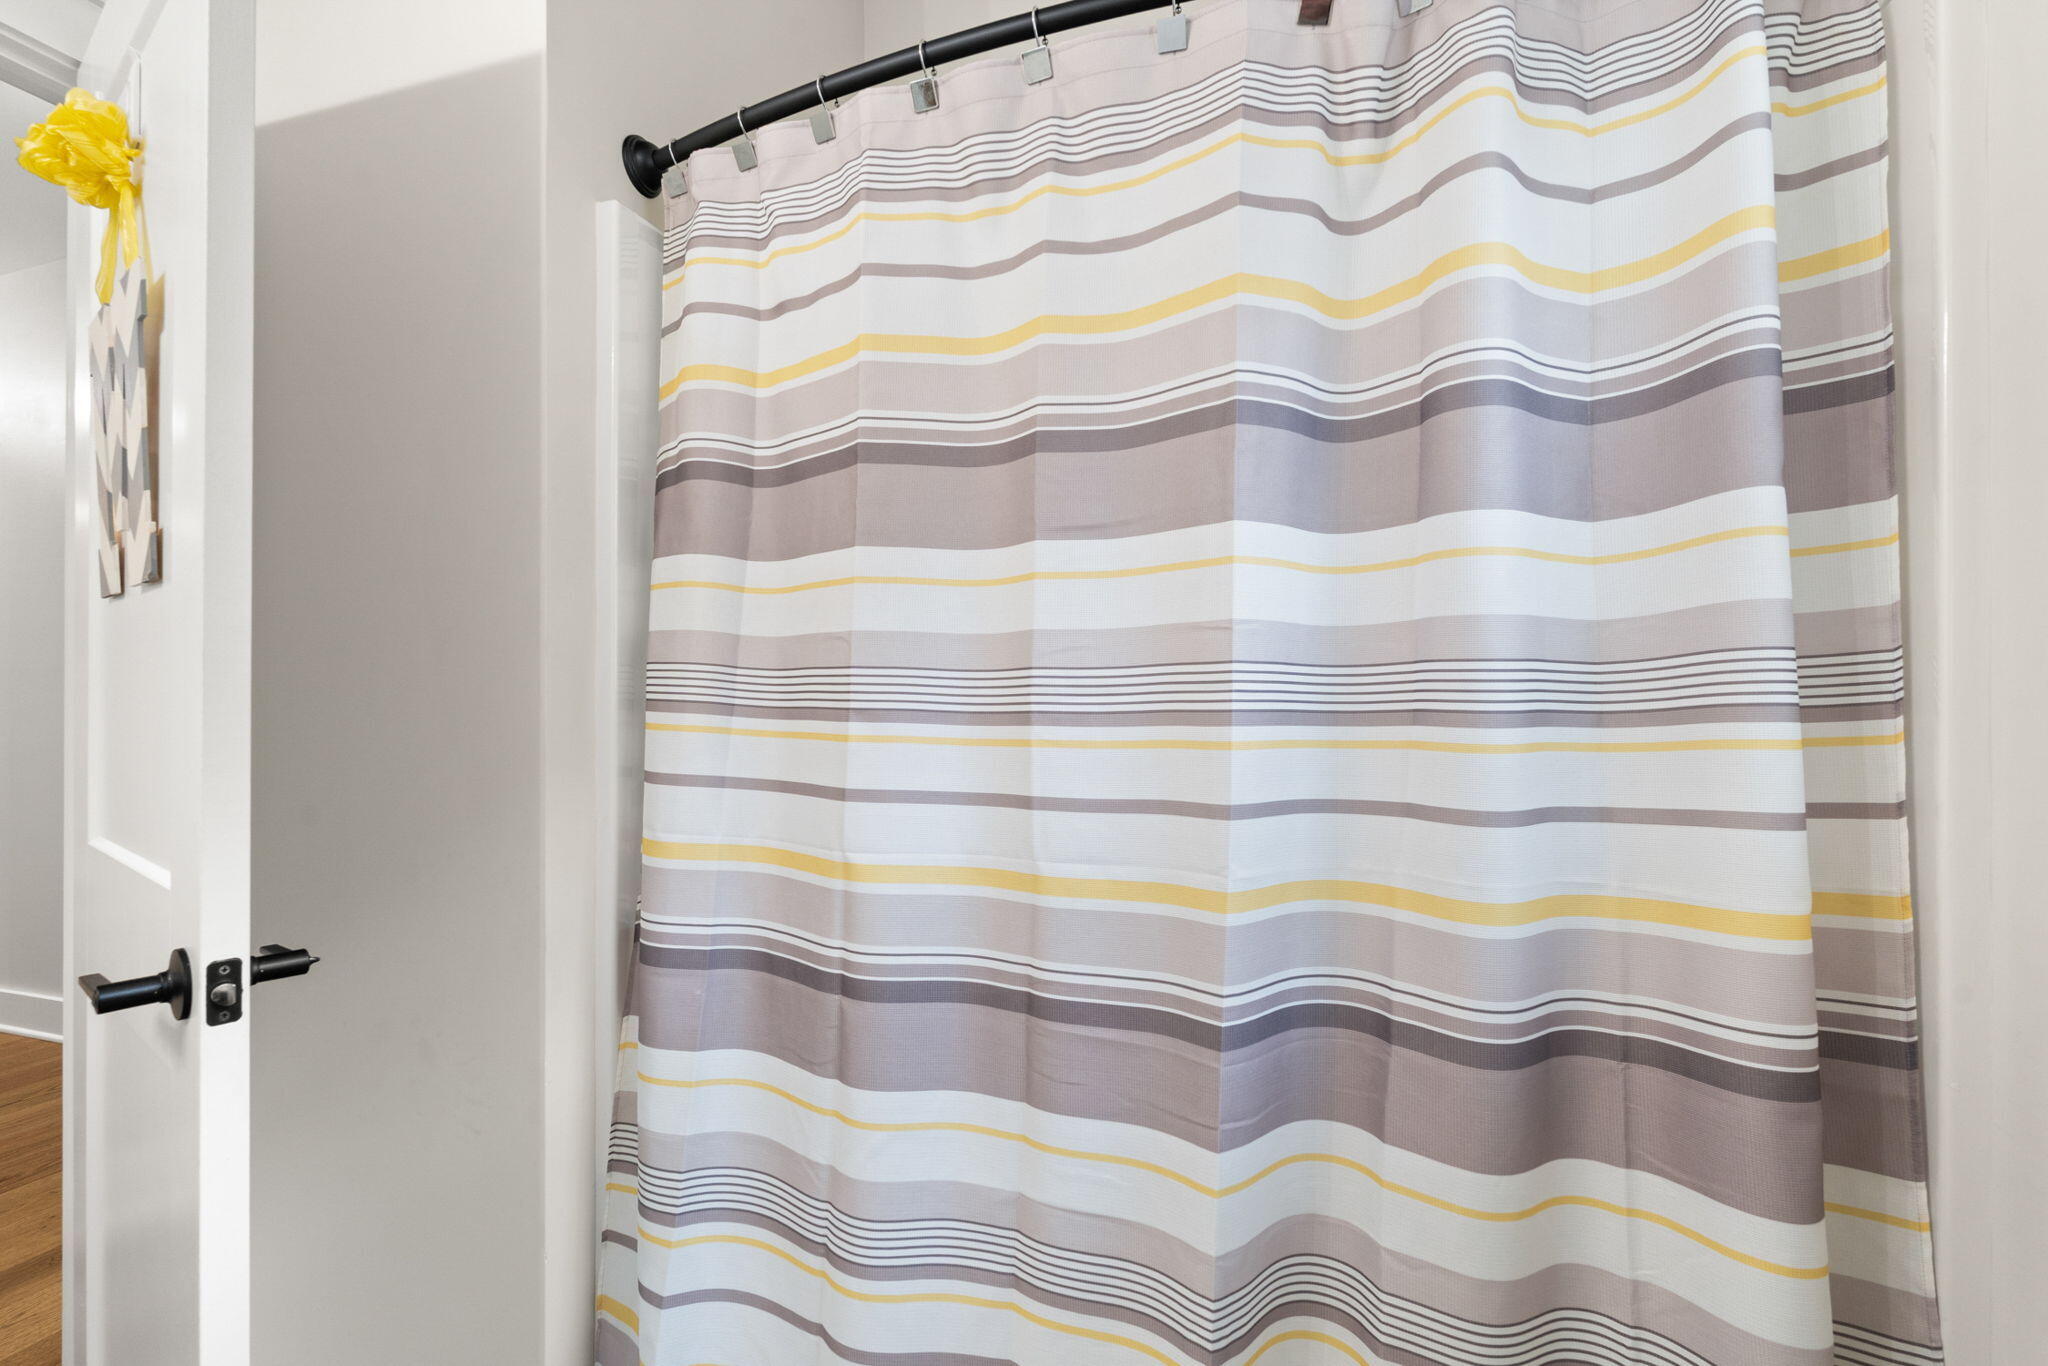
The tub and shower combination offers stylish finishes and serves the secondary bedrooms with comfort and convenience.
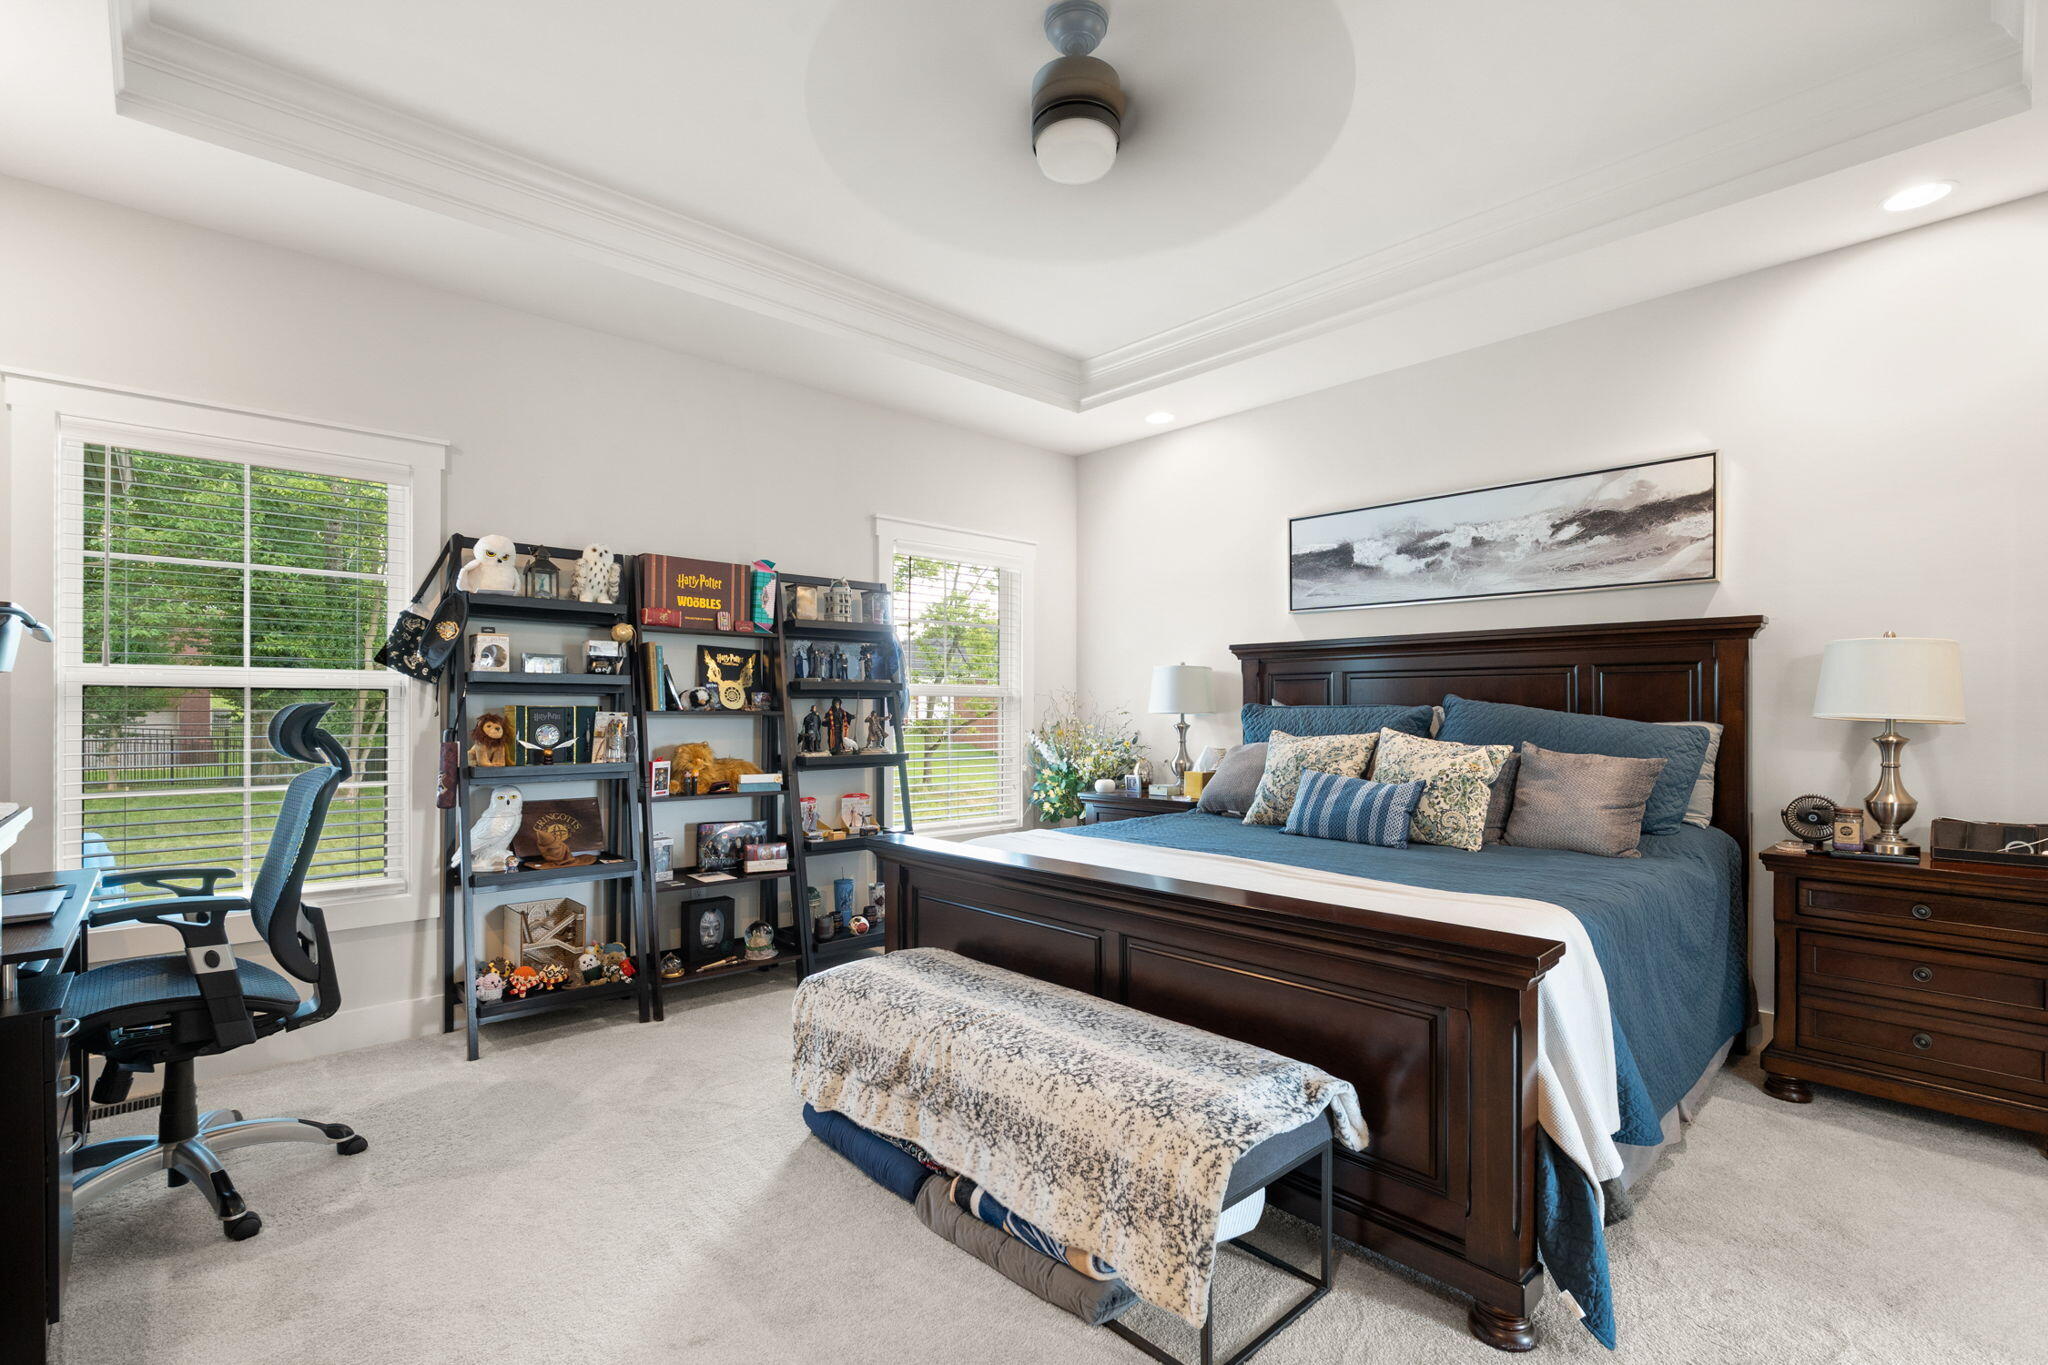
The spacious primary suite provides a peaceful retreat with elegant tray ceilings, large windows, plush carpeting, and room for a sitting area or workspace.
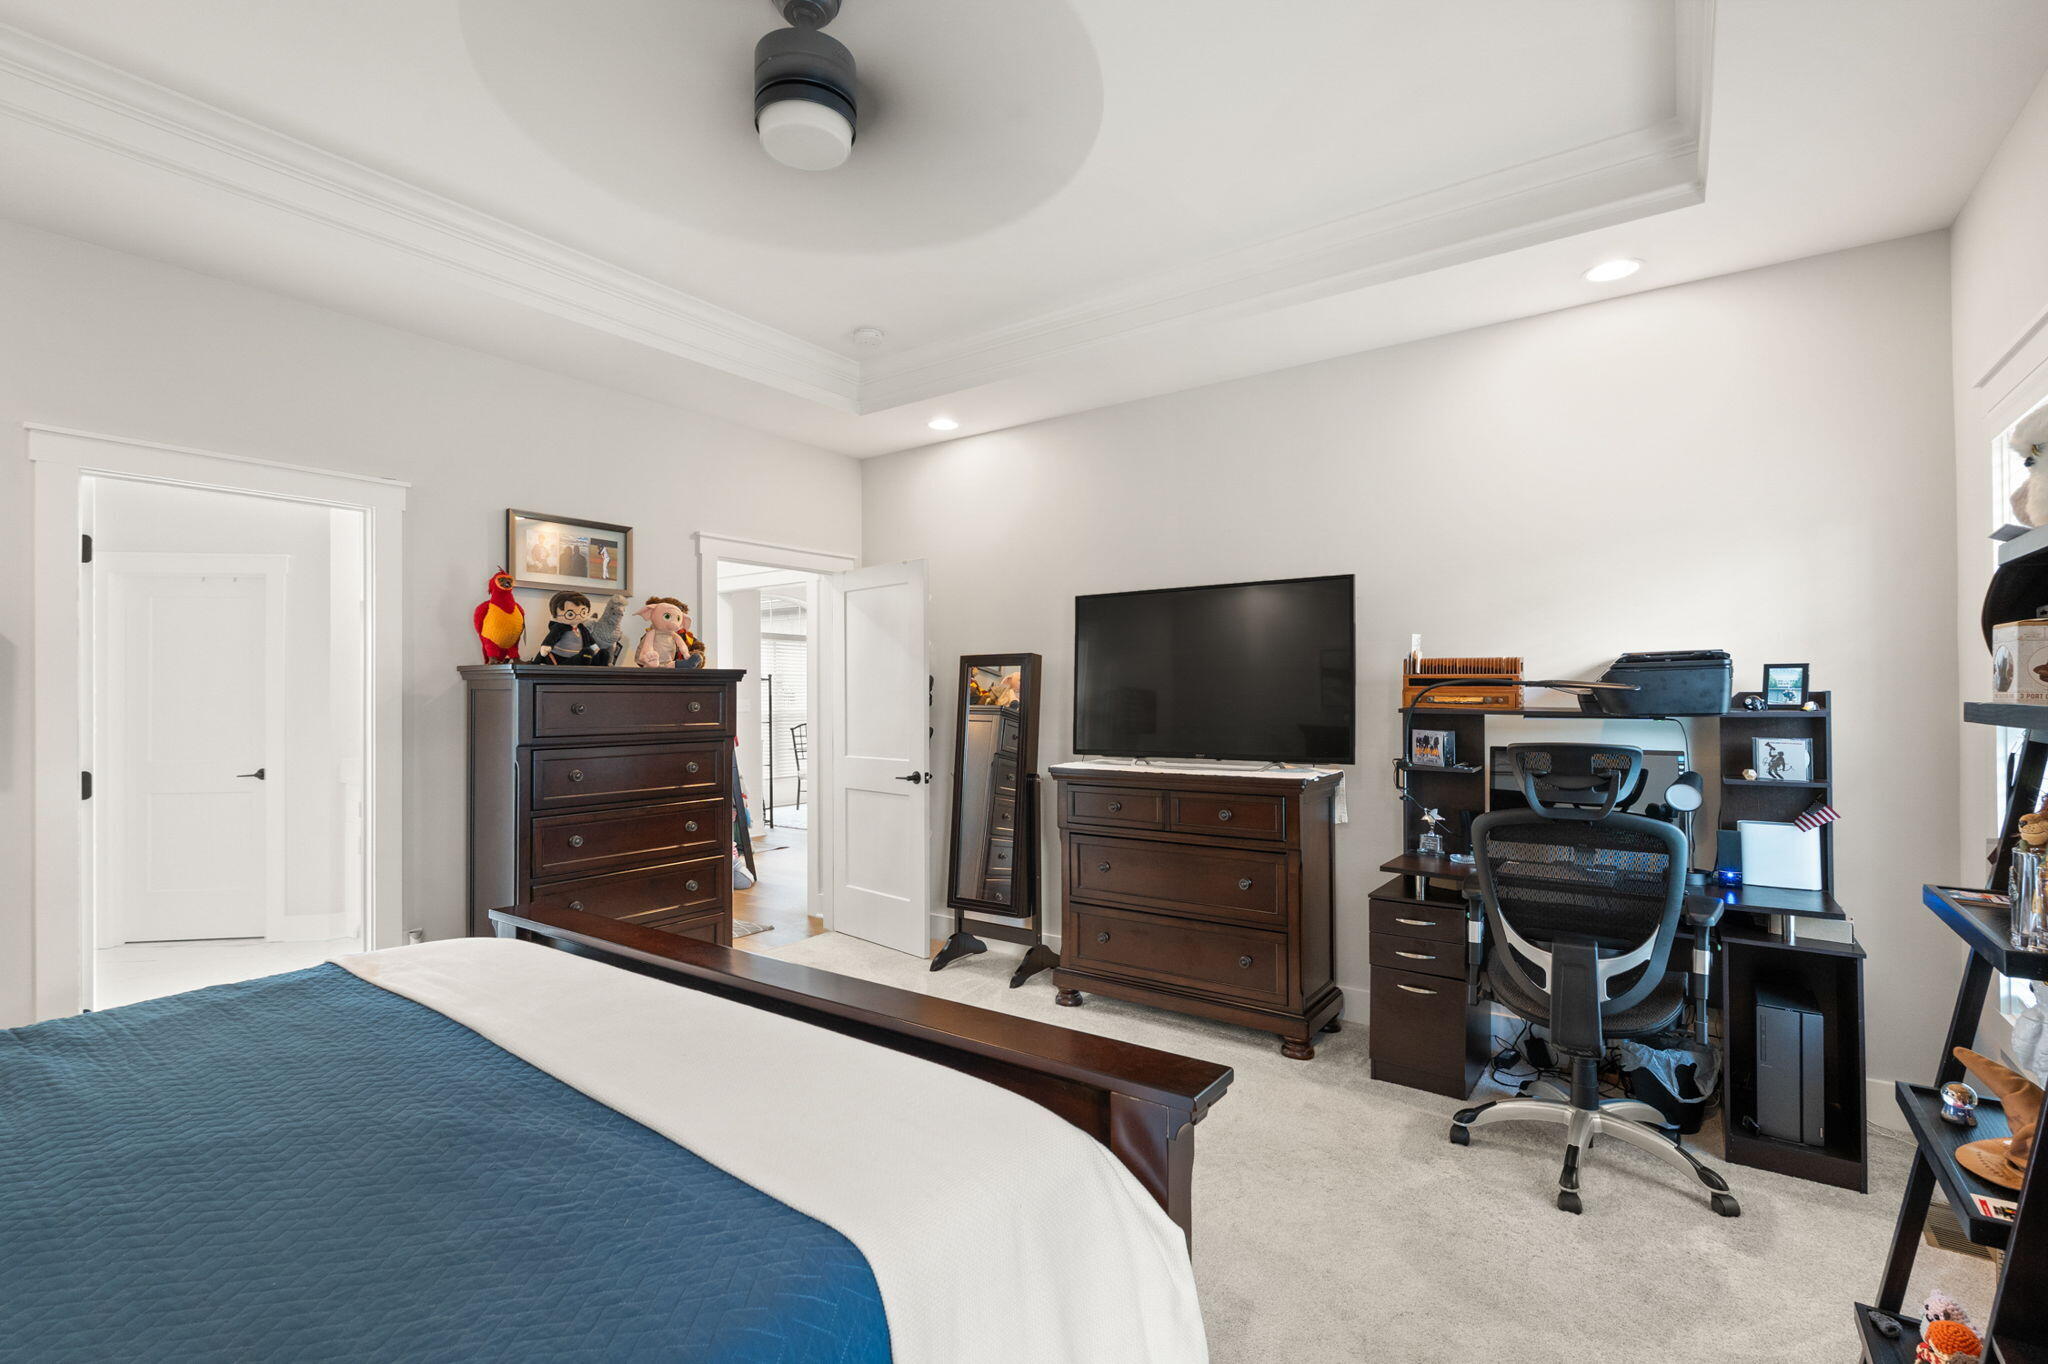
Another view of the owner's suite showcases its impressive size, flexible layout, and ample space for additional furnishings.
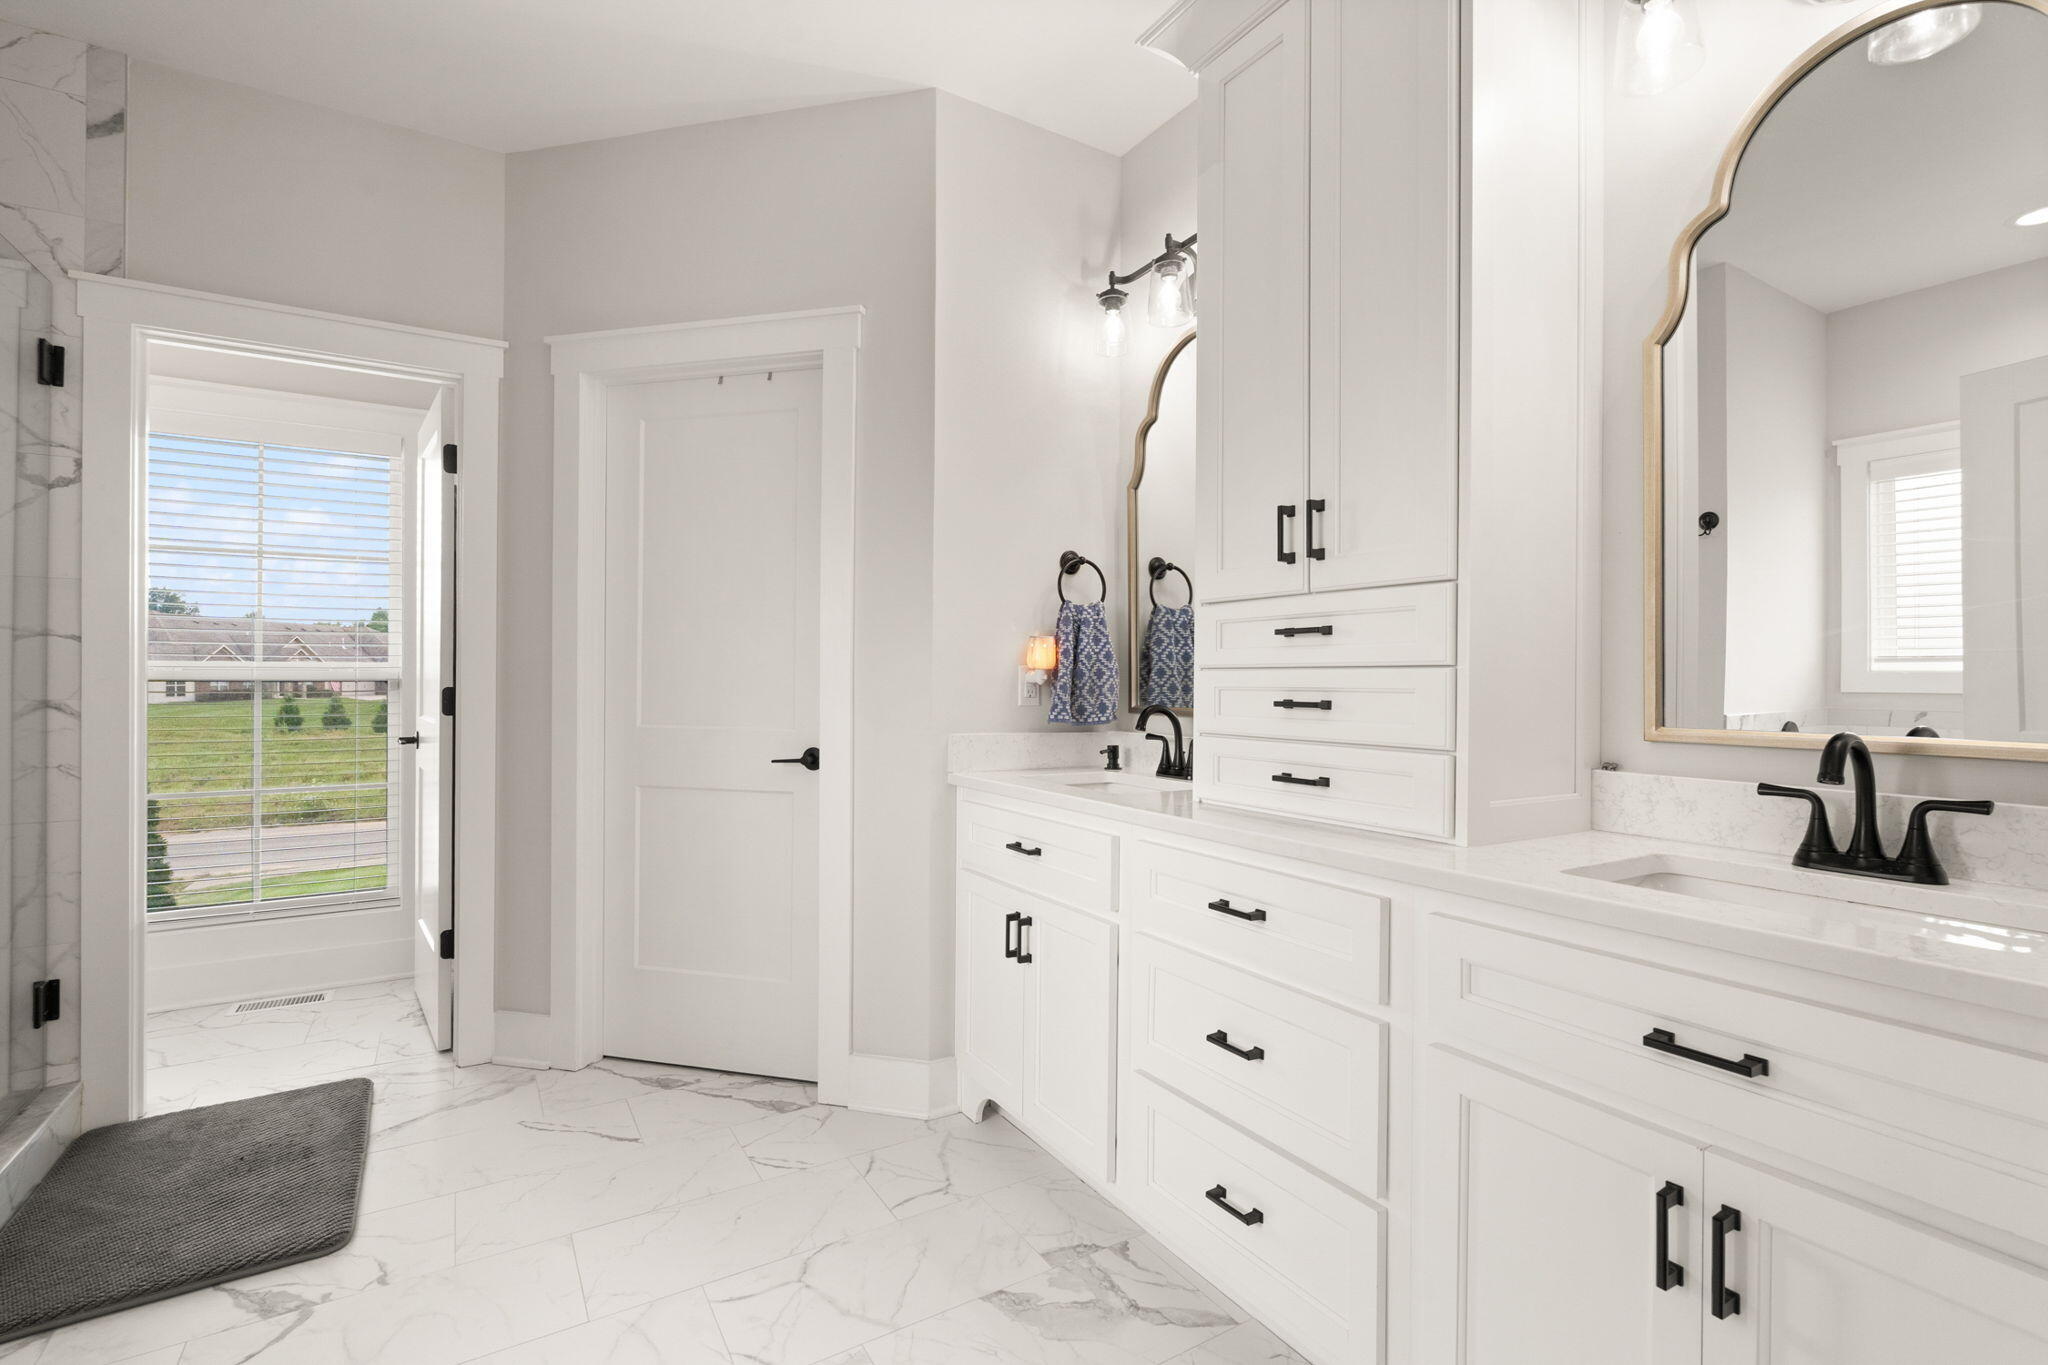
The luxurious primary bath features an oversized dual-sink quartz vanity, abundant cabinetry, premium finishes, and direct access to the spa-inspired owner's suite.
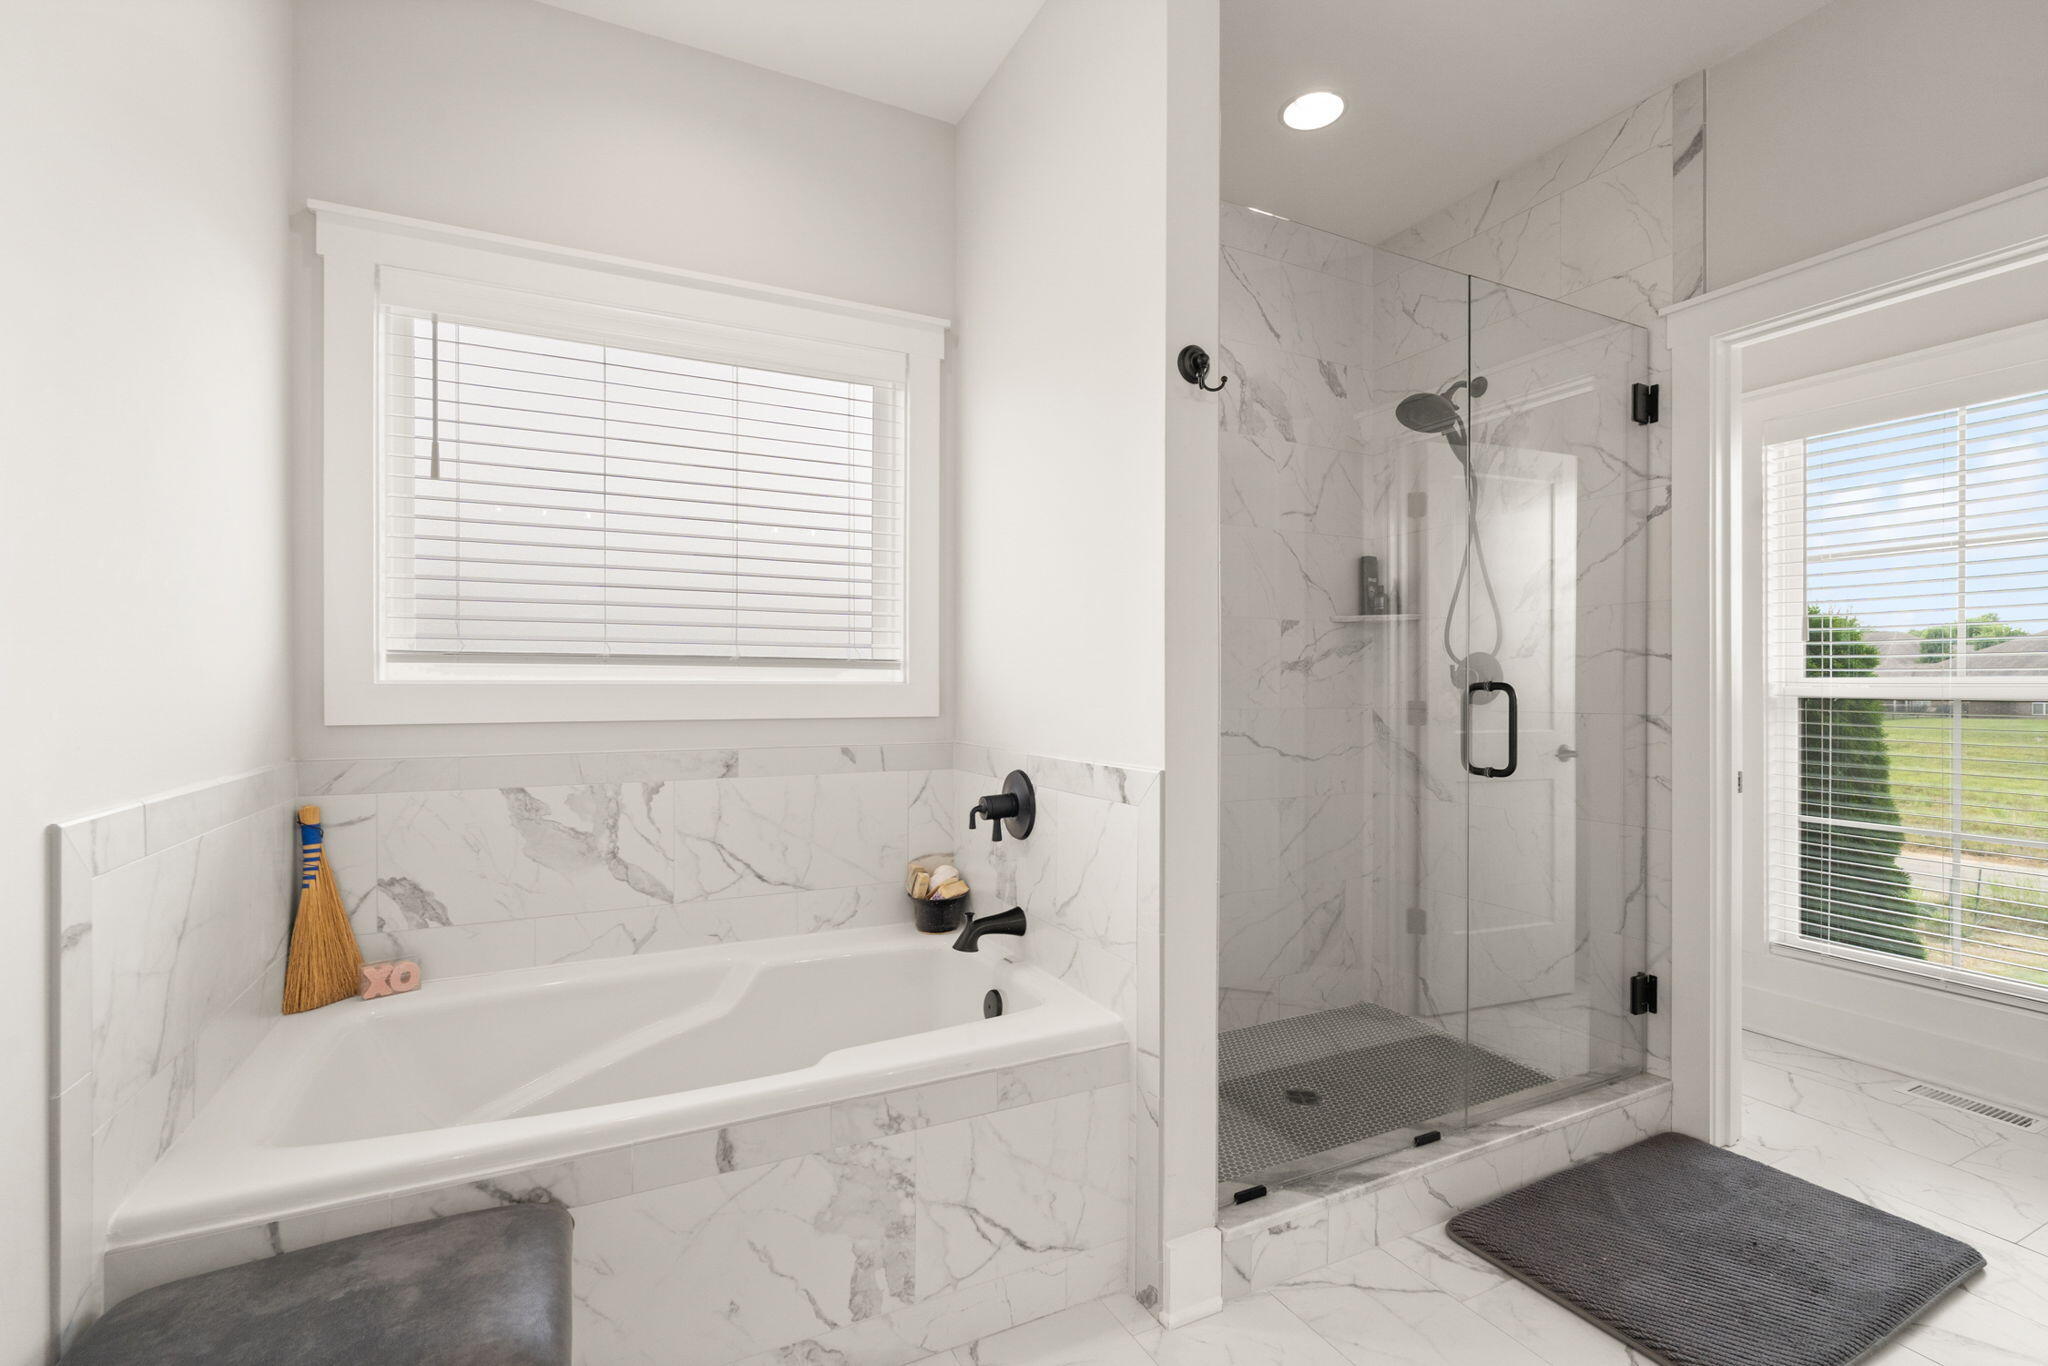
The spa-inspired primary bath offers the perfect place to unwind with a luxurious soaking tub, oversized walk-in tiled shower, elegant finishes, and abundant natural light.
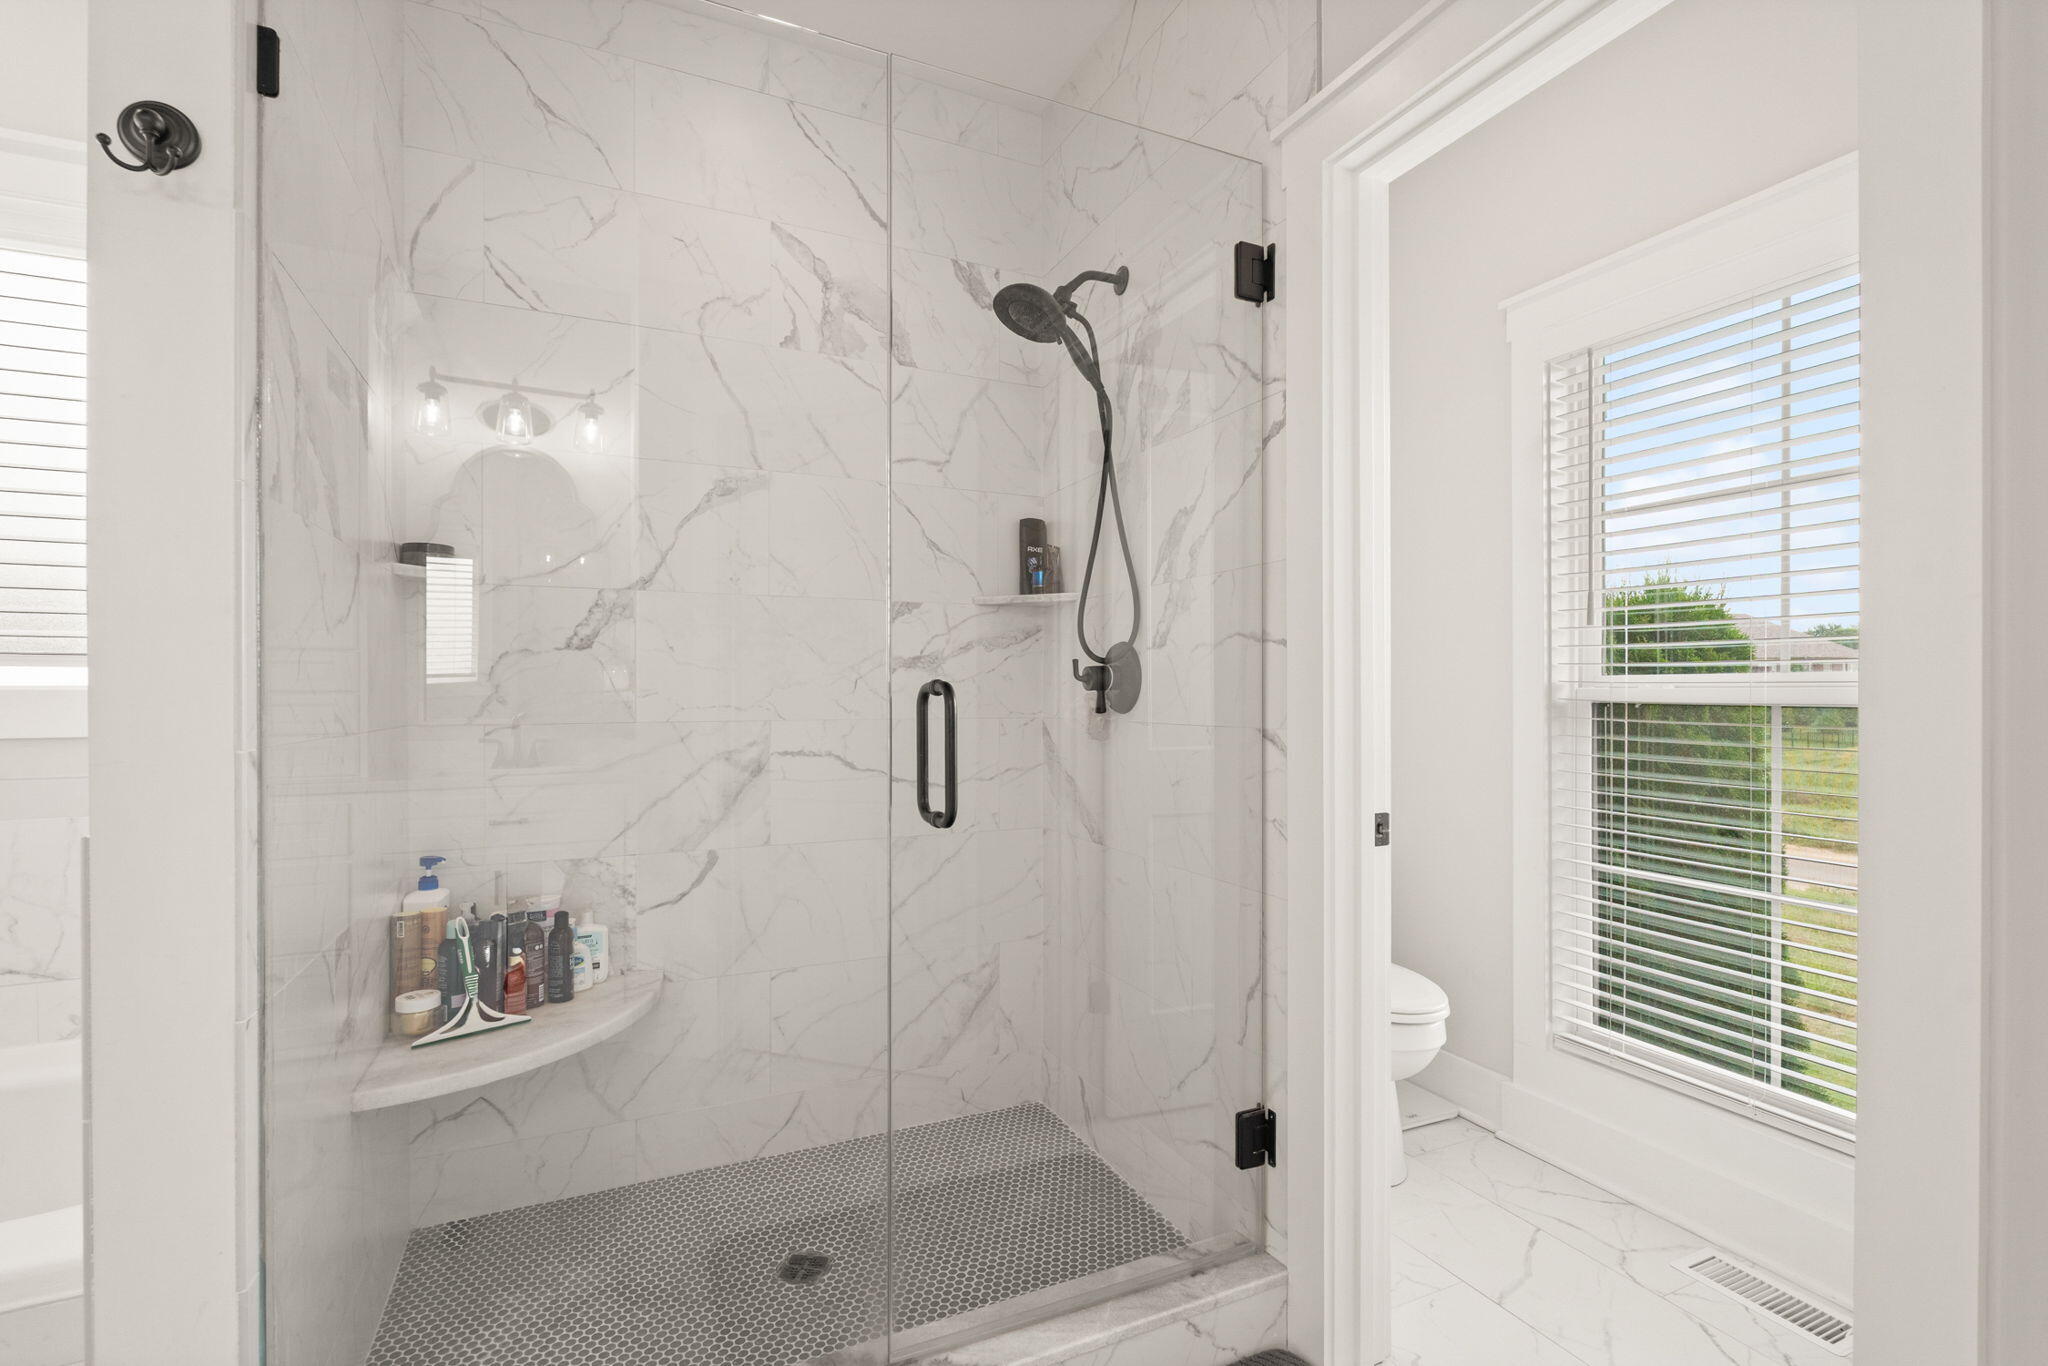
Enjoy a custom walk-in shower featuring floor-to-ceiling designer tile, frameless glass enclosure, built-in bench seating, and premium matte black fixtures.
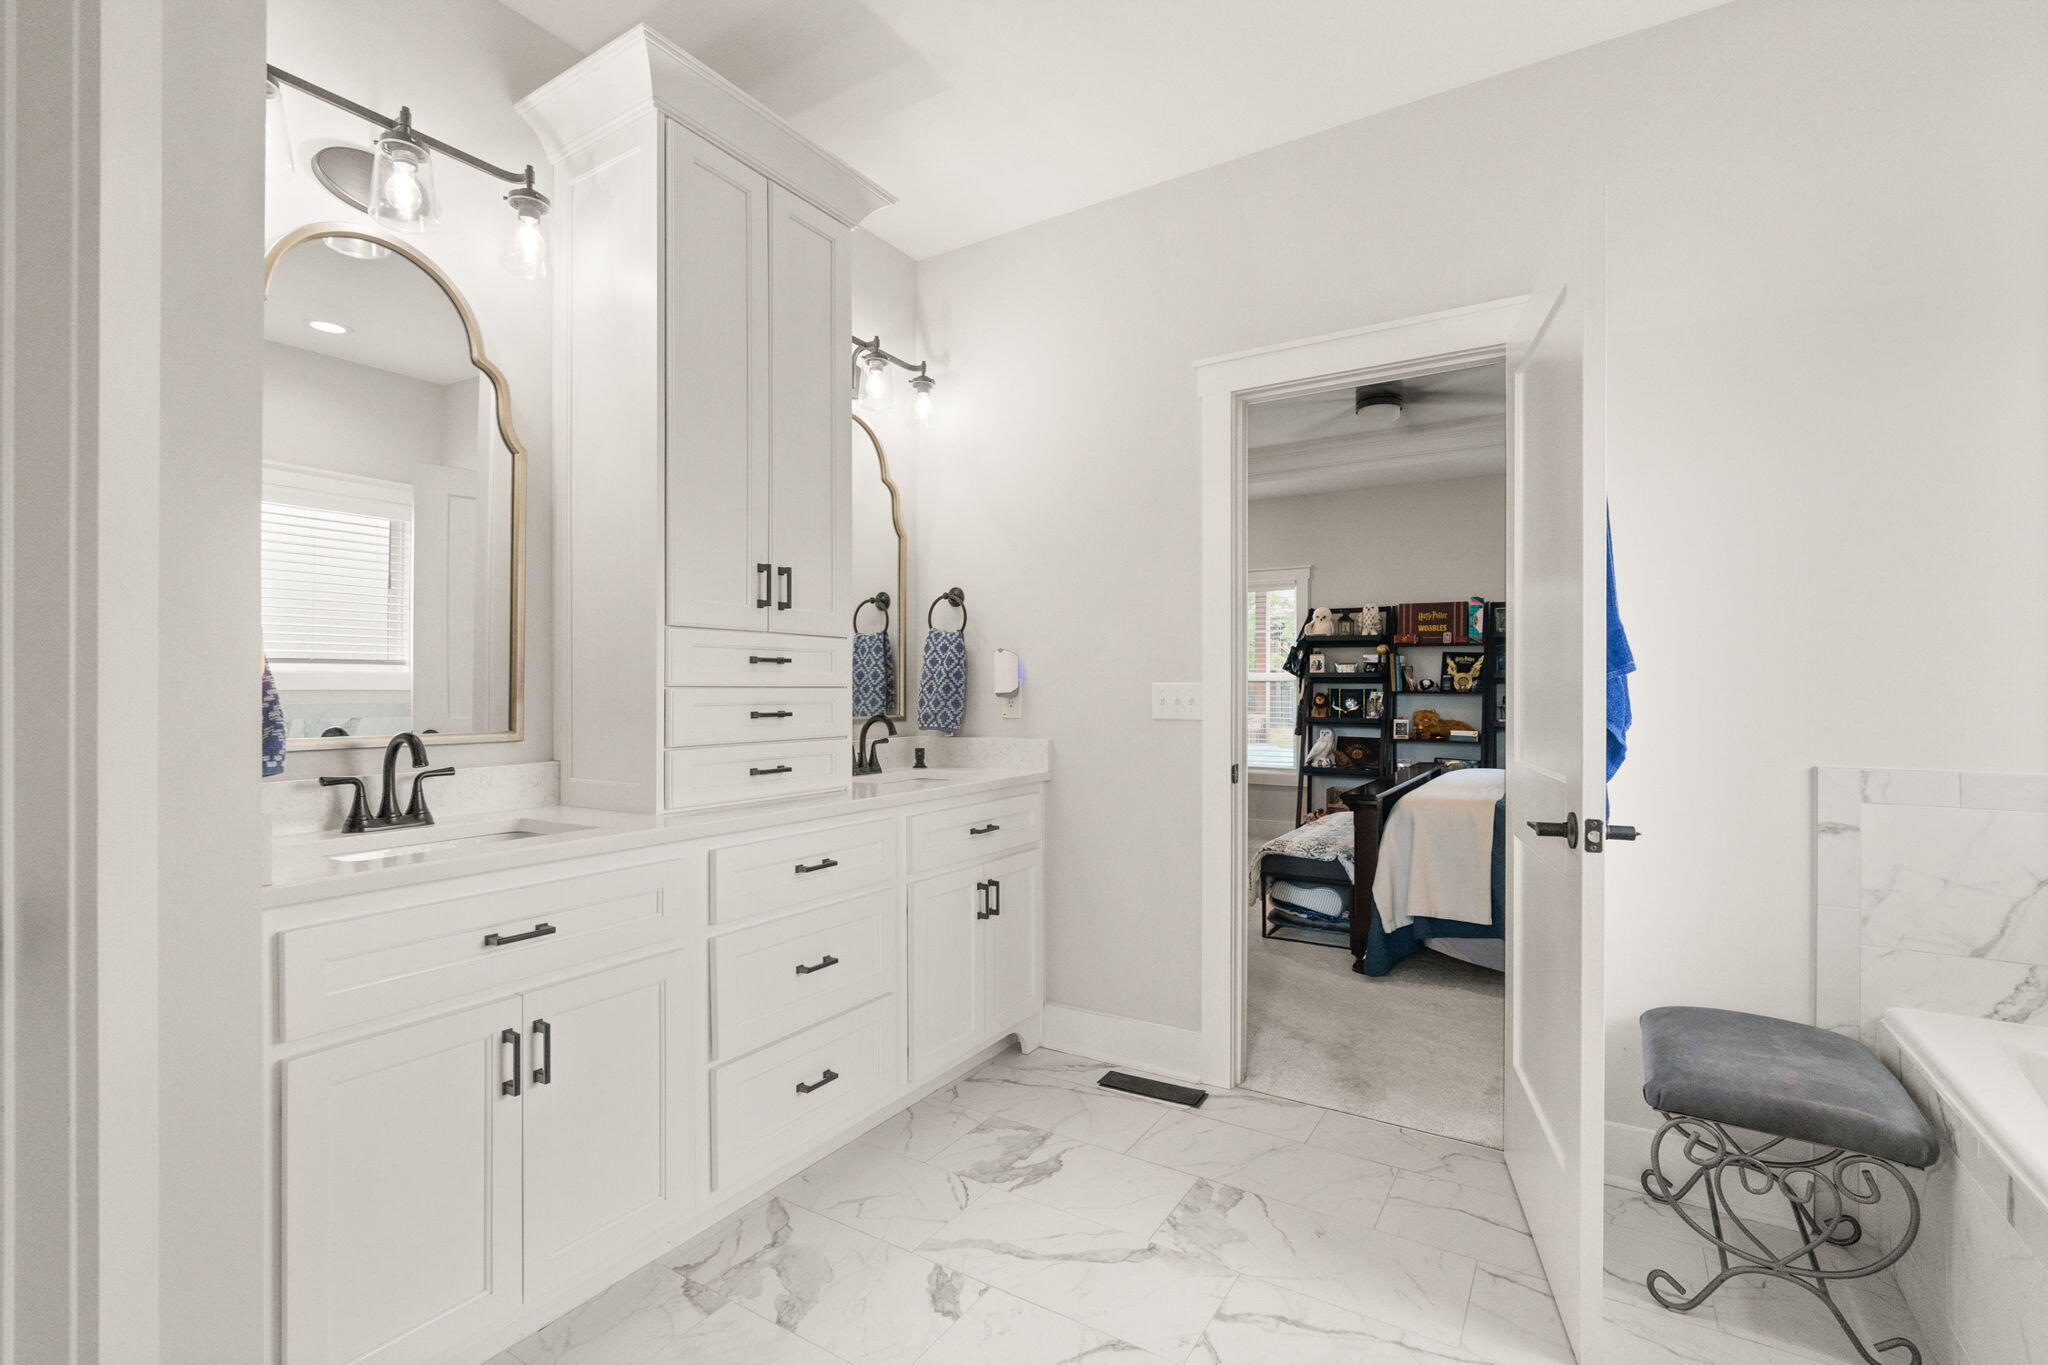
Another view of the luxurious primary bathroom showcases the expansive dual-sink vanity, abundant cabinetry, designer lighting, and upscale finishes throughout.
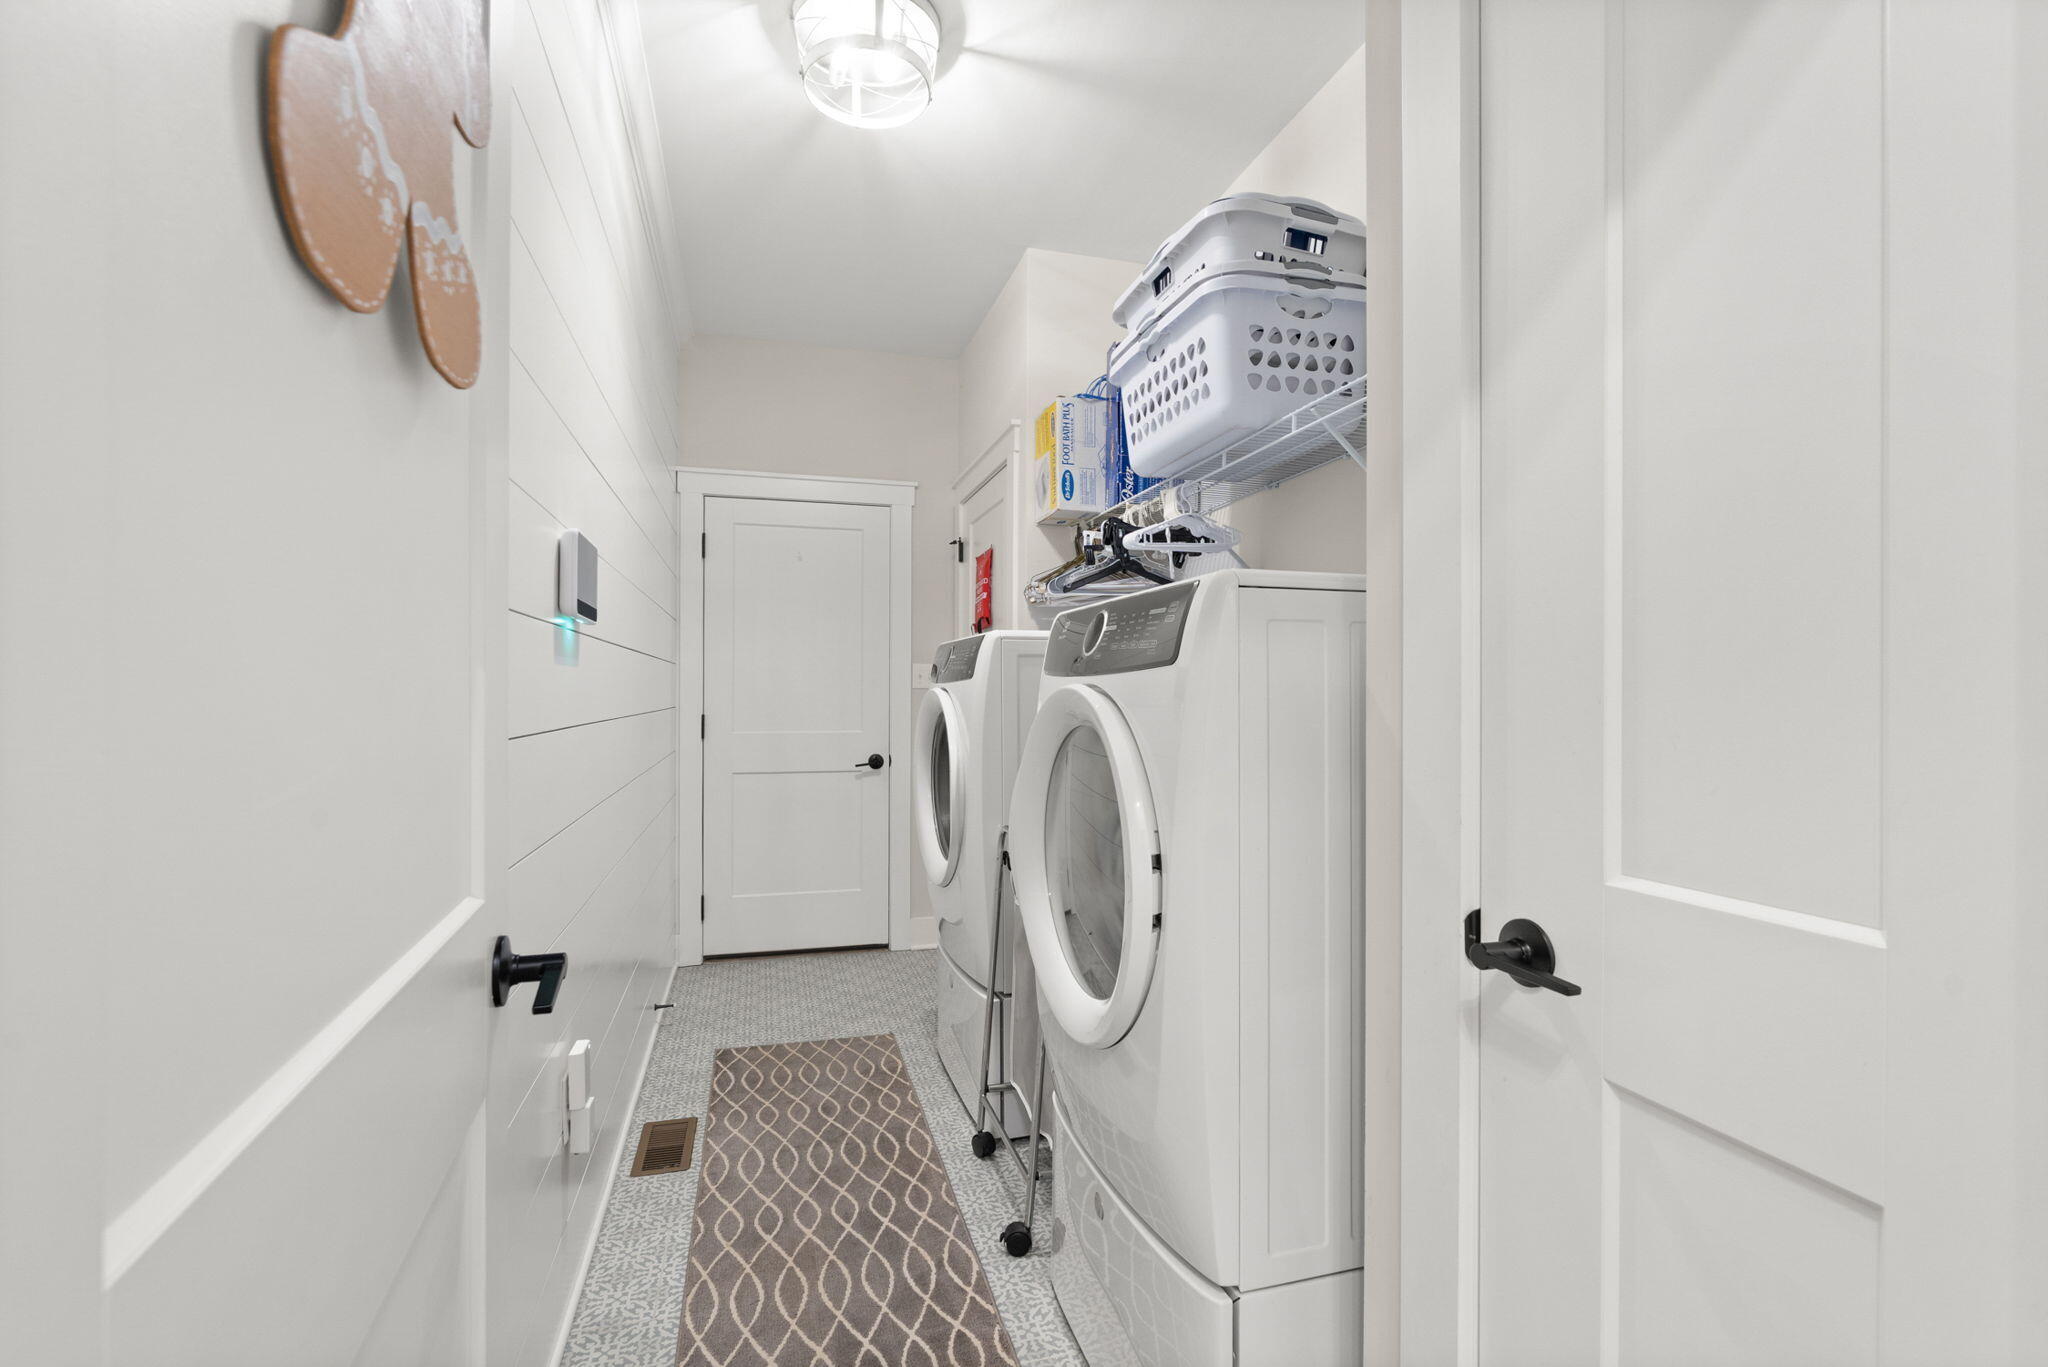
The oversized laundry room is thoughtfully designed with built-in shelving, ample workspace, stylish finishes, and convenient access to the lower level.
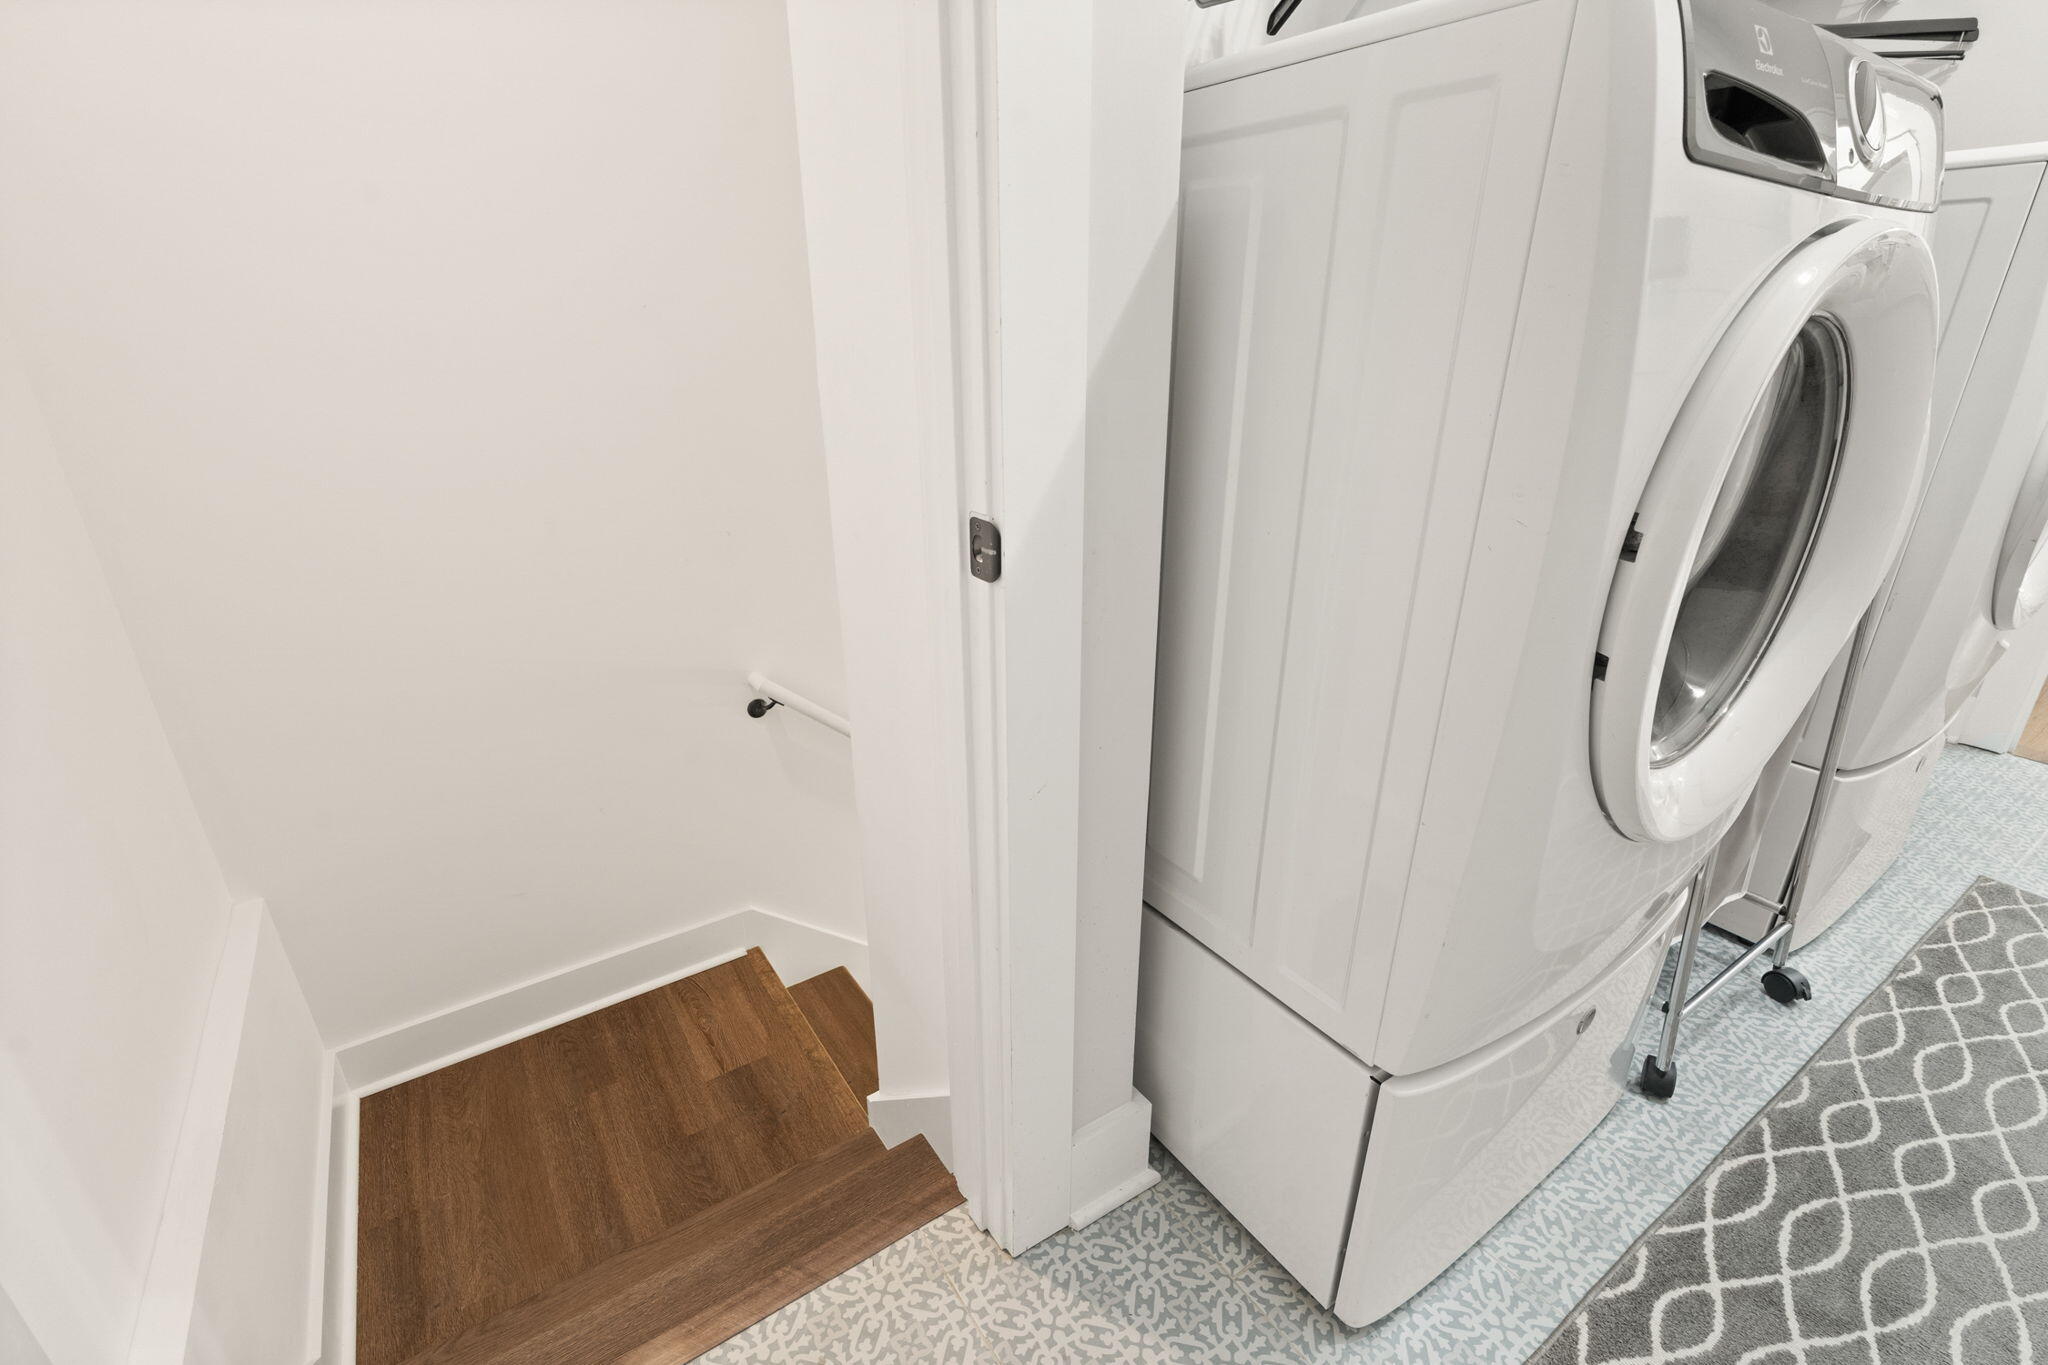
A dedicated staircase provides easy access to the finished basement while keeping the laundry area functional and organized.
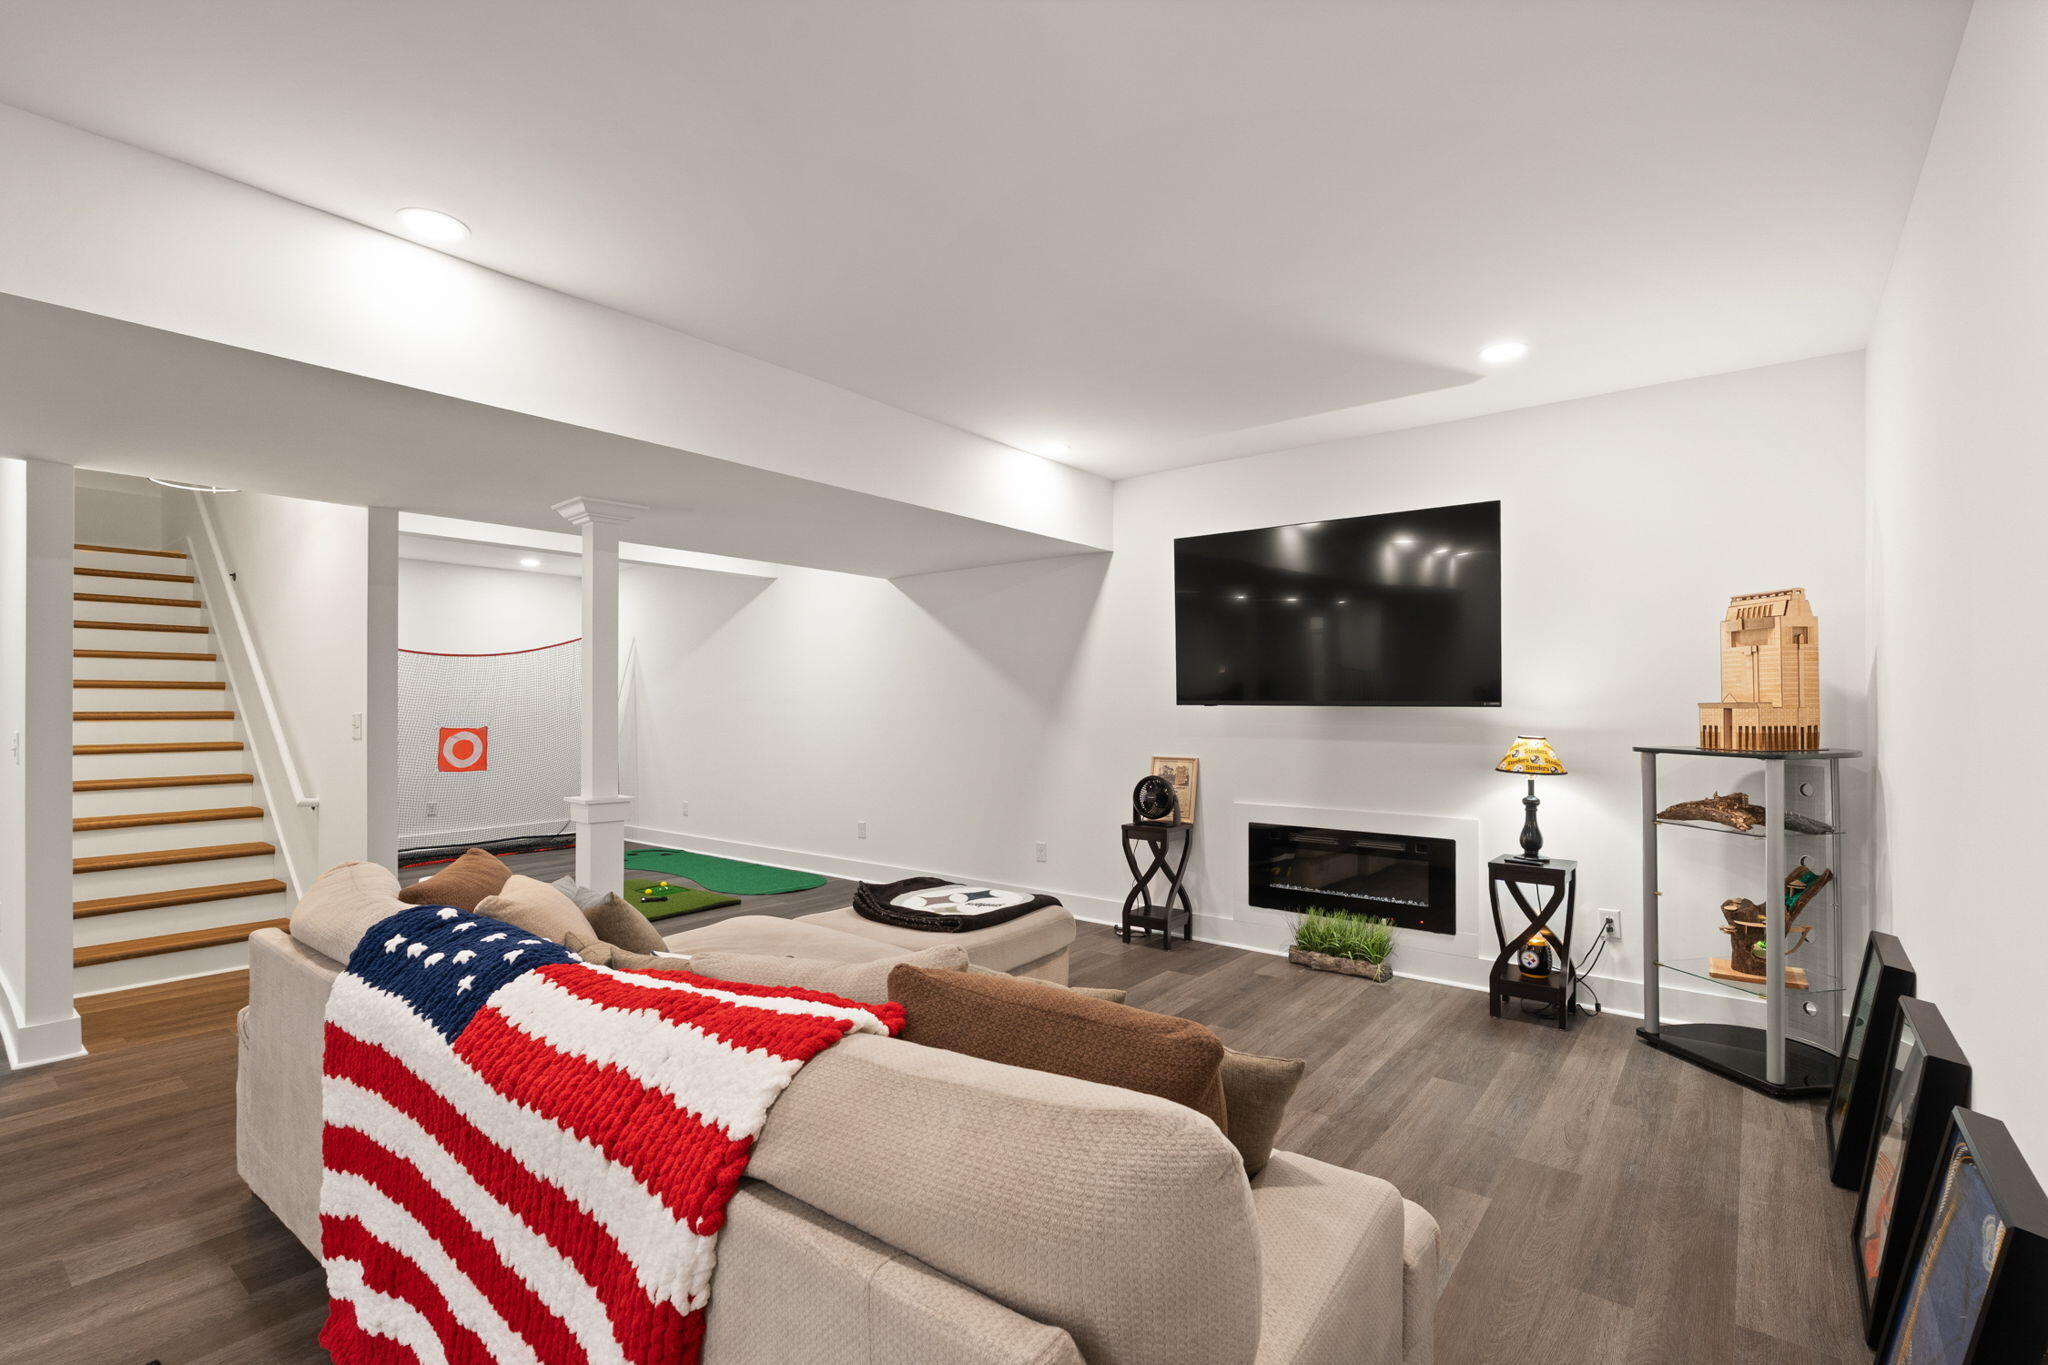
The finished lower level offers an expansive recreation room with luxury vinyl plank flooring, recessed lighting, a modern electric fireplace, and endless possibilities for entertaining.
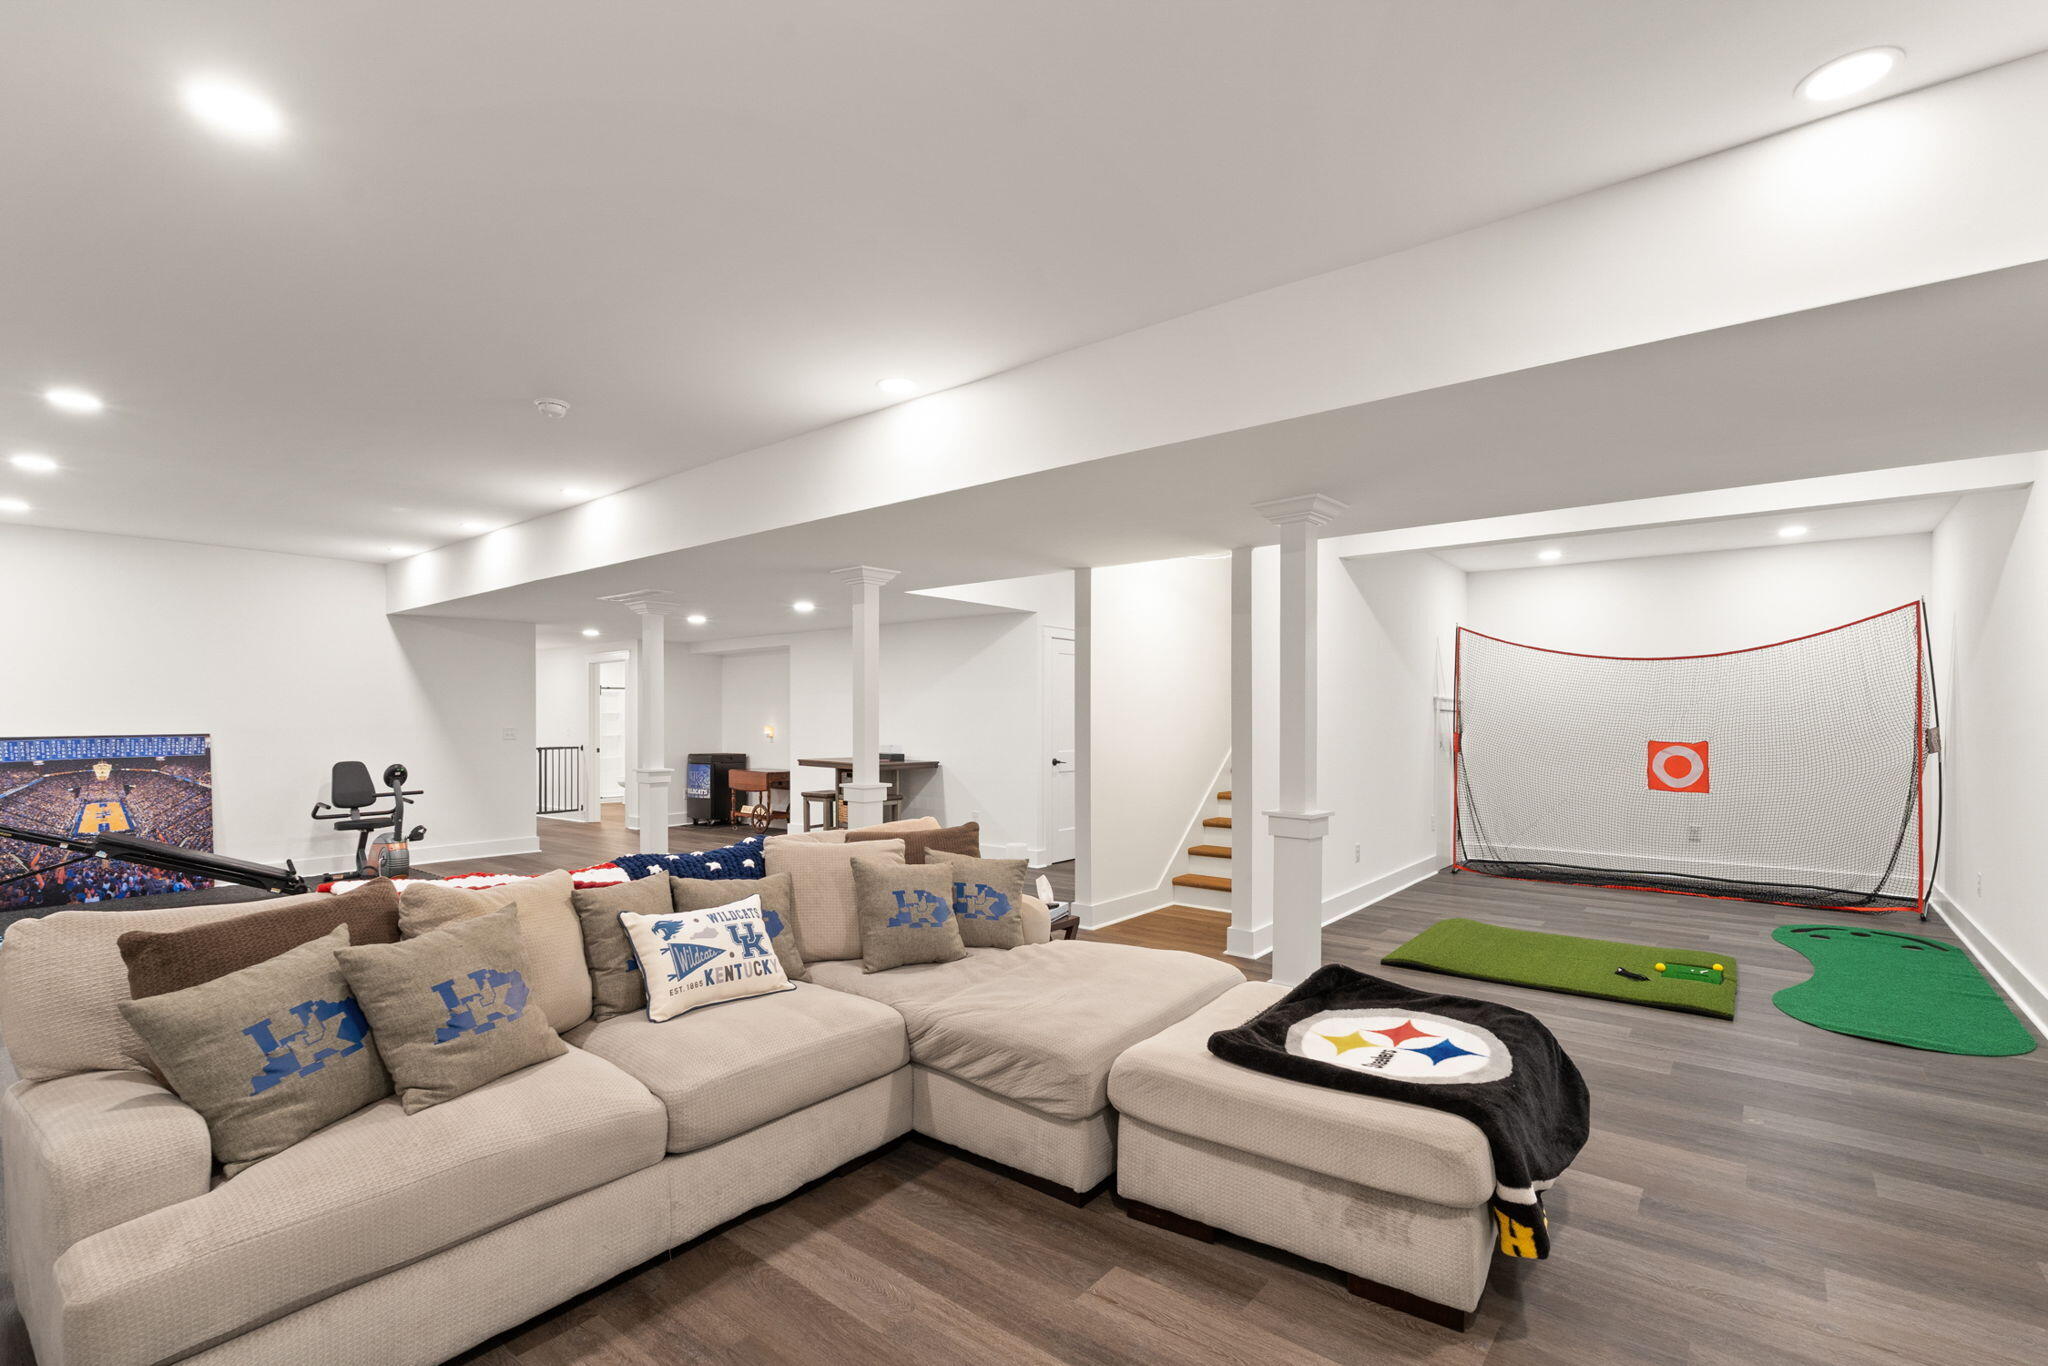
Another view of the lower level highlights the spacious family room and dedicated recreation area, currently set up with an indoor golf practice space.
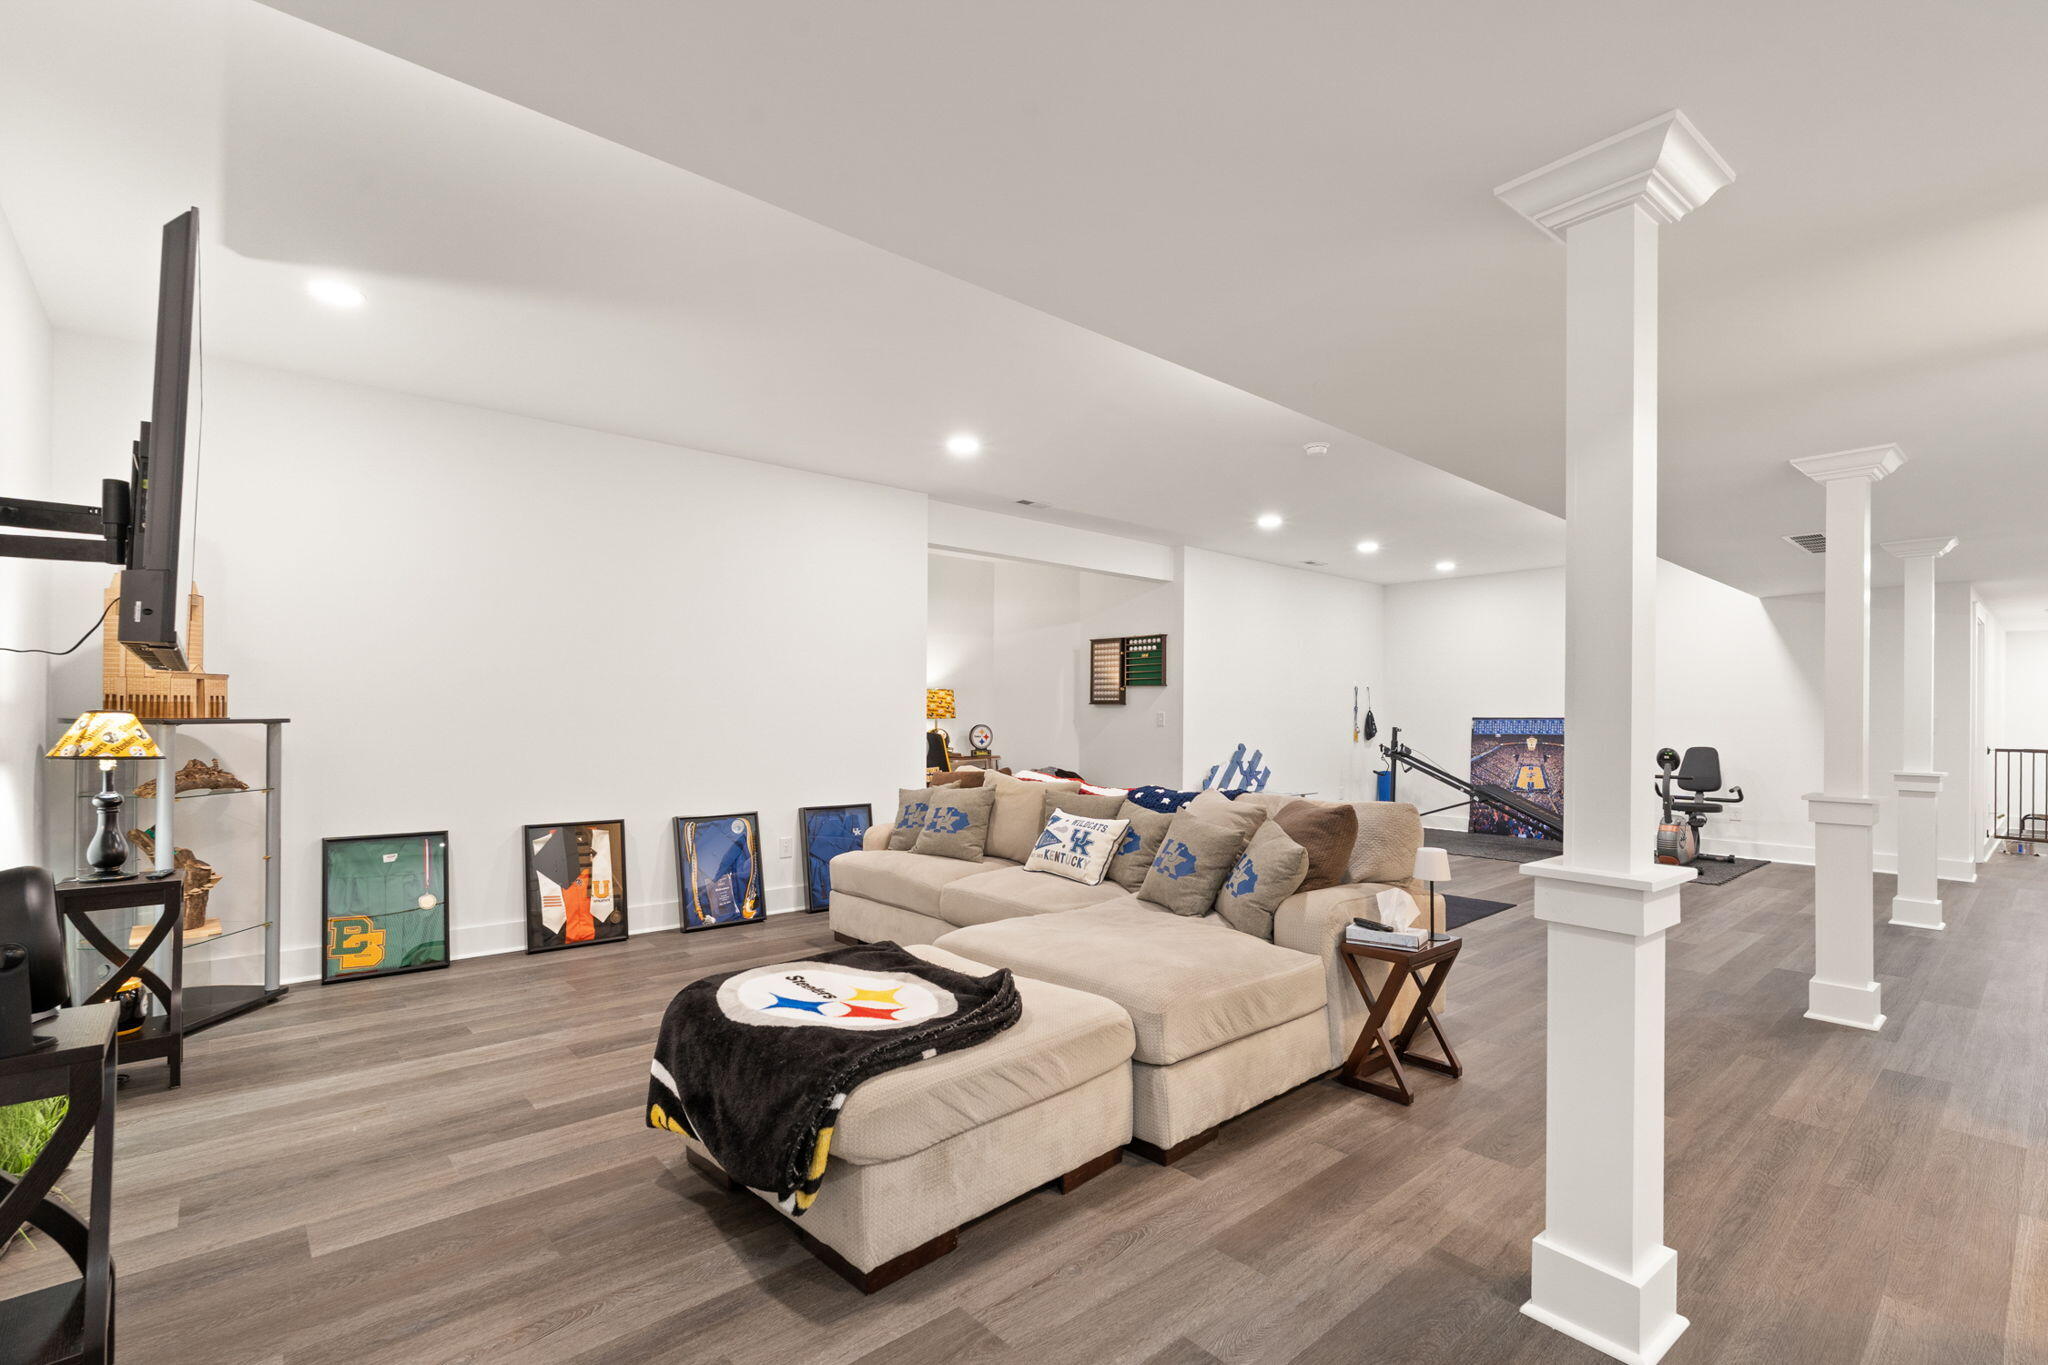
The open-concept basement provides incredible flexibility with room for a home theater, game room, fitness area, or multiple gathering spaces.
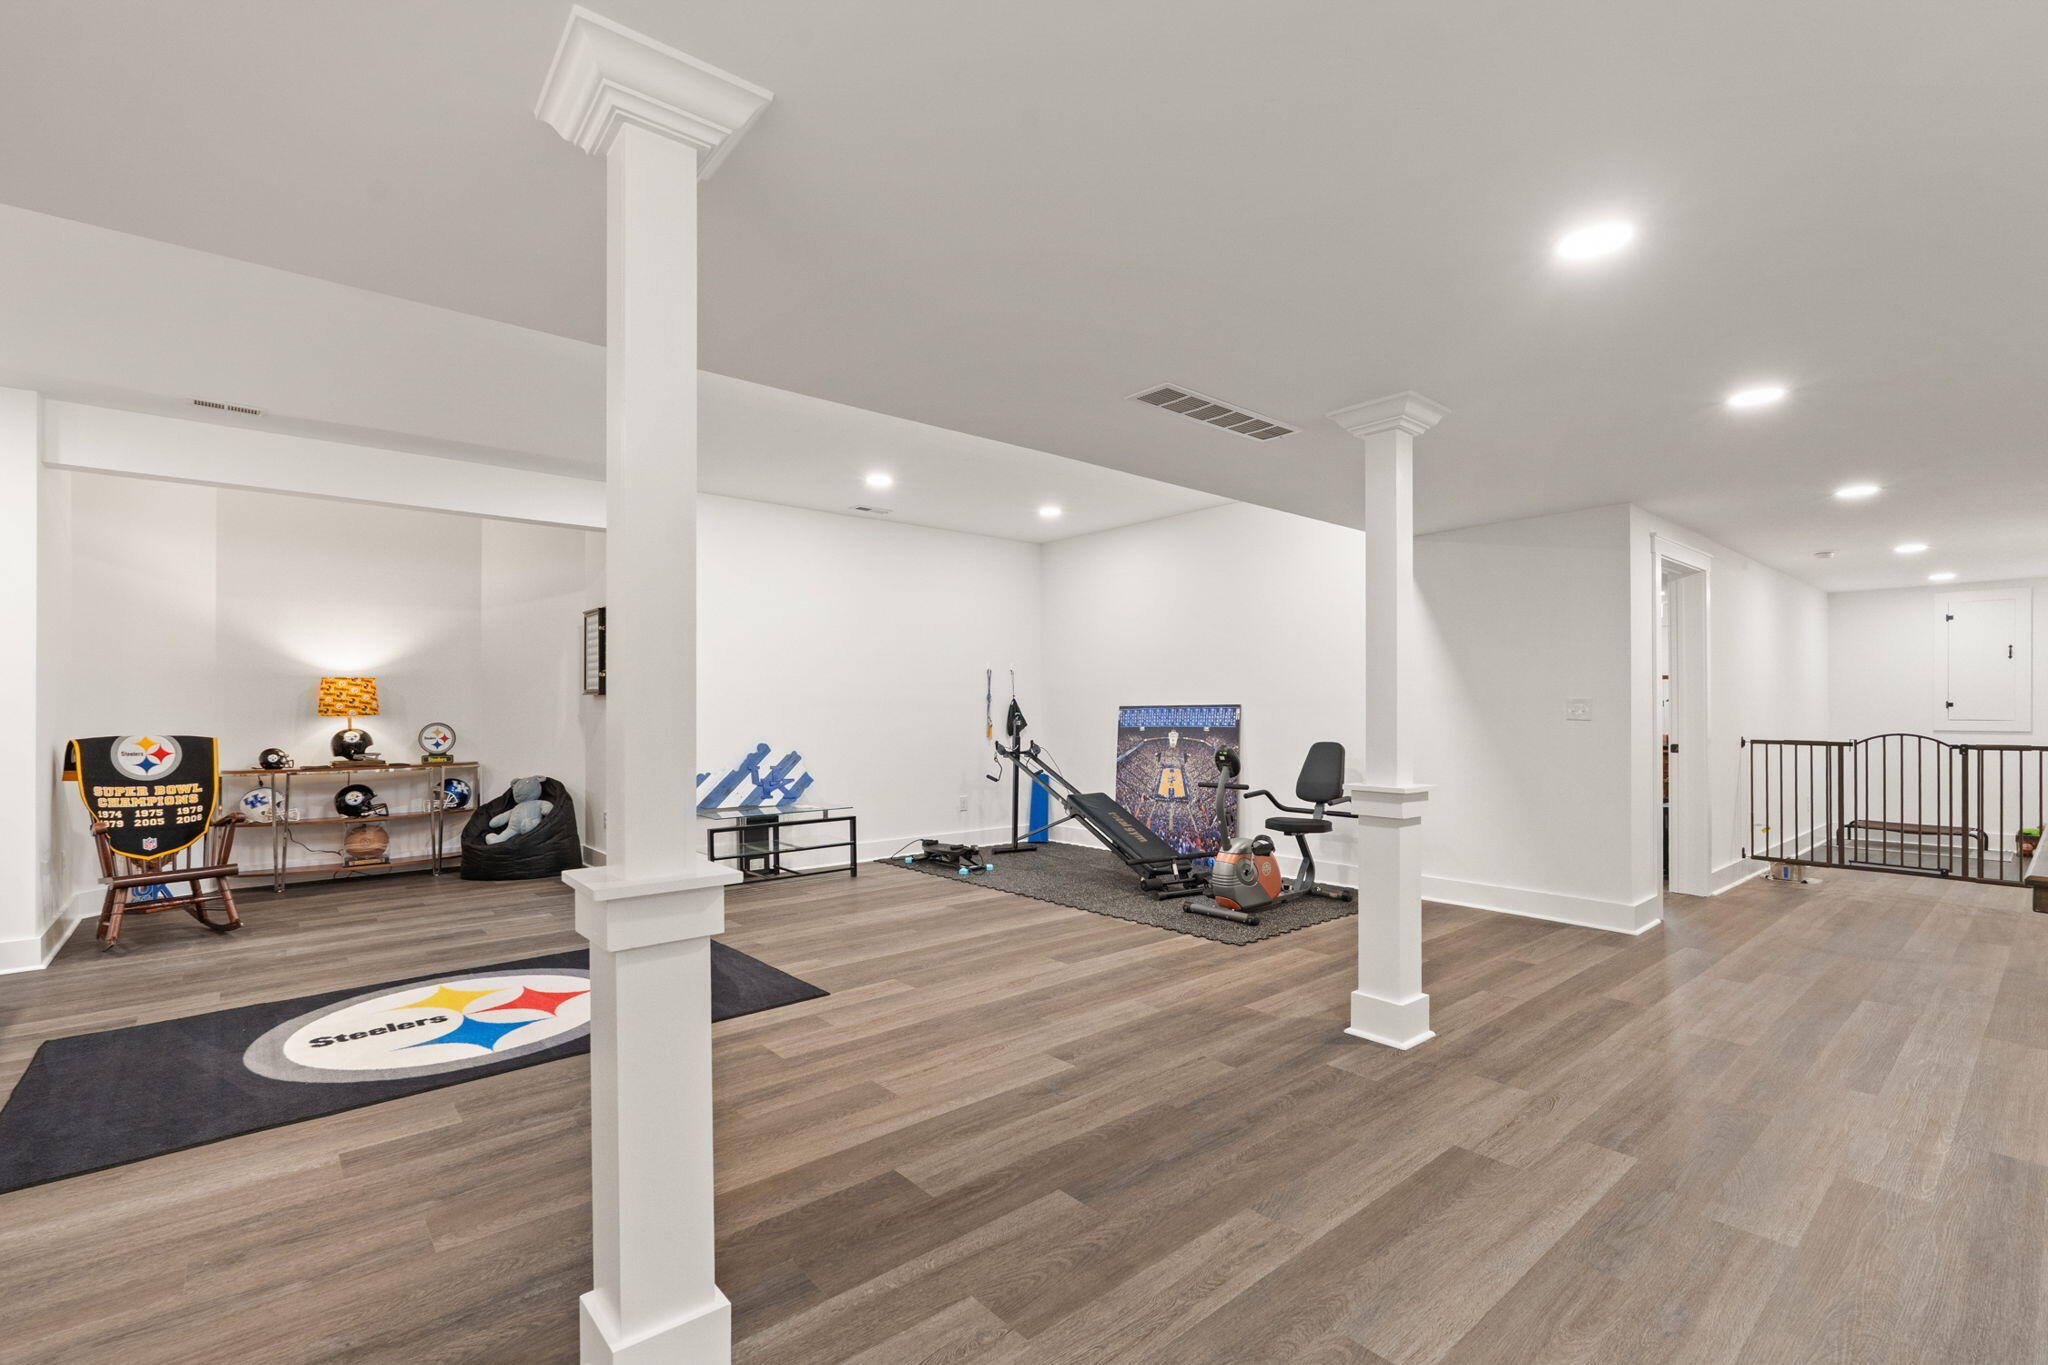
A separate section of the finished basement offers plenty of space for a home gym, hobby area, or additional entertainment space while maintaining an open, airy feel.
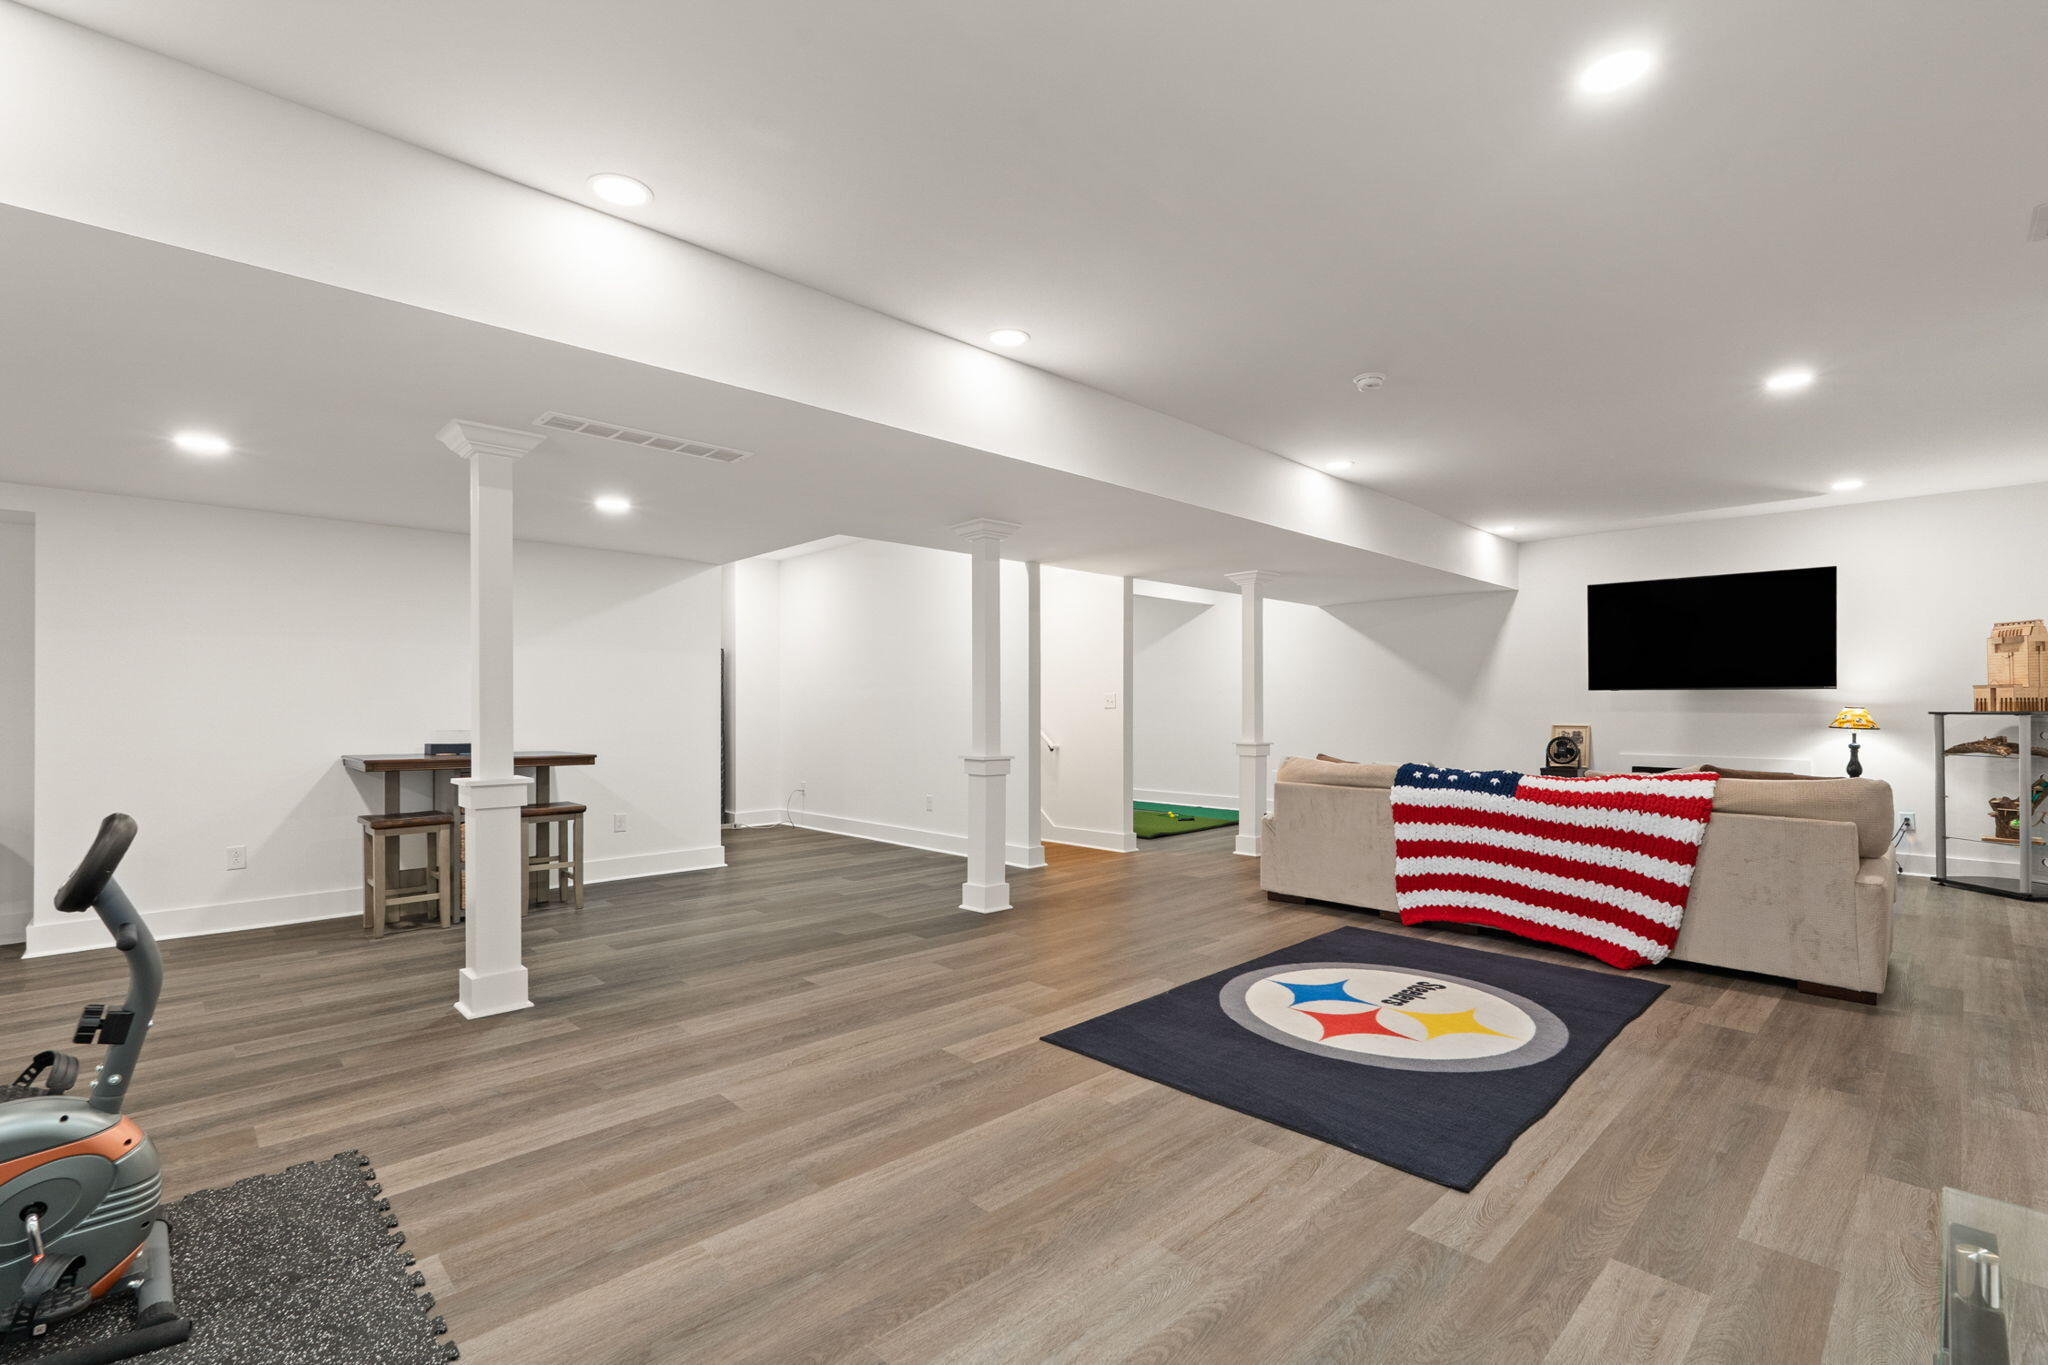
With abundant square footage, modern finishes, recessed lighting, and versatile living areas, the finished basement is designed to accommodate every lifestyle.
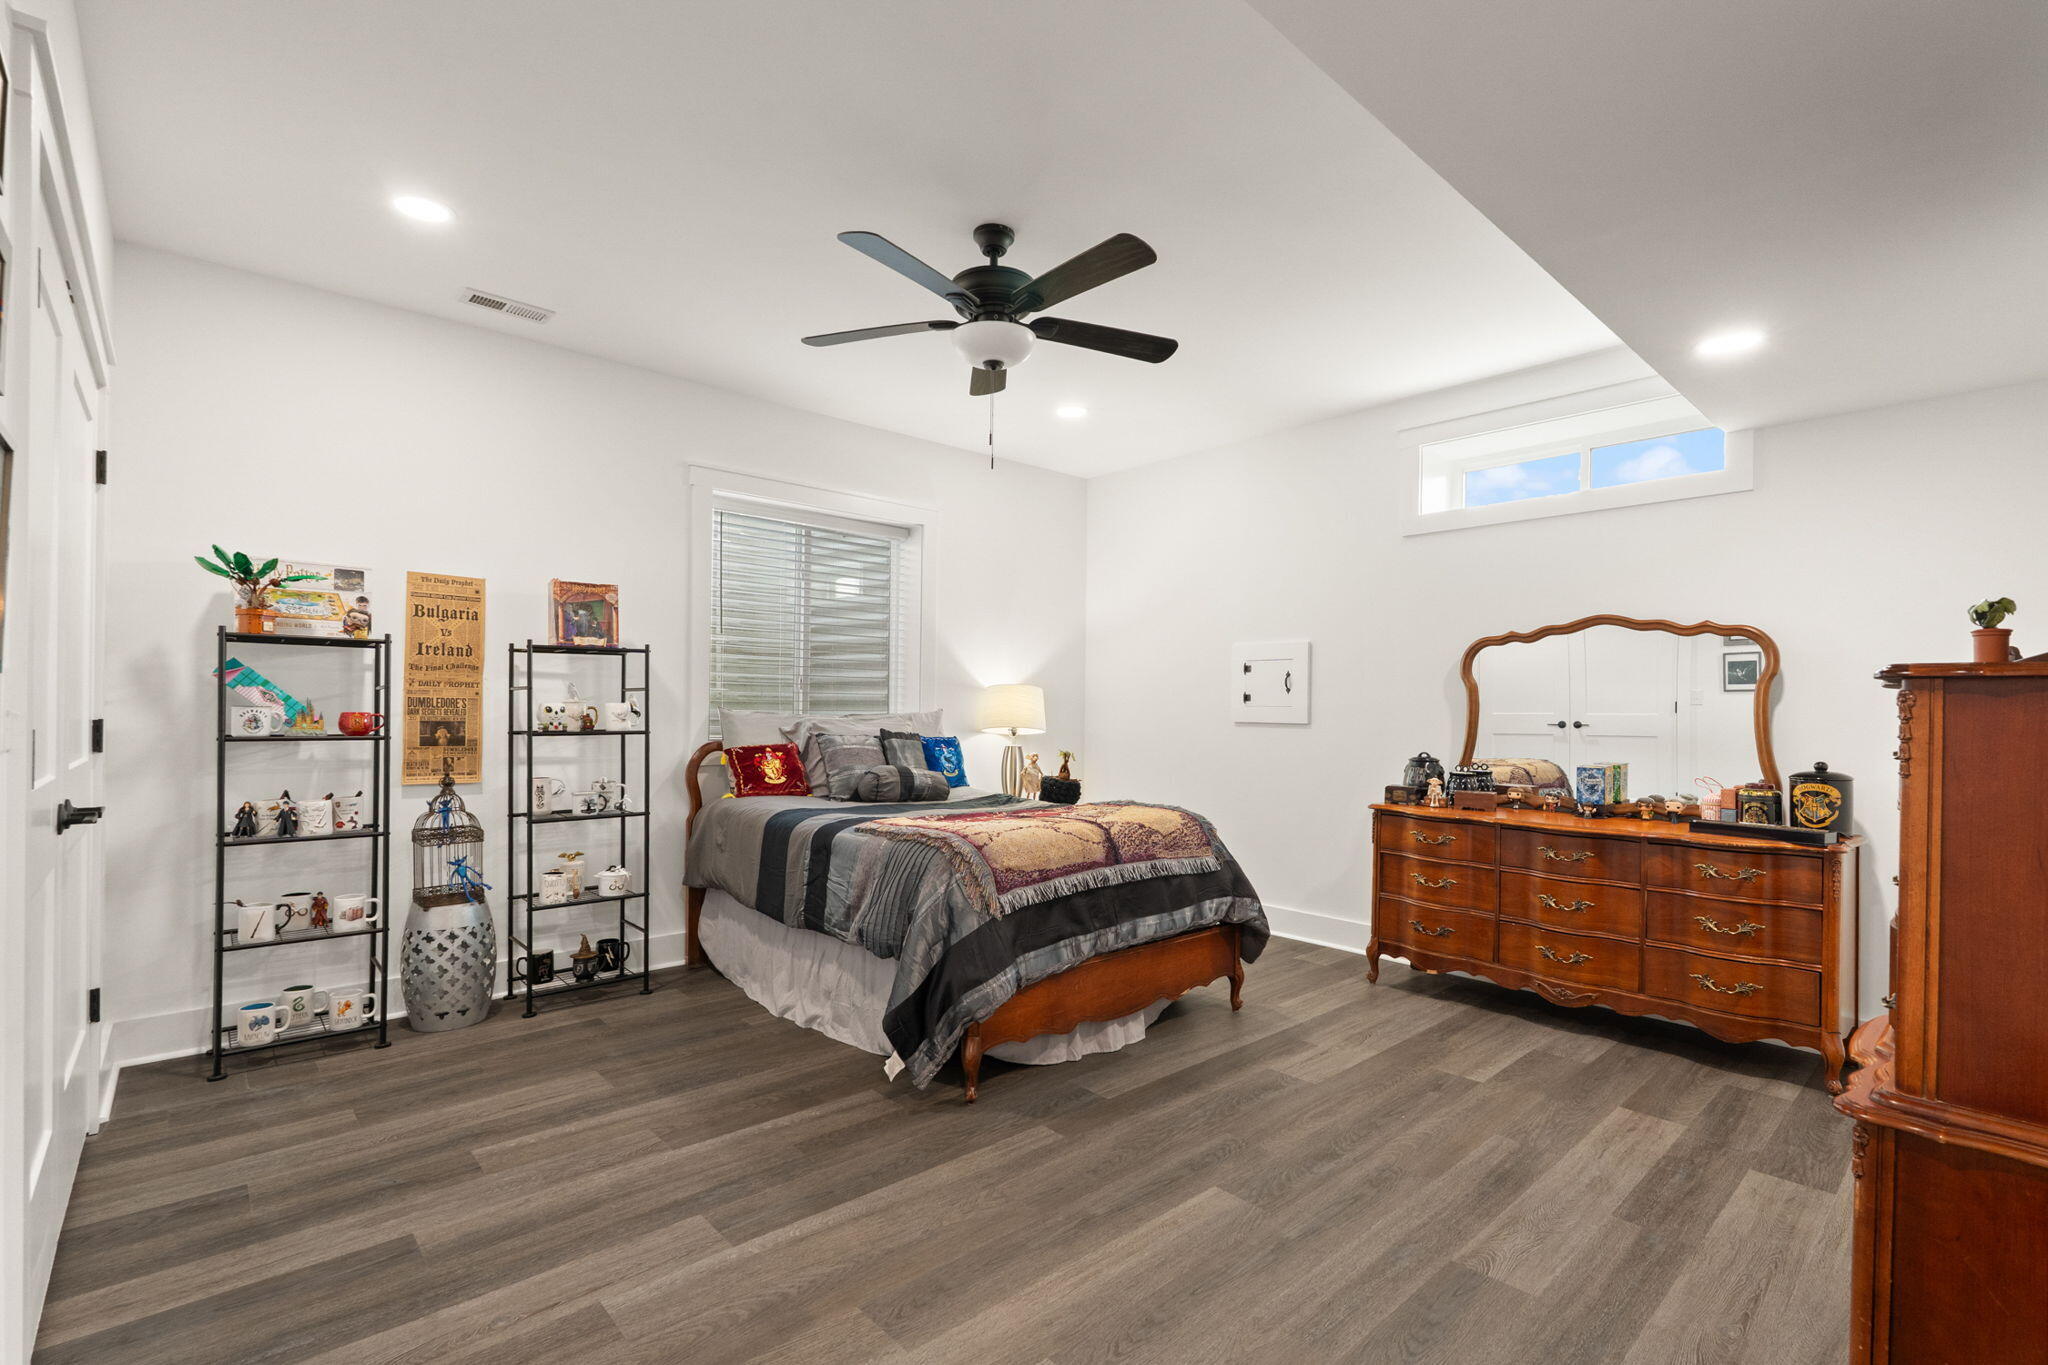
The finished lower-level bedroom offers exceptional space, luxury vinyl plank flooring, recessed lighting, and abundant natural light—perfect for guests, teens, or multigenerational living.
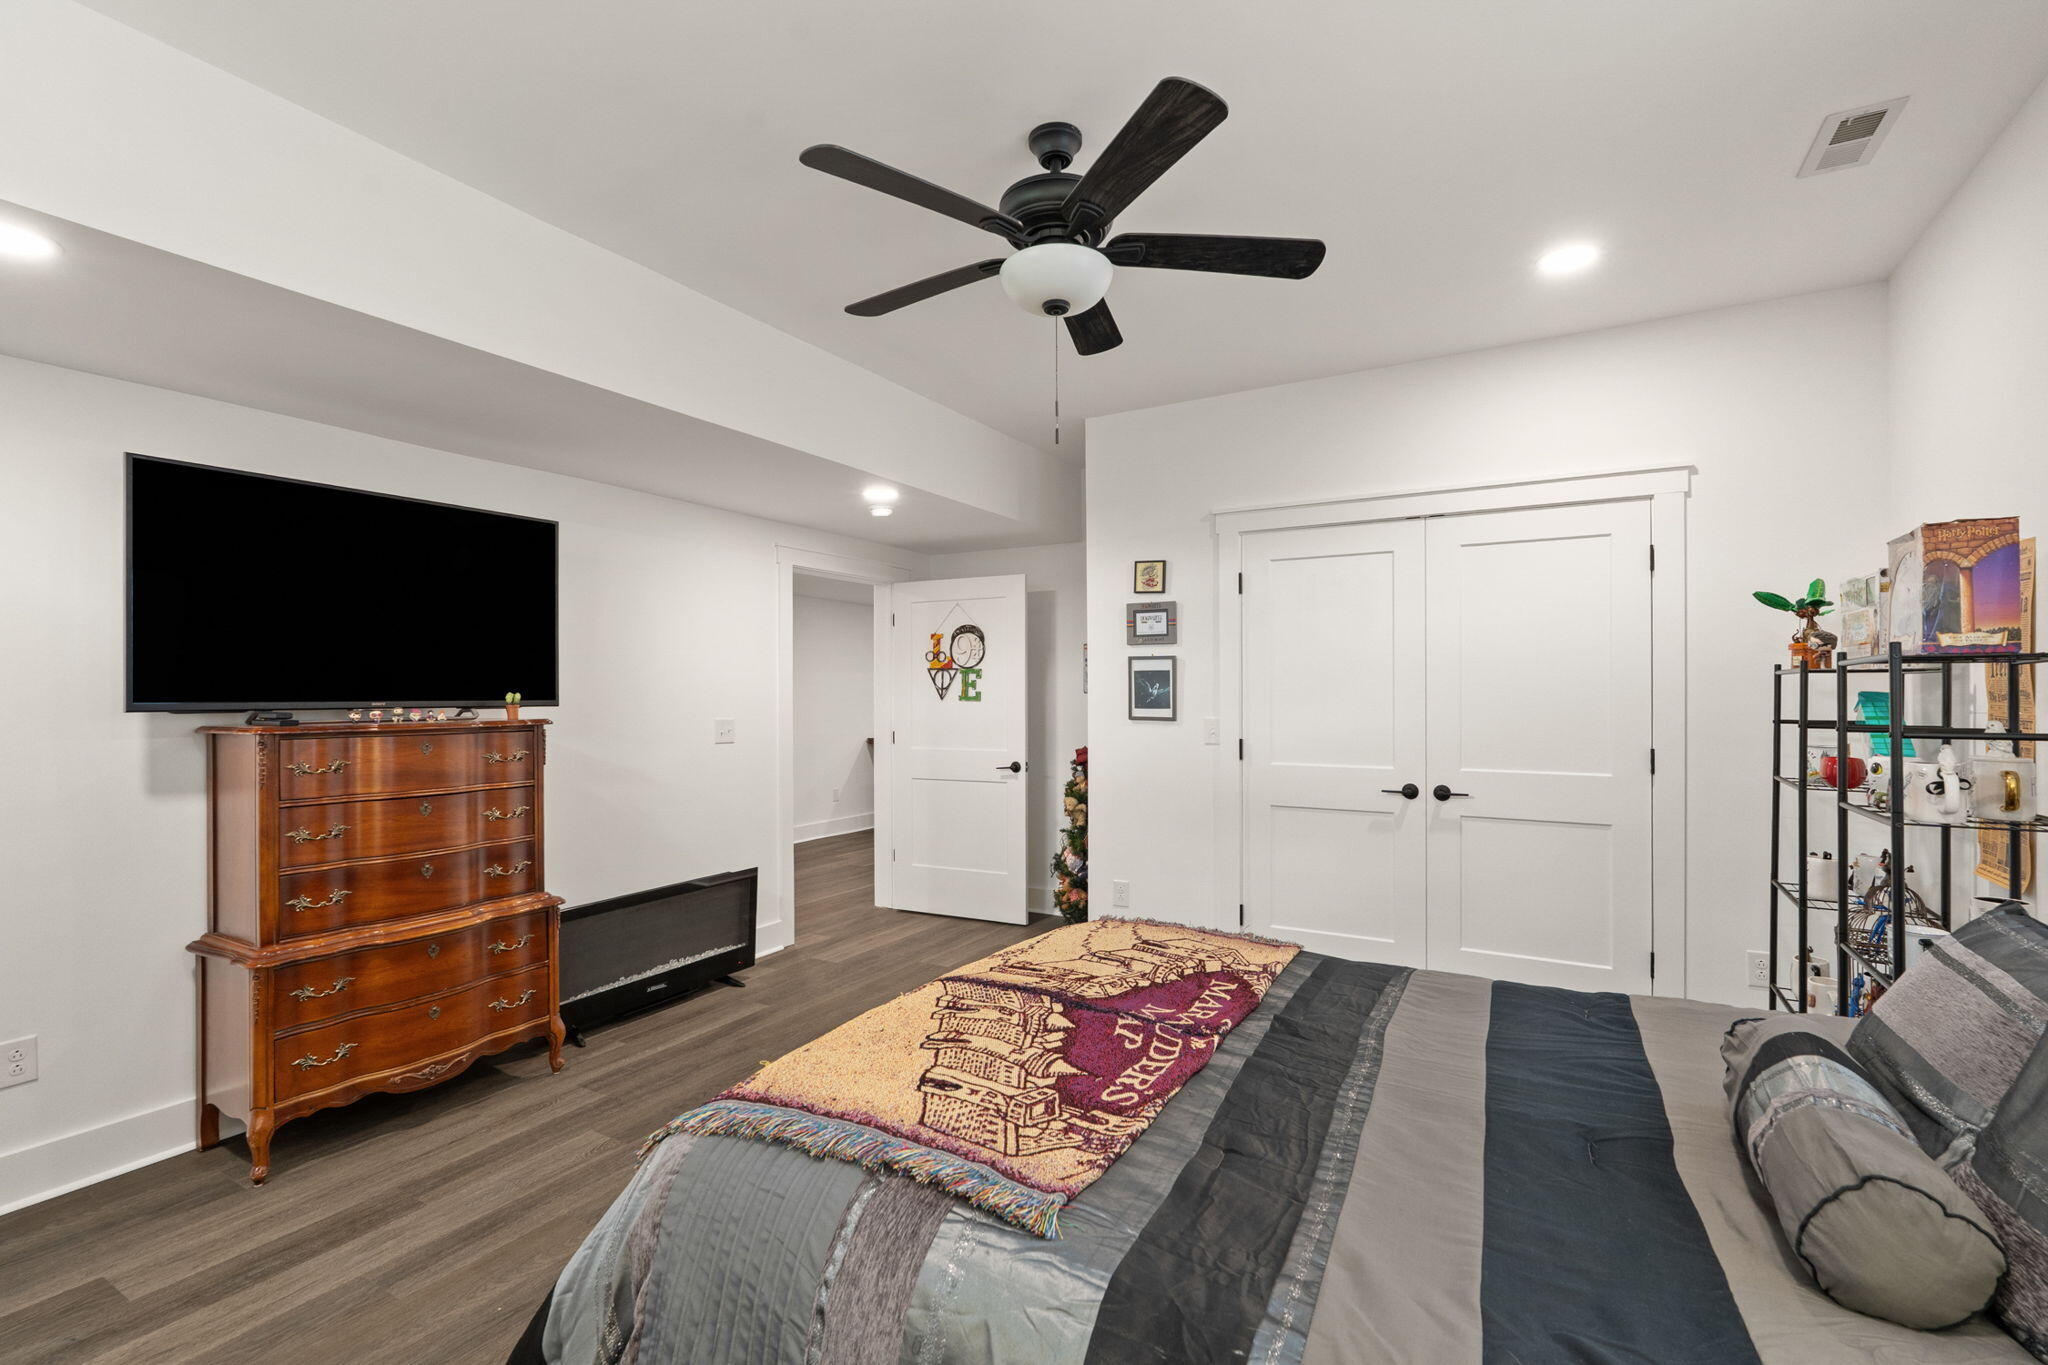
Another view of the spacious lower-level bedroom showcases generous room dimensions, a large closet, ceiling fan, and plenty of space for a sitting area or home office.
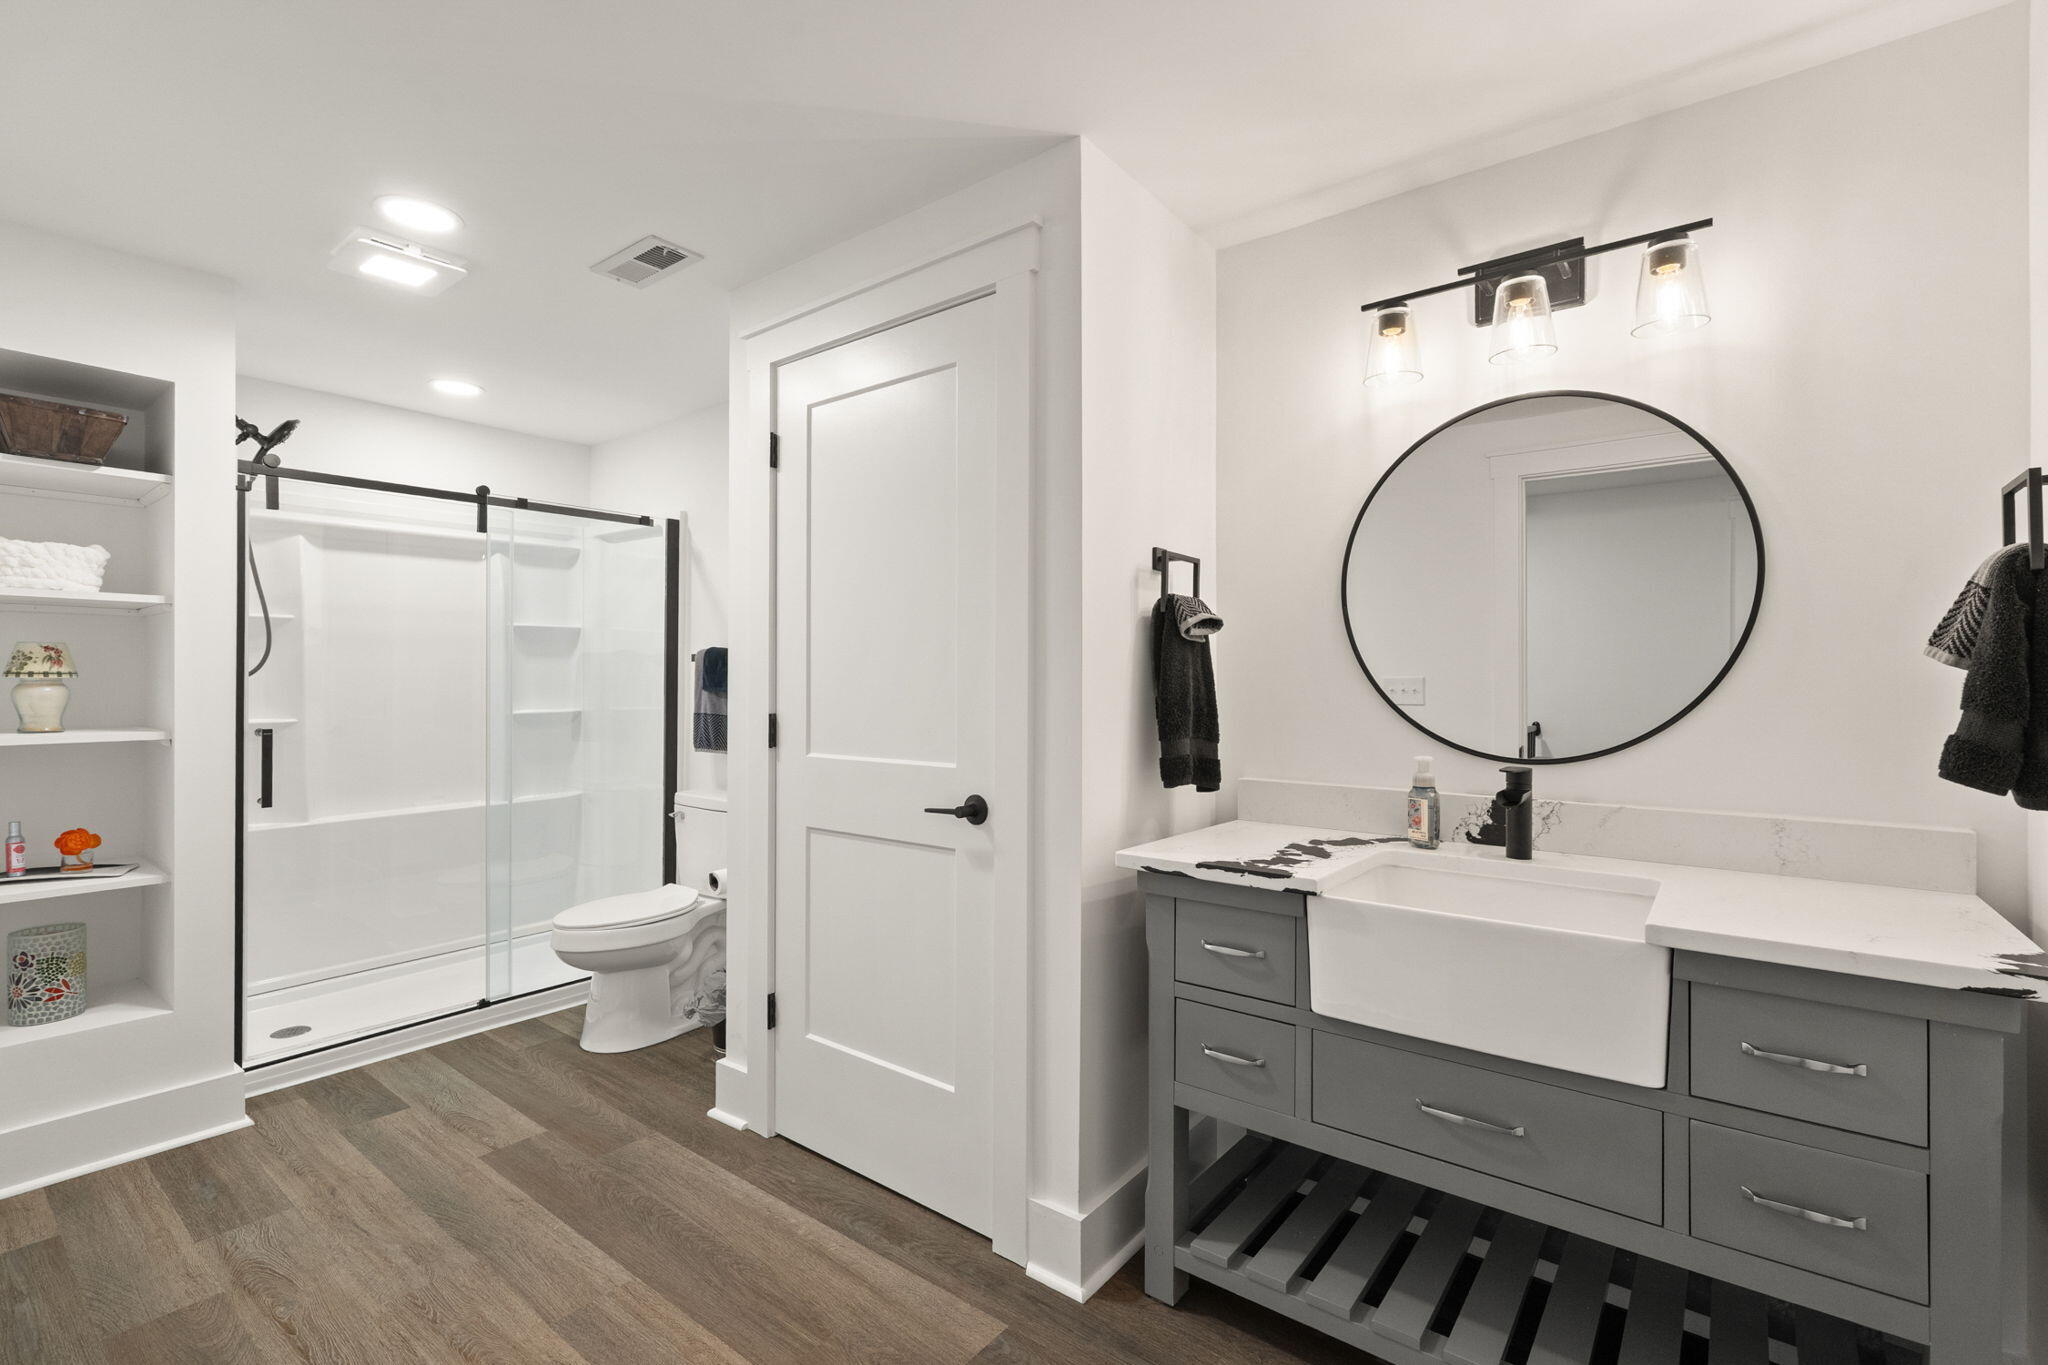
The beautifully appointed lower-level full bath features a stylish vanity with quartz countertop, modern fixtures, farmhouse sink, and an oversized walk-in shower.
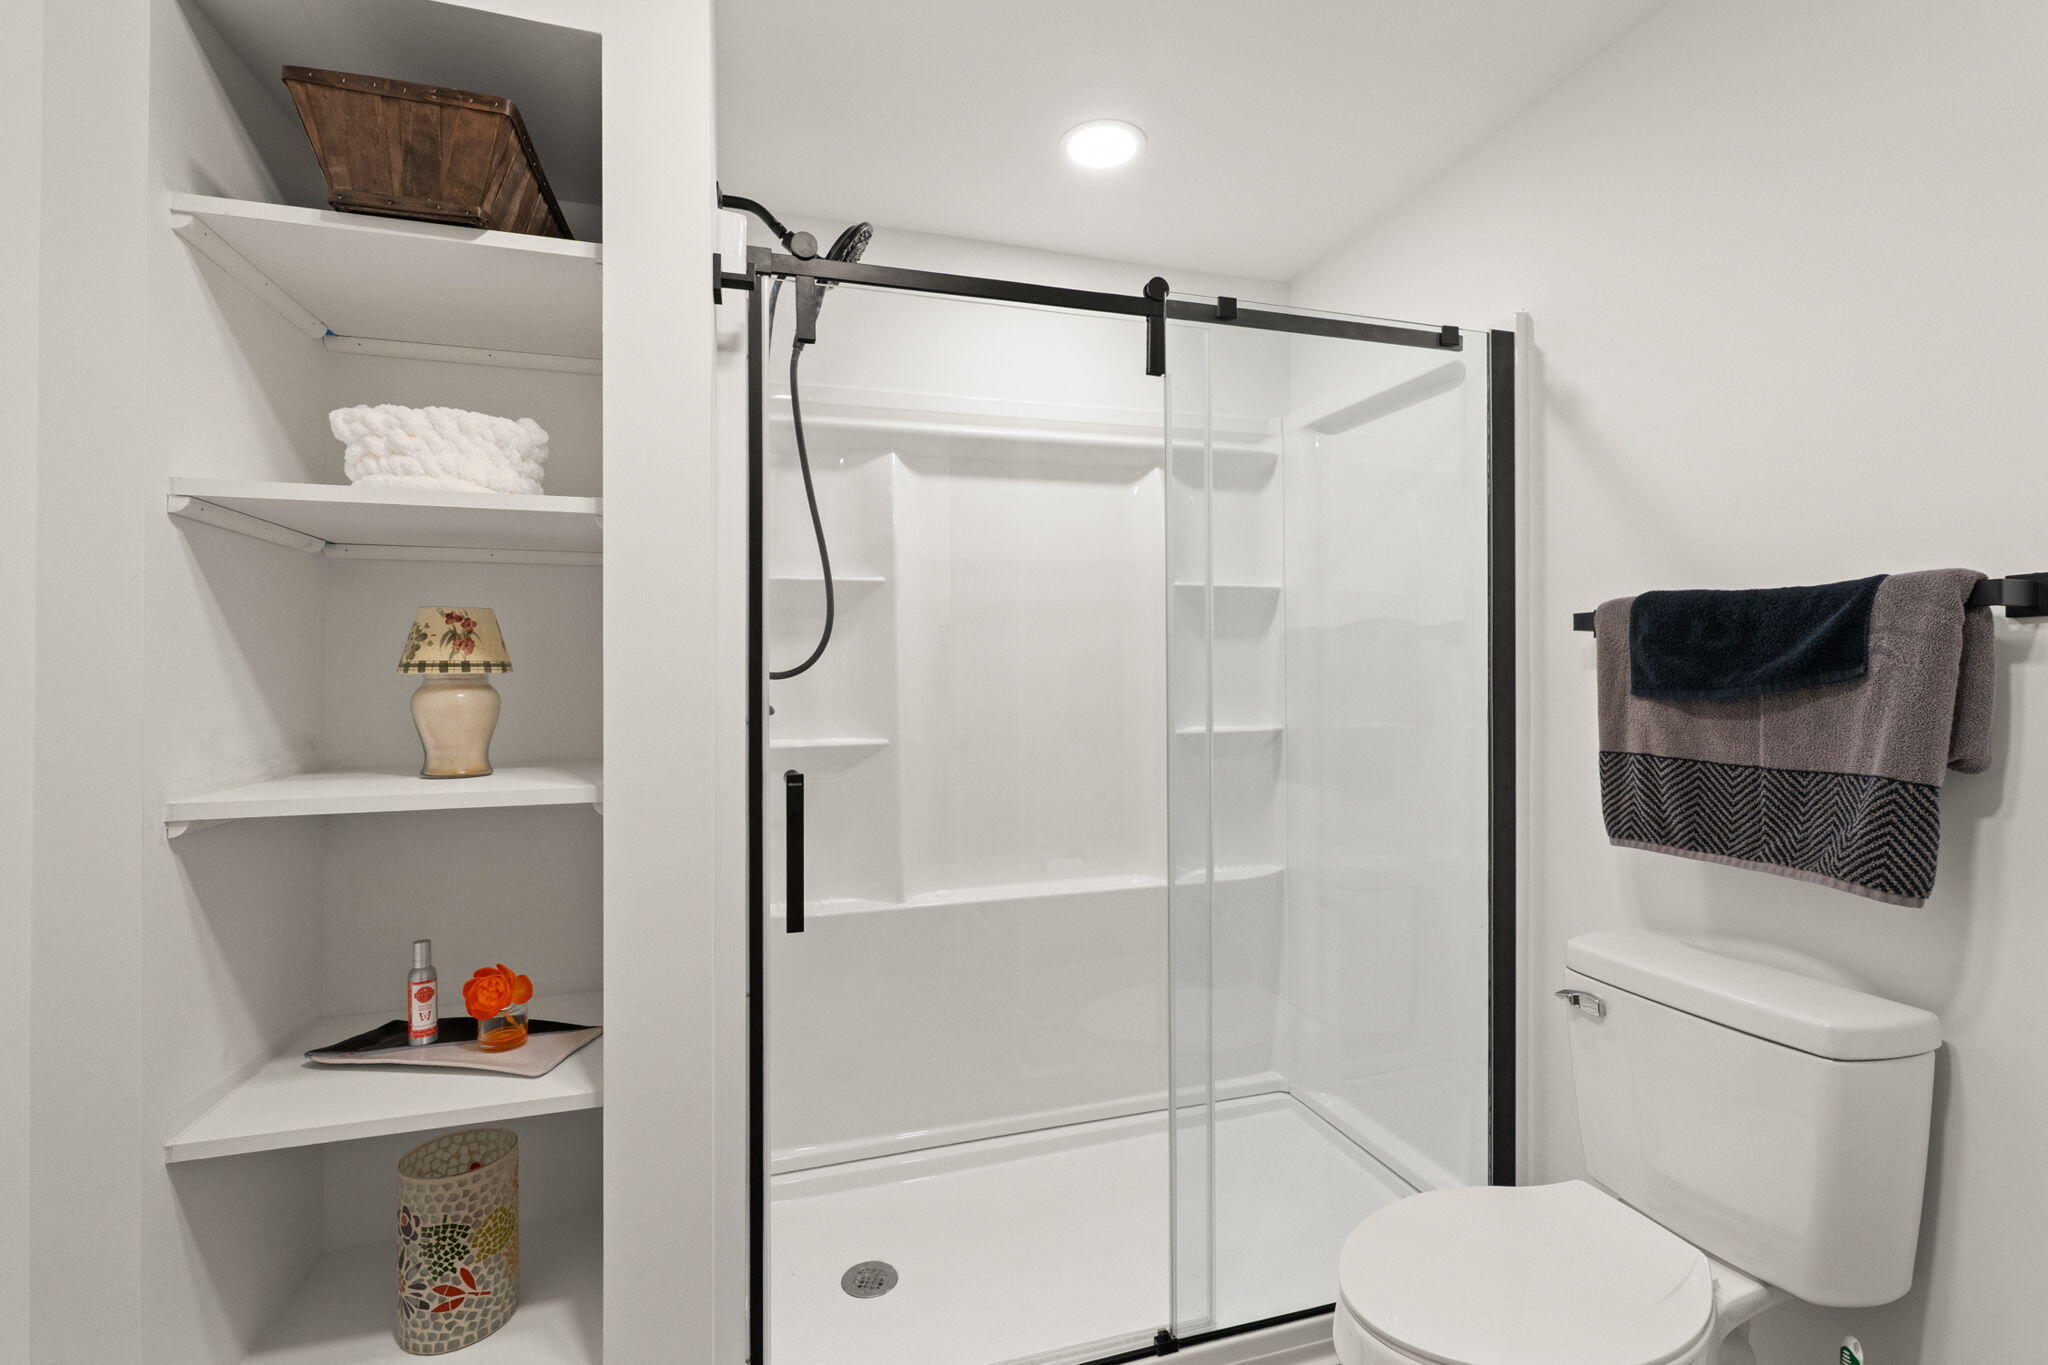
Guests will appreciate the spacious walk-in shower with sleek glass doors, built-in shelving, and convenient open storage, creating a comfortable and functional lower-level bathroom.

Description
Stunning Shelbyville Ranch with Finished Basement & Backyard Oasis! Welcome home to 184 Cherokee Drive in Shelbyville, KY! This beautifully updated brick & stone ranch offers 4 bedrooms, 3 full baths, and 3,615 sq ft across two finished levels. The newly finished basement adds a spacious bedroom, full bath, rec room with cozy electric fireplace, and a versatile bonus/gym space. Upstairs features an open kitchen with granite island, stainless appliances, gas fireplace, and vaulted ceilings. Step outside to your backyard oasis: covered deck with ceiling fan & TV hookup, paver patio, and a fully fenced yard backing to mature trees. Located minutes from downtown Shelbyville shopping and dining. Schedule your showing today!
Details
| MLS # | 26019173 |
|---|---|
| Listing Type | For Sale |
| Style | House |
| Sub-Type | Resale |
| Status | Active |
| Year | 2021 |
| Days On Site | 34 |
| Listing Provided By | FC Tucker Bluegrass | Mary T Layton |
Features
| Bed(s) | 4 |
|---|---|
| Bath(s) | 3 Total |
| SQ Feet | 3,615 |
| Garage | 2 |
| Basement | Y |
| Story(s) | 1 |
| Acreage | 0.29 |
Interior
| Rooms Total | 11 |
|---|---|
| Cooling | Electric |
| Heating | Forced Air, Natural Gas |
| Heating Yes / No | Yes |
| Cooling Yes / No | Yes |
| Interior Features | Ceiling Fan(s), Eat-in Kitchen, Primary Downstairs, Walk-In Closet(s) |
| Appliances | Dishwasher, Double Oven, Microwave, Range |
Exterior
| Roof | Dimensional Style |
|---|---|
| Construction Materials | Stone, Brick Veneer |
| Foundation Details | Concrete Perimeter |
| Lot Features | Few Trees, Landscaped |
| Fencing | Other |
Parking
| Garage Yes / No | Yes |
|---|---|
| Attached Garage Yes / No | No |
| Parking Features | Attached Garage, Driveway, Garage Door Opener, Garage Faces Side |
Utilities
| Utilities | Electricity Connected, Natural Gas Connected, Sewer Connected, Water Connected |
|---|---|
| Sewer | Public Sewer |
Area Information
| State | KY |
|---|---|
| County | Shelby |
| City | Shelbyville |
| Zip Code | 40065 |
| Area | 030 Shelby County |
| Subarea | Shelby County |
| Community Name | Town N Country |
| School District | Shelby County |
| Elementary School | Painted Stone |
| High School | Martha Layne Collins |
| Listing VS Median (in Town N Country) | |
Price: $684,000 low | high Med: $684,000 sqft: 3,615 low | high Med: 3,615 $ / sqft: $189 low | high Med: $189 On site: 34 low | high Med: 34 | |
Market Activity 40065
Request a showing
Request a showing
Contact
Learn More About This Property

| State | KY |
|---|---|
| County | Shelby |
| City | Shelbyville |
| Zip Code | 40065 |
| Area | 030 Shelby County |
| Subarea | Shelby County |
| Community Name | Town N Country |
| School District | Shelby County |
| Elementary School | Painted Stone |
| High School | Martha Layne Collins |
| Listing VS Median (in Town N Country) | |
Price: $684,000 low | high Med: $684,000 sqft: 3,615 low | high Med: 3,615 $ / sqft: $189 low | high Med: $189 On site: 34 low | high Med: 34 | |
Listing Updated: August 21, 2026 at 9:33:59 AM PDT