232 Max Cavnes Road,Danville, KY 40422
Danville, KY 40422

Description
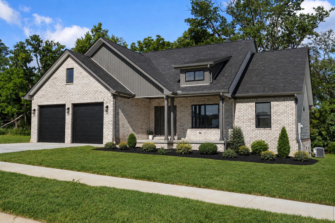
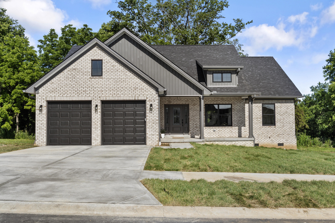
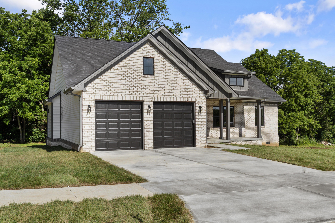
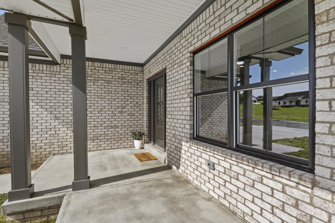
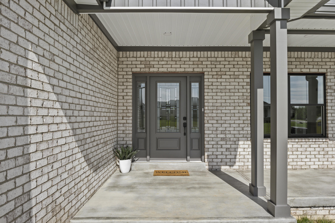
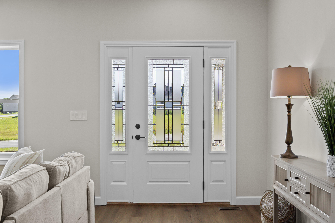
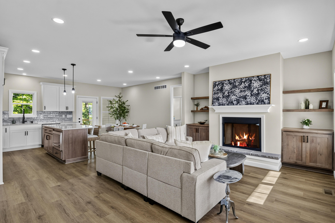
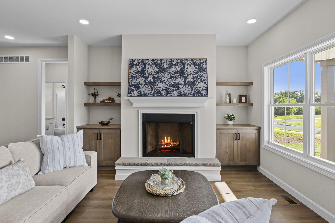
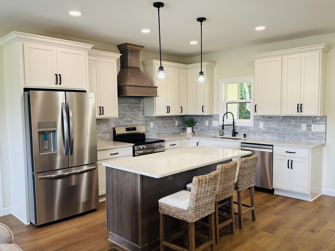
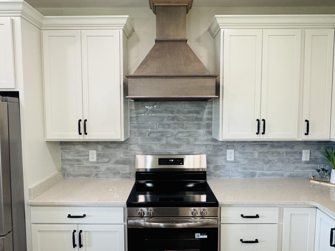
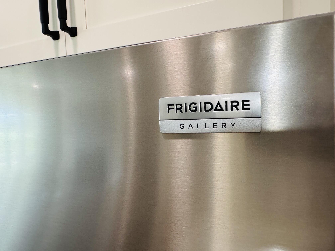
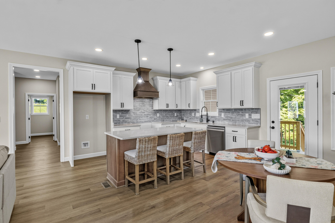
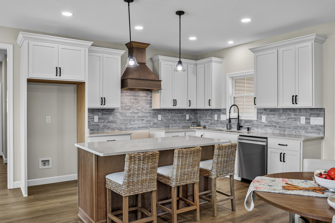
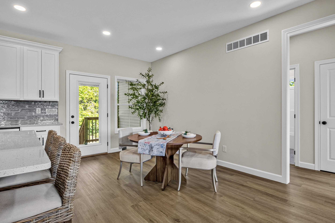
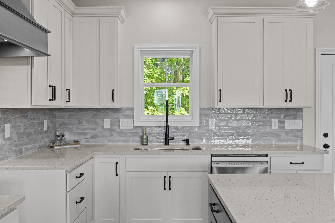
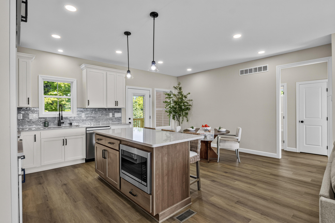
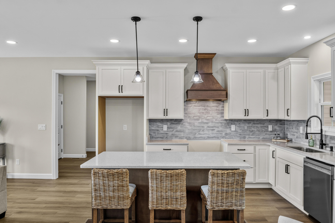
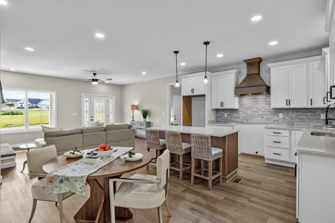
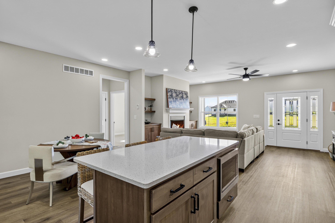
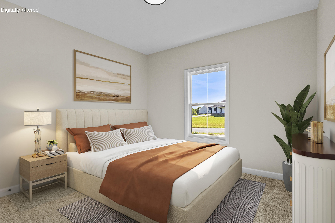
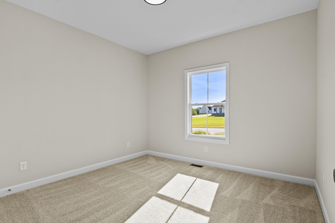
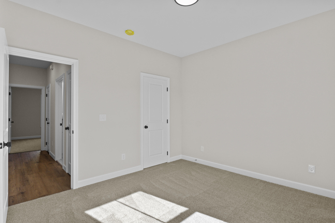
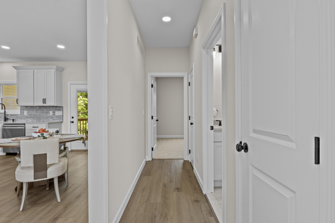
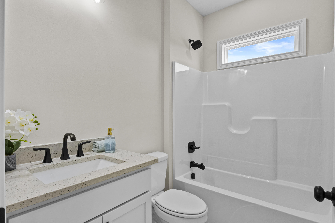
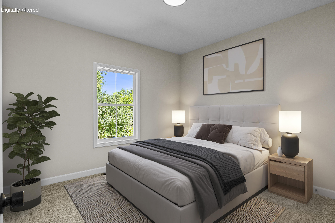
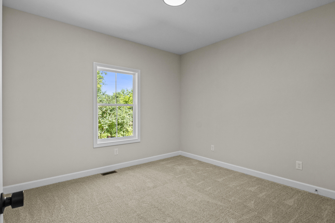
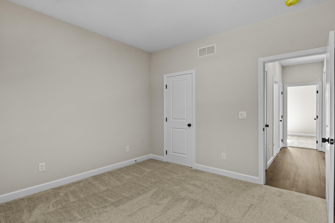
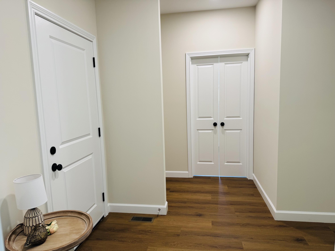
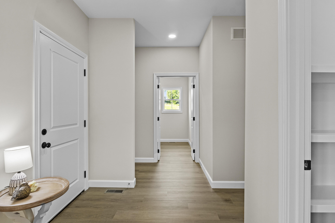
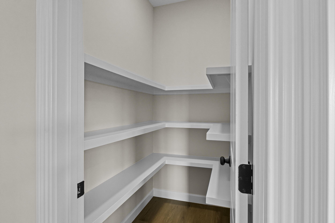
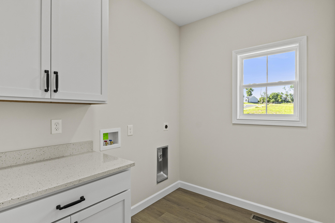
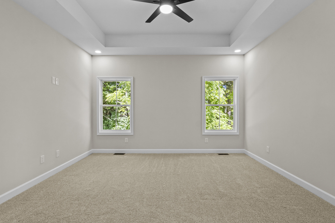
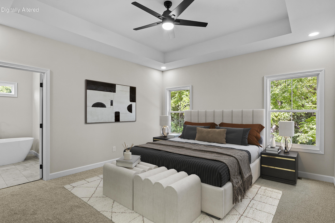
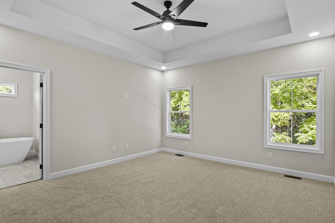
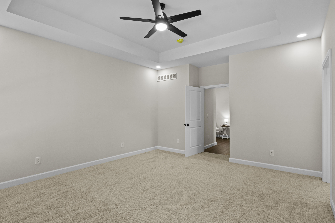
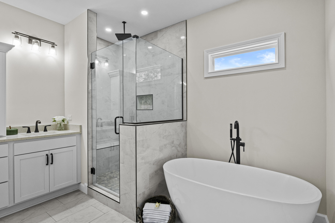
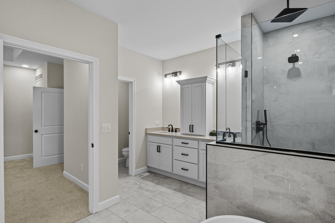
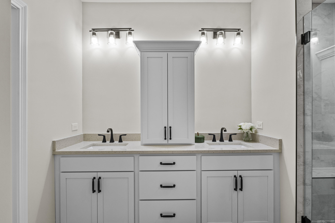
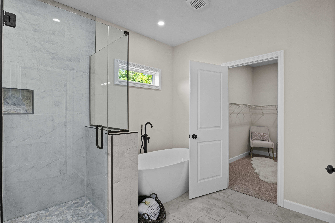
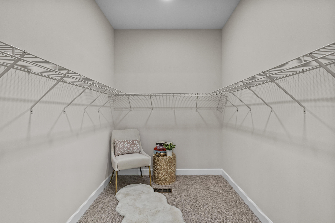
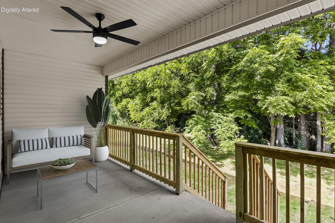
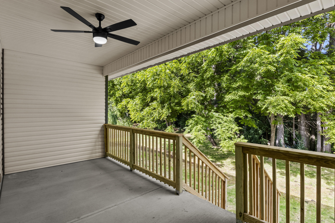
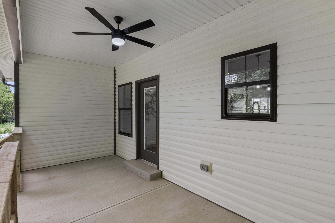
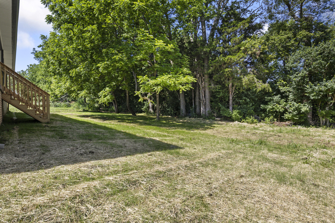
Completed new construction 3 bedroom, 2 full bath home with 9' ceilings throughout and located in The Hunt Farm neighborhood is designed to enchant. Frigidaire Gallery appliances are included! The LVP flooring throughout the living space is warm tones bringing together a homey feel in the open concept design. The living room separates the owner's suite from the guest bedrooms which are adorned with plush, luxury carpet. The soaring ceilings of the living room are graced with beautiful lighting and a grand window. The dining room is spacious to accommodate a full size dining ensemble. The kitchen island has a built in microwave and space for breakfast dining. All countertops are quartz including the bathrooms and laundry room. The owner's ensuite bathroom has both a stand alone tub and tiled walk-in shower, plus an enormous walk-in closet. This home has it all including a 2-car garage, huge pantry and spacious laundry room with cabinet storage. A covered back porch is the icing on the cake with views of a tree line and farmland. This is the last street of the development which means no plans in place to build behind it! The Builder's Preferred Lender offers a closing cost credit on this home.
Details
| MLS # | 26014454 |
|---|---|
| Listing Type | For Sale |
| Style | House |
| Sub-Type | Resale |
| Status | Active |
| Year | 2026 |
| Days On Site | 62 |
| Listing Provided By | RE/MAX Elite Realty | Terra Jeffries |
Features
| Bed(s) | 3 |
|---|---|
| Bath(s) | 2 Total |
| SQ Feet | 1,657 |
| Garage | 2 |
| Basement | Y |
| Story(s) | 1 |
| Acreage | 0.23 |
| Property View | Trees, Woods |
Interior
| Rooms Total | 9 |
|---|---|
| Cooling | Ceiling Fan(s), Central Air |
| Heating | Electric, Heat Pump |
| Heating Yes / No | Yes |
| Cooling Yes / No | Yes |
| Interior Features | Breakfast Bar, Ceiling Fan(s), Primary Downstairs, Walk-In Closet(s) |
| Window Features | Insulated Windows |
| Appliances | Dishwasher, Microwave |
Exterior
| Roof | Shingle |
|---|---|
| Construction Materials | Vinyl Siding, Brick Veneer |
| Foundation Details | Block |
| Lot Features | Many Trees |
| Fencing | None |
Parking
| Garage Yes / No | Yes |
|---|---|
| Attached Garage Yes / No | No |
| Parking Features | Attached Garage |
Utilities
| Utilities | Cable Available, Electricity Connected, Natural Gas Available, Phone Available, Sewer Connected, Water Connected, Underground Utilities |
|---|---|
| Sewer | Public Sewer |
Area Information
| State | KY |
|---|---|
| County | Boyle |
| City | Danville |
| Zip Code | 40422 |
| Area | 012 Boyle County |
| Subarea | Boyle County |
| Community Name | The Hunt Farm |
| School District | Boyle County |
| Elementary School | Woodlawn |
| High School | Boyle Co |
| Listing VS Median (in The Hunt Farm) | |
Price: $375,000 low | high Med: $369,000 sqft: 1,657 low | high Med: 1,714 $ / sqft: $226 low | high Med: $215 On site: 62 low | high Med: 91 | |
Market Activity 40422
Request a showing
Request a showing
Contact
Learn More About This Property

| State | KY |
|---|---|
| County | Boyle |
| City | Danville |
| Zip Code | 40422 |
| Area | 012 Boyle County |
| Subarea | Boyle County |
| Community Name | The Hunt Farm |
| School District | Boyle County |
| Elementary School | Woodlawn |
| High School | Boyle Co |
| Listing VS Median (in The Hunt Farm) | |
Price: $375,000 low | high Med: $369,000 sqft: 1,657 low | high Med: 1,714 $ / sqft: $226 low | high Med: $215 On site: 62 low | high Med: 91 | |

