3073 Rosewood Drive,Versailles, KY 40383
Versailles, KY 40383


Description
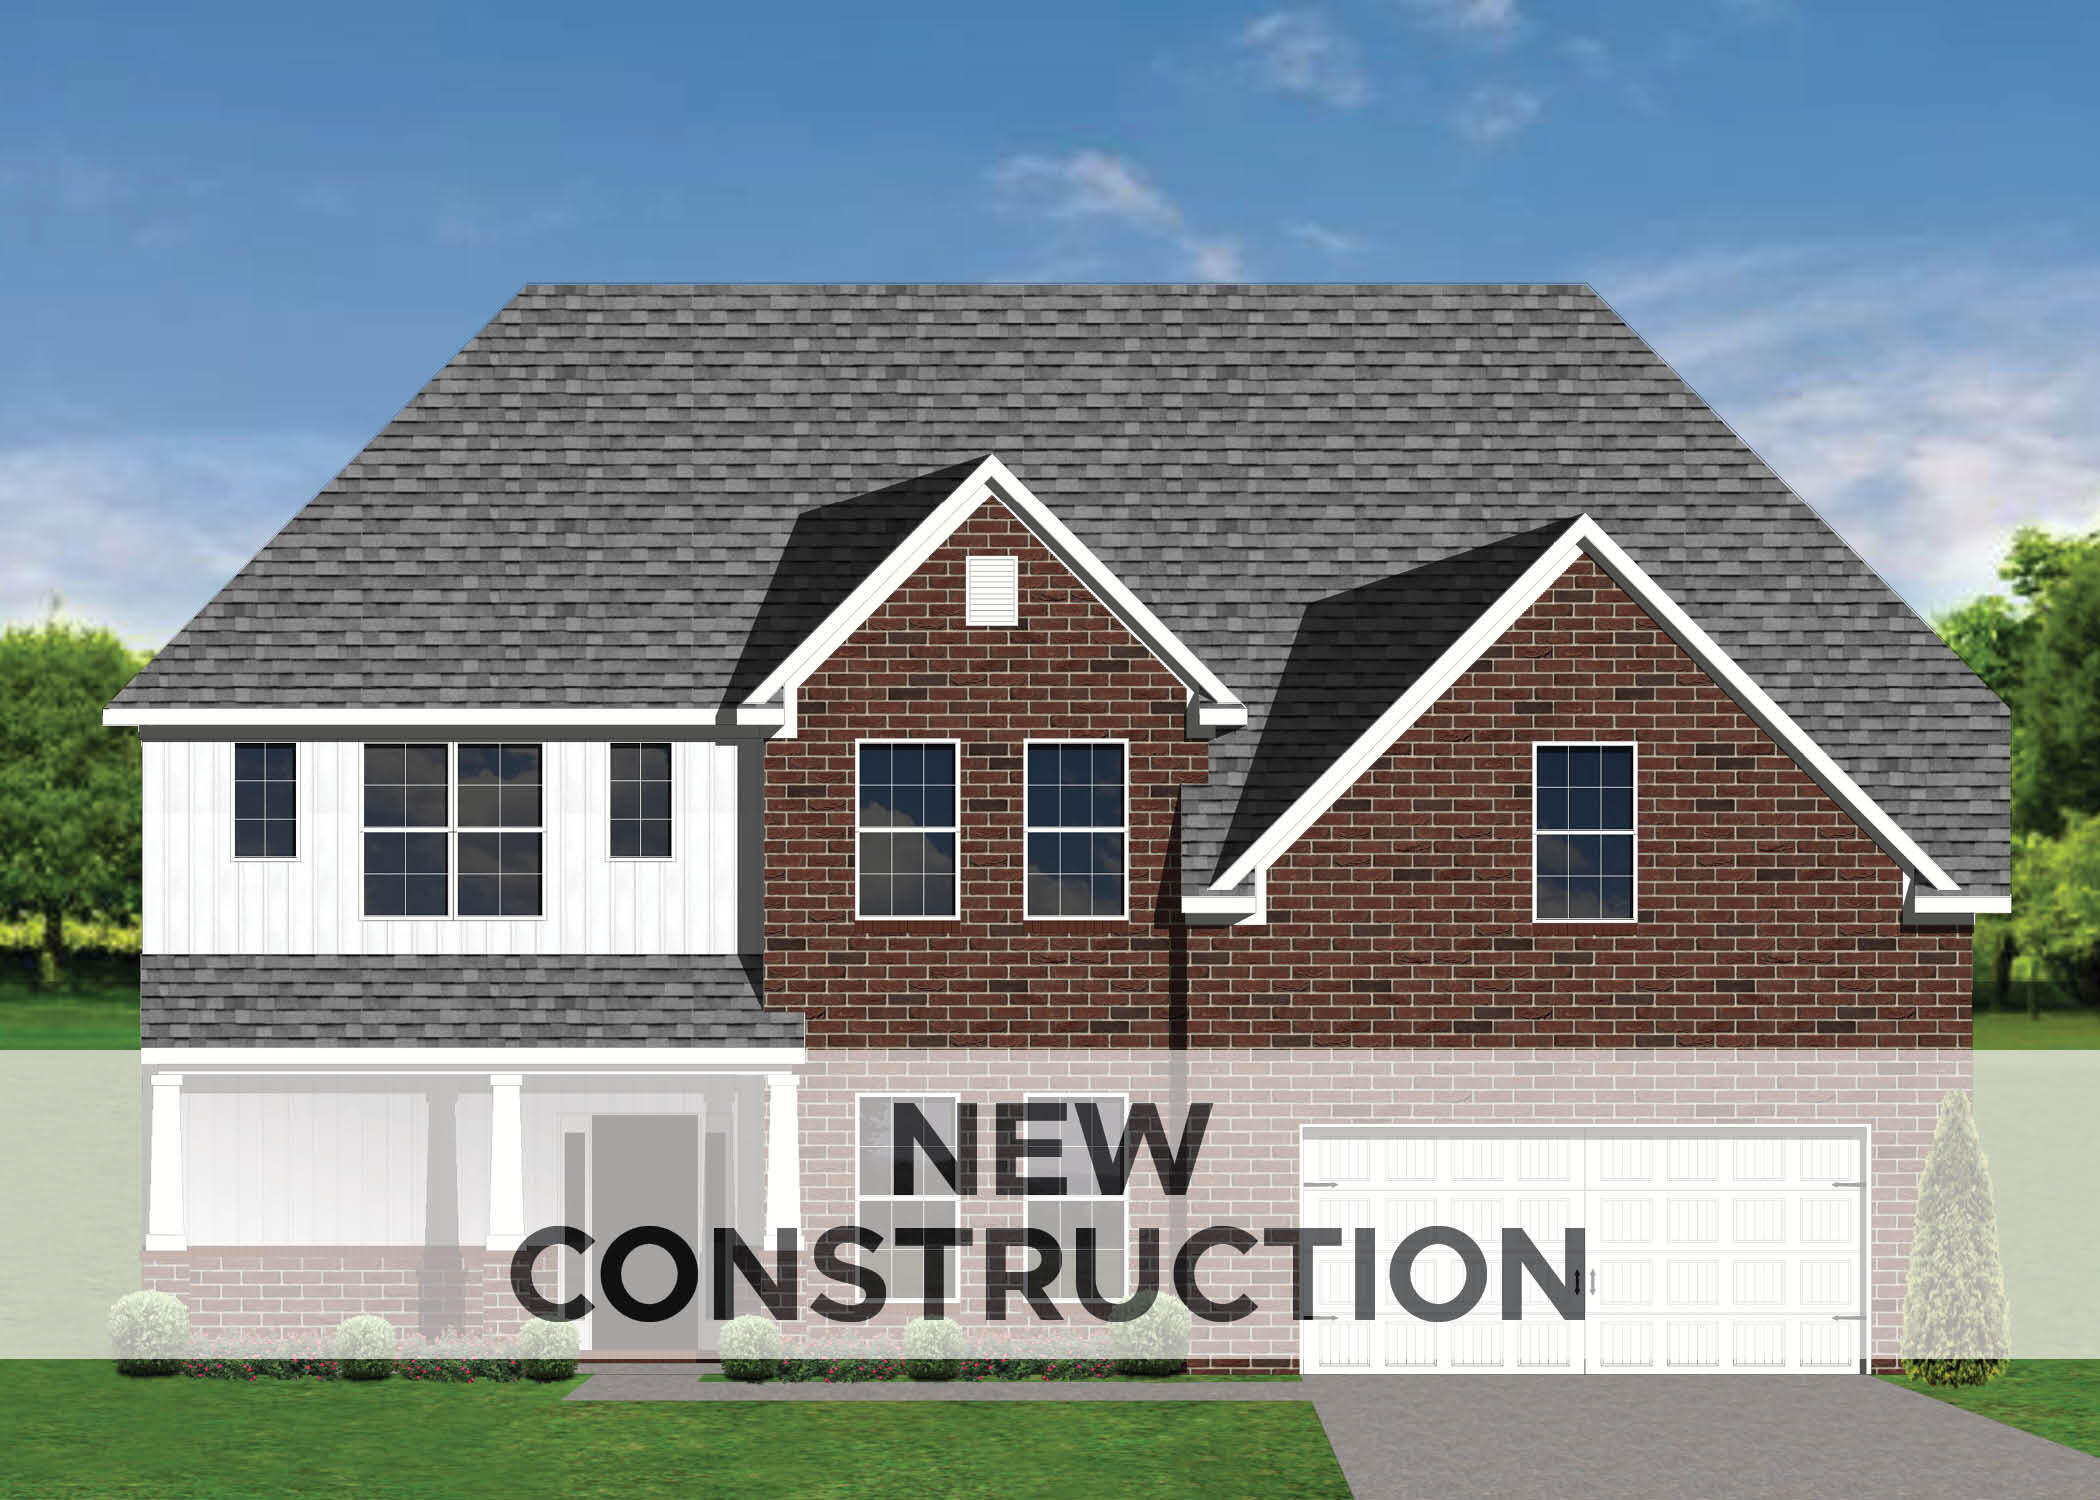
Under Construction. Current progress photos can be made available upon request. The Bridgeport offers a luxurious first floor primary bedroom suite, open living areas, and three bedrooms and two baths plus loft on the second floor. Main floor living areas include a flex room open to the entry, and a large two-story family room opening to the kitchen and breakfast area. The kitchen features an island design, a large walk-in pantry, and easy access to the mudroom with drop zone, as well as the separate utility room with built in folding counter. The primary bedroom suite has a trey ceiling with 11' ceiling height, a beautiful bay window with Palladian window that can form a sitting nook, and a luxury bath with garden tub, separate shower, 7' double bowl vanity, and two defined closet spaces. Upstairs, three bedrooms and two full bath share access to a loft. Exterior details include a covered front porch, hip roof, and distinctive elongated windows on the first floor. Partially finished basement with Rec room, bedroom and full bath. Plumbing stage as of 7/28 Job# 6PR
Details
| MLS # | 26015423 |
|---|---|
| Listing Type | For Sale |
| Style | House |
| HOA Dues | $165 |
| Sub-Type | Resale |
| Status | Active |
| Year | 2026 |
| Days On Site | 53 |
| Listing Provided By | Christies International Real Estate Bluegrass | Joseph Smallwood |
Features
| Bed(s) | 5 |
|---|---|
| Bath(s) | 5 Total |
| SQ Feet | 4,050 |
| Garage | 2 |
| Basement | Y |
| Story(s) | 2 |
| Acreage | 0.38 |
| Property View | Neighborhood |
Interior
| Rooms Total | 18 |
|---|---|
| Cooling | Electric, Zoned |
| Heating | Forced Air, Zoned |
| Heating Yes / No | Yes |
| Cooling Yes / No | Yes |
| Interior Features | Primary Downstairs, Walk-In Closet(s) |
| Window Features | Screens |
| Appliances | Dishwasher, Disposal, Range |
Exterior
| Roof | Dimensional Style |
|---|---|
| Construction Materials | Vinyl Siding, Brick Veneer |
| Foundation Details | Other |
Parking
| Garage Yes / No | Yes |
|---|---|
| Attached Garage Yes / No | No |
| Parking Features | Attached Garage, Driveway, Garage Door Opener |
Utilities
| Sewer | Public Sewer |
|---|
Area Information
| State | KY |
|---|---|
| County | Woodford |
| City | Versailles |
| Zip Code | 40383 |
| Area | 010 Woodford County |
| Subarea | Woodford County |
| Community Name | Rose Ridge |
| School District | Woodford County |
| Elementary School | Southside |
| High School | Woodford Co |
| Listing VS Median (in Rose Ridge) | |
Price: $685,233 low | high Med: $568,644 sqft: 4,050 low | high Med: 2,868 $ / sqft: $169 low | high Med: $198 On site: 53 low | high Med: 38 | |
Market Activity 40383
Request a showing
Request a showing
Contact
Learn More About This Property

| State | KY |
|---|---|
| County | Woodford |
| City | Versailles |
| Zip Code | 40383 |
| Area | 010 Woodford County |
| Subarea | Woodford County |
| Community Name | Rose Ridge |
| School District | Woodford County |
| Elementary School | Southside |
| High School | Woodford Co |
| Listing VS Median (in Rose Ridge) | |
Price: $685,233 low | high Med: $568,644 sqft: 4,050 low | high Med: 2,868 $ / sqft: $169 low | high Med: $198 On site: 53 low | high Med: 38 | |