315 Heritage Road,Versailles, KY 40383
Versailles, KY 40383






















Description
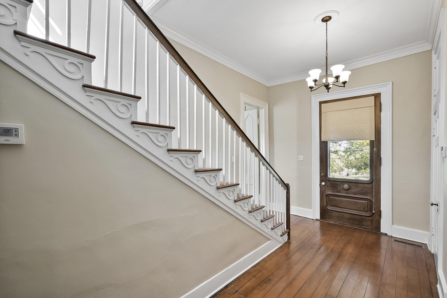
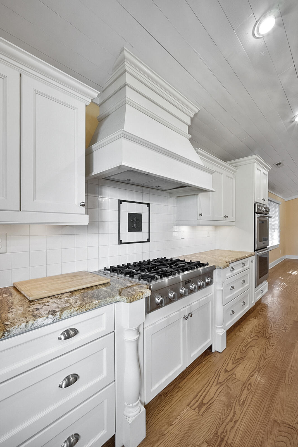
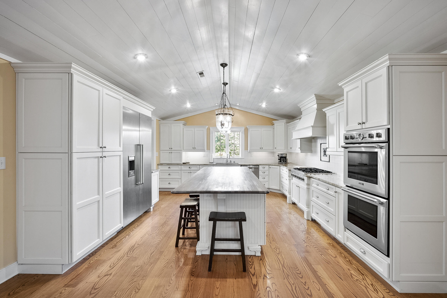
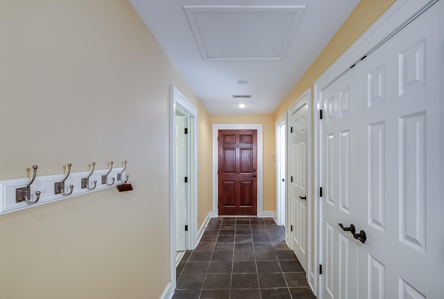
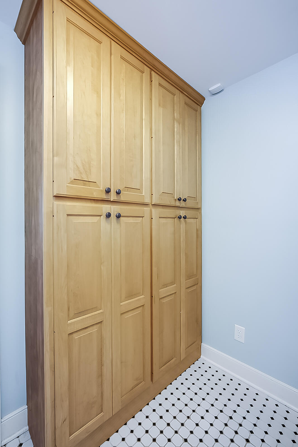
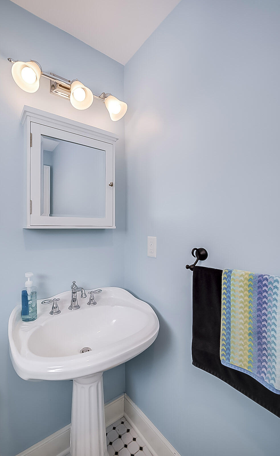
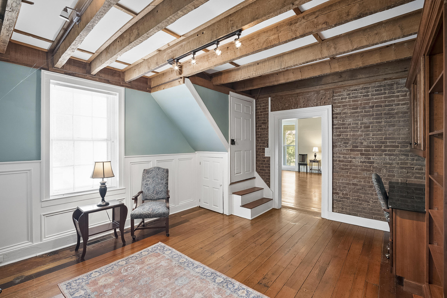
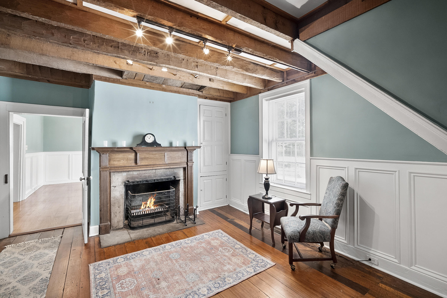
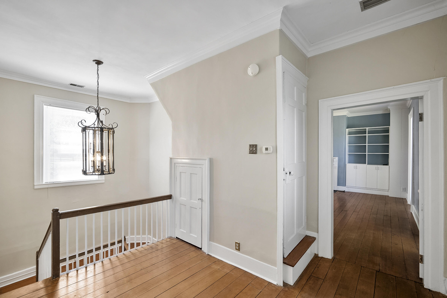
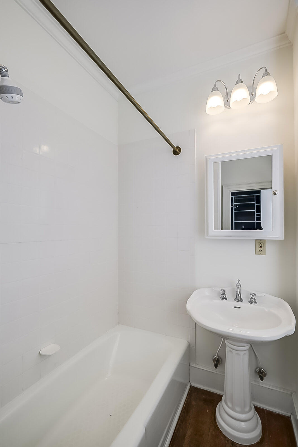
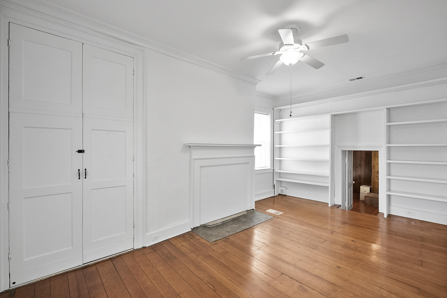
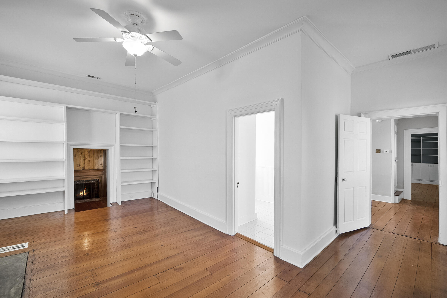
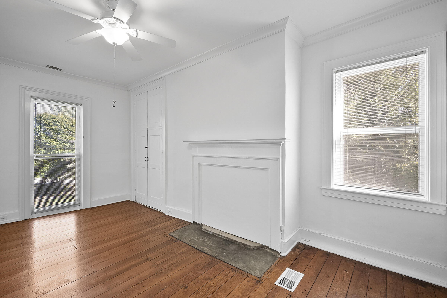
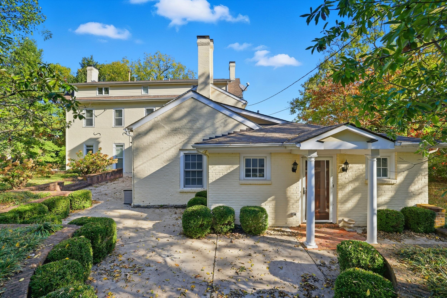
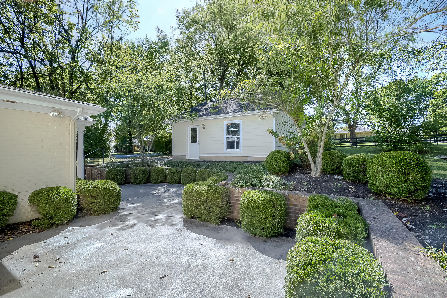
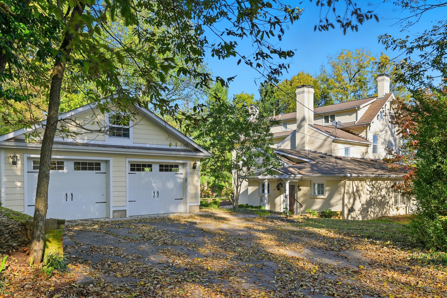
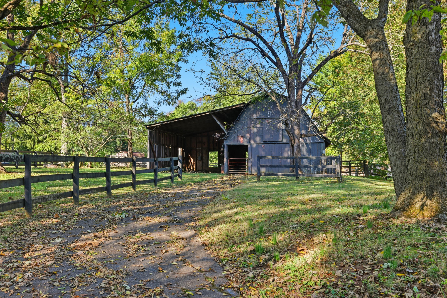
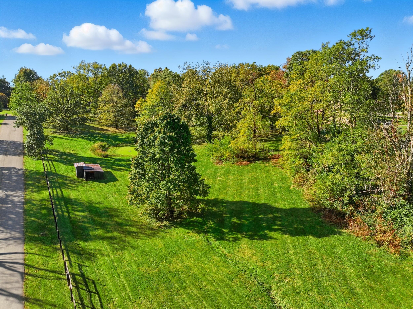
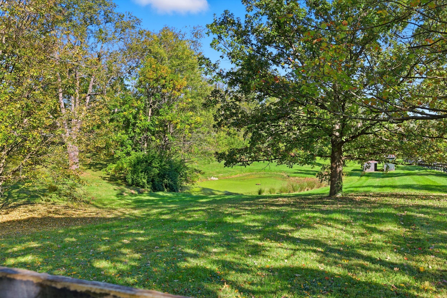
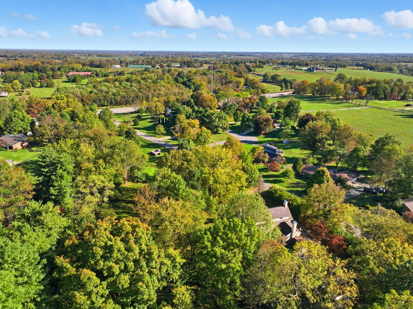
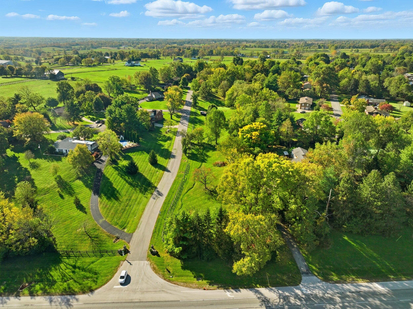
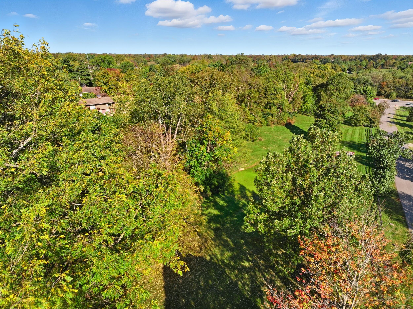
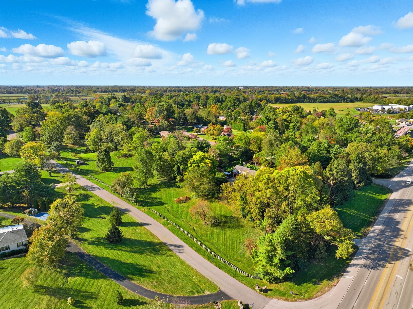
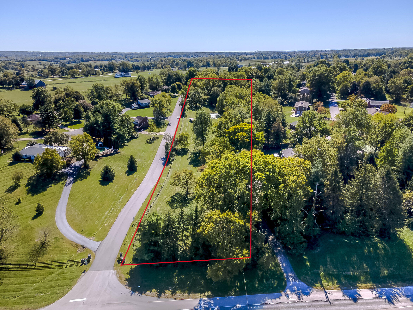
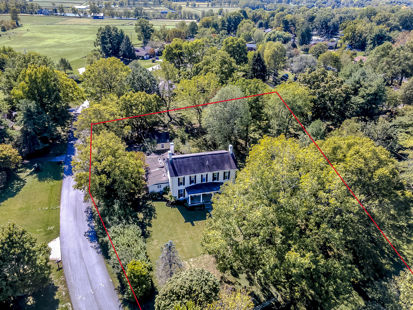
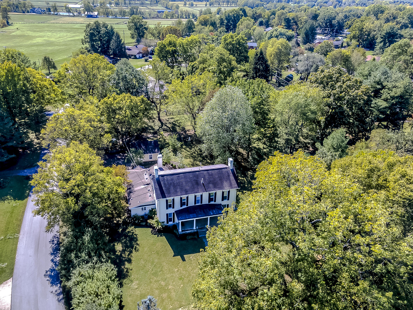
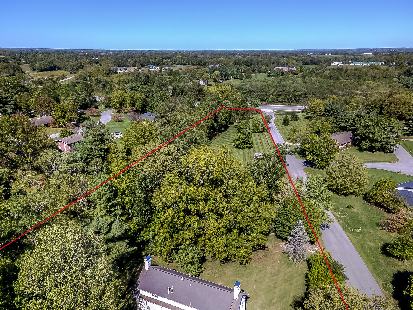
Timeless character on 4.5 picturesque acres in Woodford County. This remarkable residence, with origins tracing back to 1790, has been meticulously reimagined over the past two decades, including a Tom Padgett renovation. At the heart of the home, a stunning chef's kitchen invites gathering and celebration, showcasing an oversized island, Thermador Professional appliances, and abundant cabinetry. The main level offers a luxurious primary suite, a spacious living and dining area ideal for entertaining, a generous laundry room, and the home's original roomnow a charming office with original beamed ceiling that nods to its storied past. Wide-plank Ash, Poplar, and Pine floors run throughout, complemented by soaring windows that flood the interiors with natural light. Upstairs, you'll find an additional primary suite, a guest room with ensuite bath, and a cozy traveler's room with its own staircaseplus two more bedrooms and a full bath on the third level. Outside, expansive patios and a covered front porch overlook rolling pastureland and mature trees. A detached two-car garage with storage, a barn, and a run-in shed complete the property. Just minutes from Keeneland, Bluegrass Airport, and The Kentucky Castle, this extraordinary estate embodies the grace and soul of Kentucky's countryside.
Details
| MLS # | 25504165 |
|---|---|
| Listing Type | For Sale |
| Style | House |
| Sub-Type | Resale |
| Status | Active |
| Year | 9999 |
| Days On Site | 310 |
| Listing Provided By | Bluegrass Sotheby's International Realty | Michael H McNeill |
Features
| Bed(s) | 5 |
|---|---|
| Bath(s) | 5 Total |
| SQ Feet | 4,763 |
| Garage | 2 |
| Basement | Y |
| Acreage | 4.50 |
| Property View | Farm, Trees, Woods |
Interior
| Rooms Total | 14 |
|---|---|
| Cooling | Electric, Heat Pump, Zoned |
| Heating | Heat Pump, Natural Gas, Zoned |
| Heating Yes / No | Yes |
| Cooling Yes / No | Yes |
| Interior Features | Ceiling Fan(s), Eat-in Kitchen, Entrance Foyer, In-Law Floorplan, Primary Downstairs, Walk-In Closet(s), Wet Bar |
| Window Features | Blinds, Storm Window(s) |
| Appliances | Cooktop, Dishwasher, Disposal, Double Oven, Gas Range, Refrigerator |
Exterior
| Roof | Dimensional Style, Metal, Shingle |
|---|---|
| Security Features | Security System Owned |
| Construction Materials | Hardi Plank Type, Log, Solid Masonry |
| Foundation Details | Block, Stone |
| Lot Features | Landscaped, Many Trees |
| Fencing | Wood |
Parking
| Garage Yes / No | Yes |
|---|---|
| Attached Garage Yes / No | No |
| Parking Features | Detached Garage, Driveway, Garage Door Opener, Off Street |
Utilities
| Utilities | Cable Connected, Electricity Connected, Natural Gas Connected, Phone Connected, Water Connected |
|---|---|
| Sewer | Septic Tank |
Area Information
| State | KY |
|---|---|
| County | Woodford |
| City | Versailles |
| Zip Code | 40383 |
| Area | 010 Woodford County |
| Subarea | Woodford County |
| Community Name | Glenhaven |
| School District | Woodford County |
| Elementary School | Huntertown |
| High School | Woodford Co |
Request a showing
Request a showing
Contact
Learn More About This Property

| State | KY |
|---|---|
| County | Woodford |
| City | Versailles |
| Zip Code | 40383 |
| Area | 010 Woodford County |
| Subarea | Woodford County |
| Community Name | Glenhaven |
| School District | Woodford County |
| Elementary School | Huntertown |
| High School | Woodford Co |