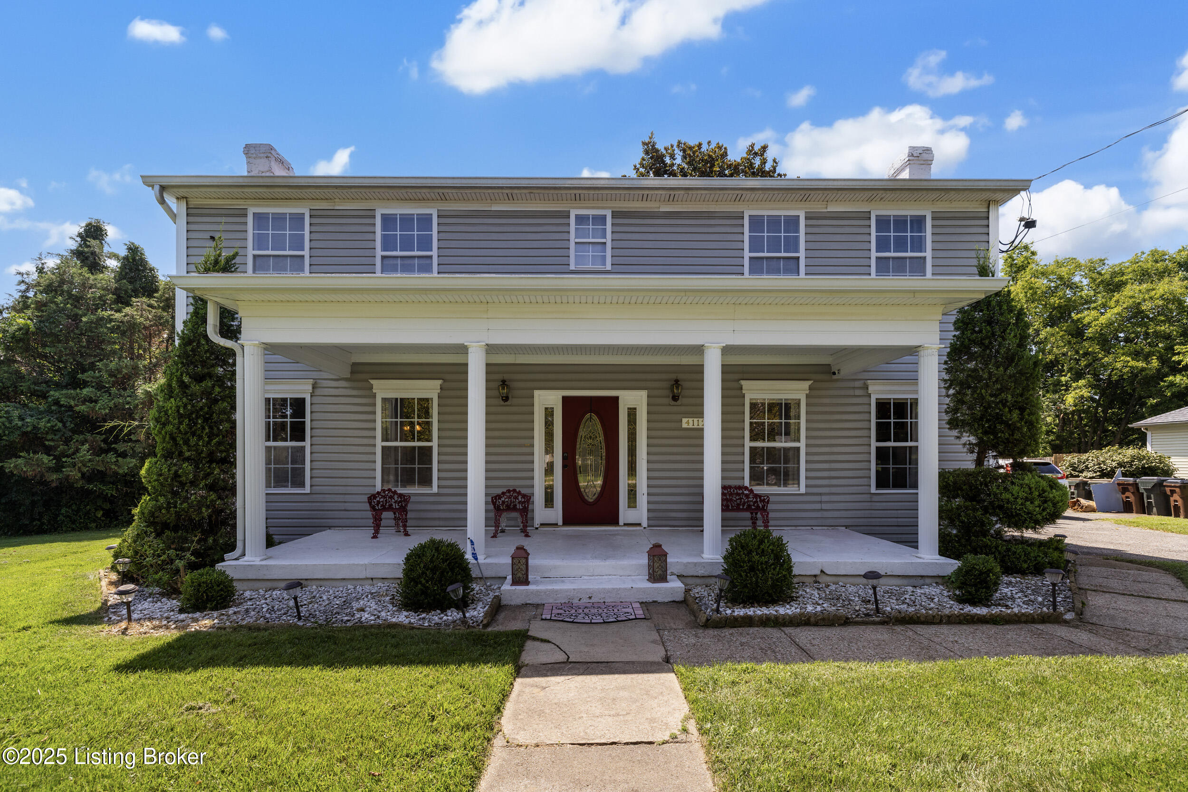
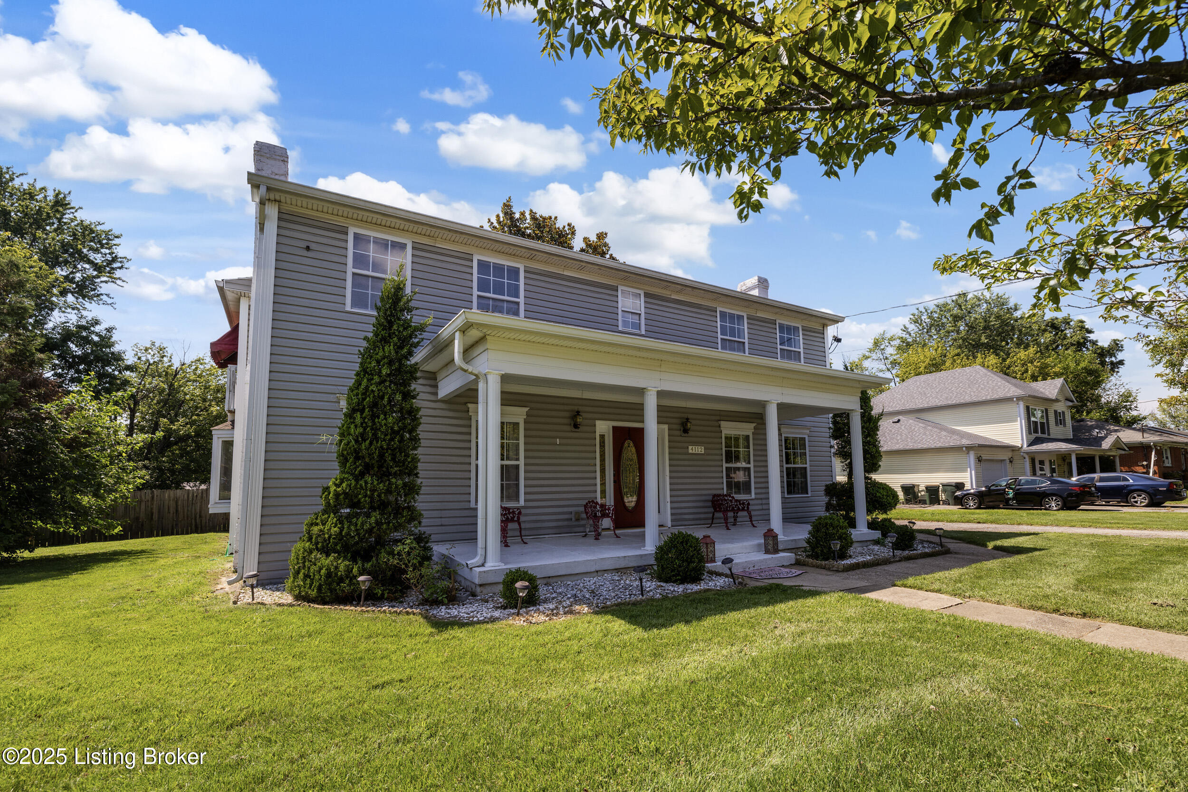
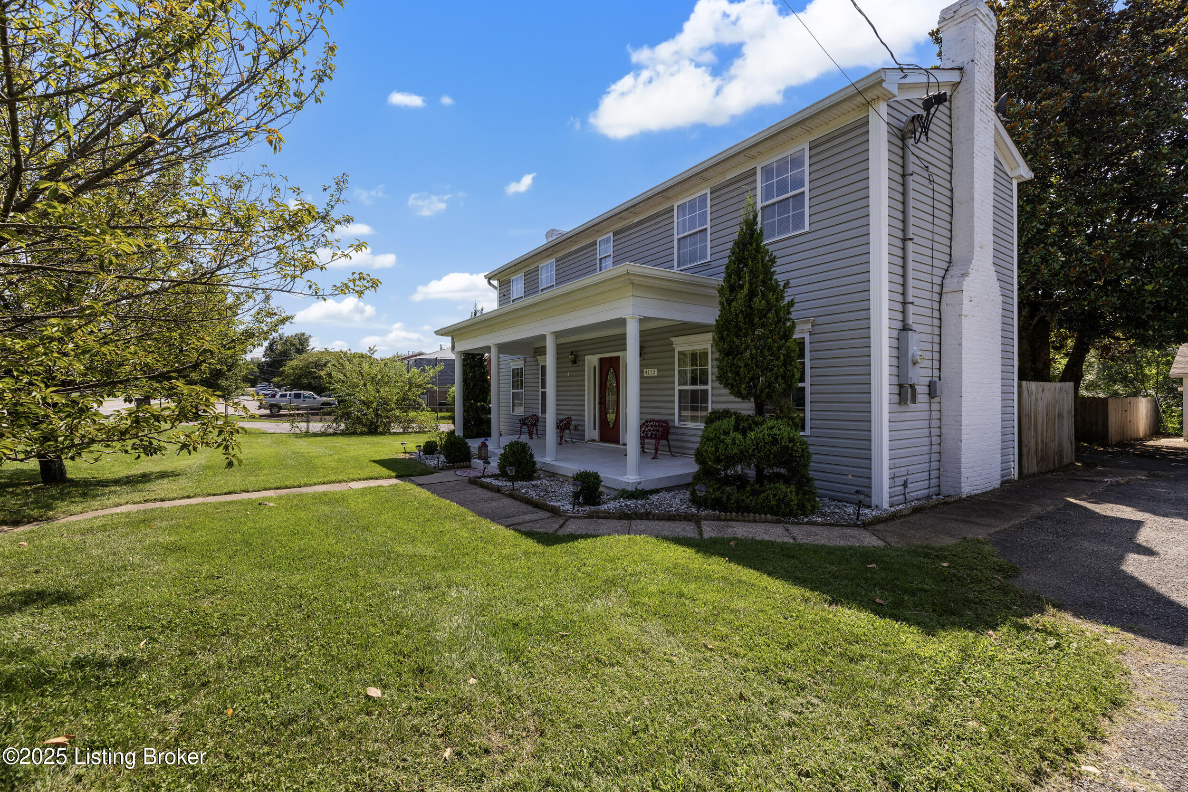
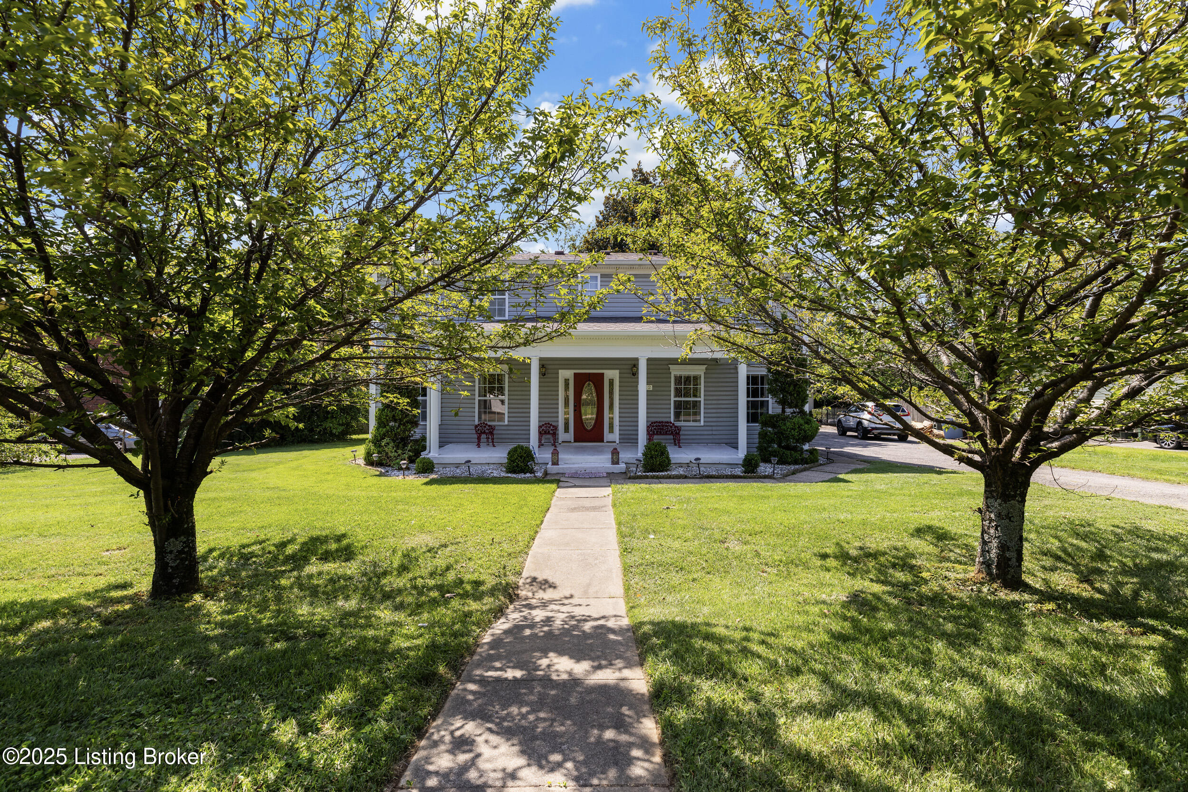
Welcome Home to 4112 Billtown Rd in the heart of Jeffersontown
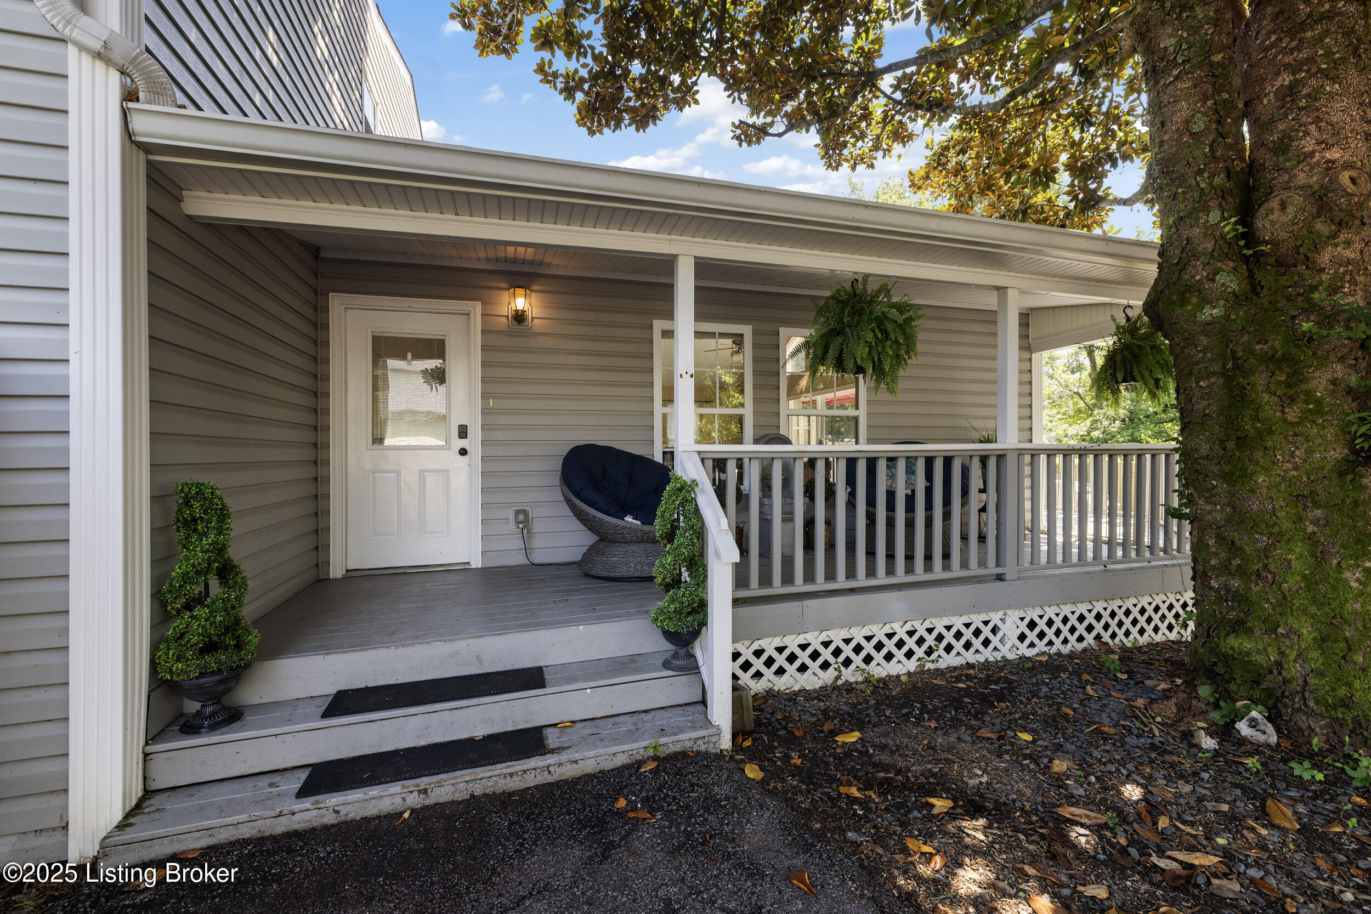
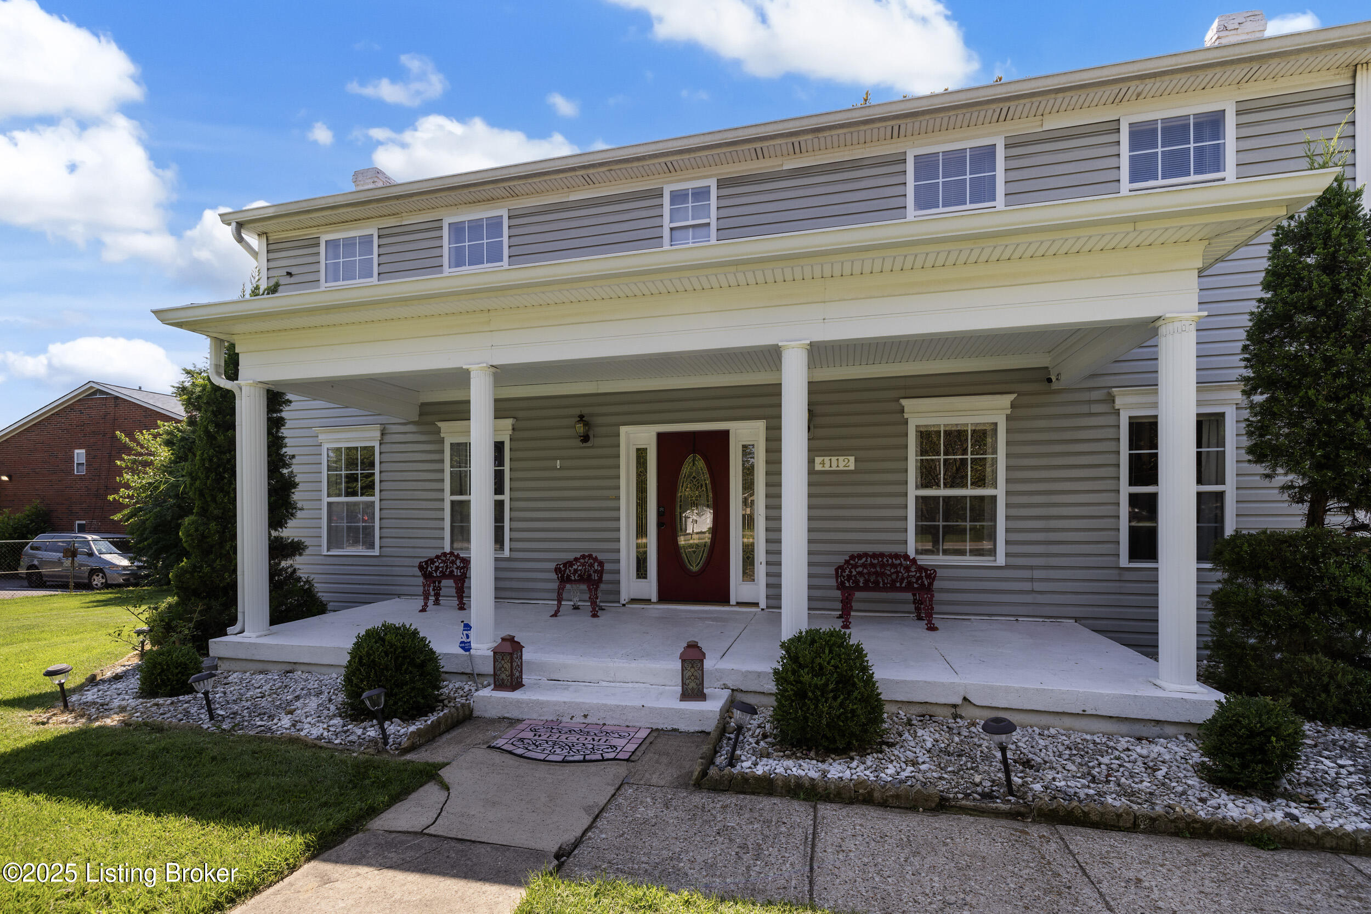
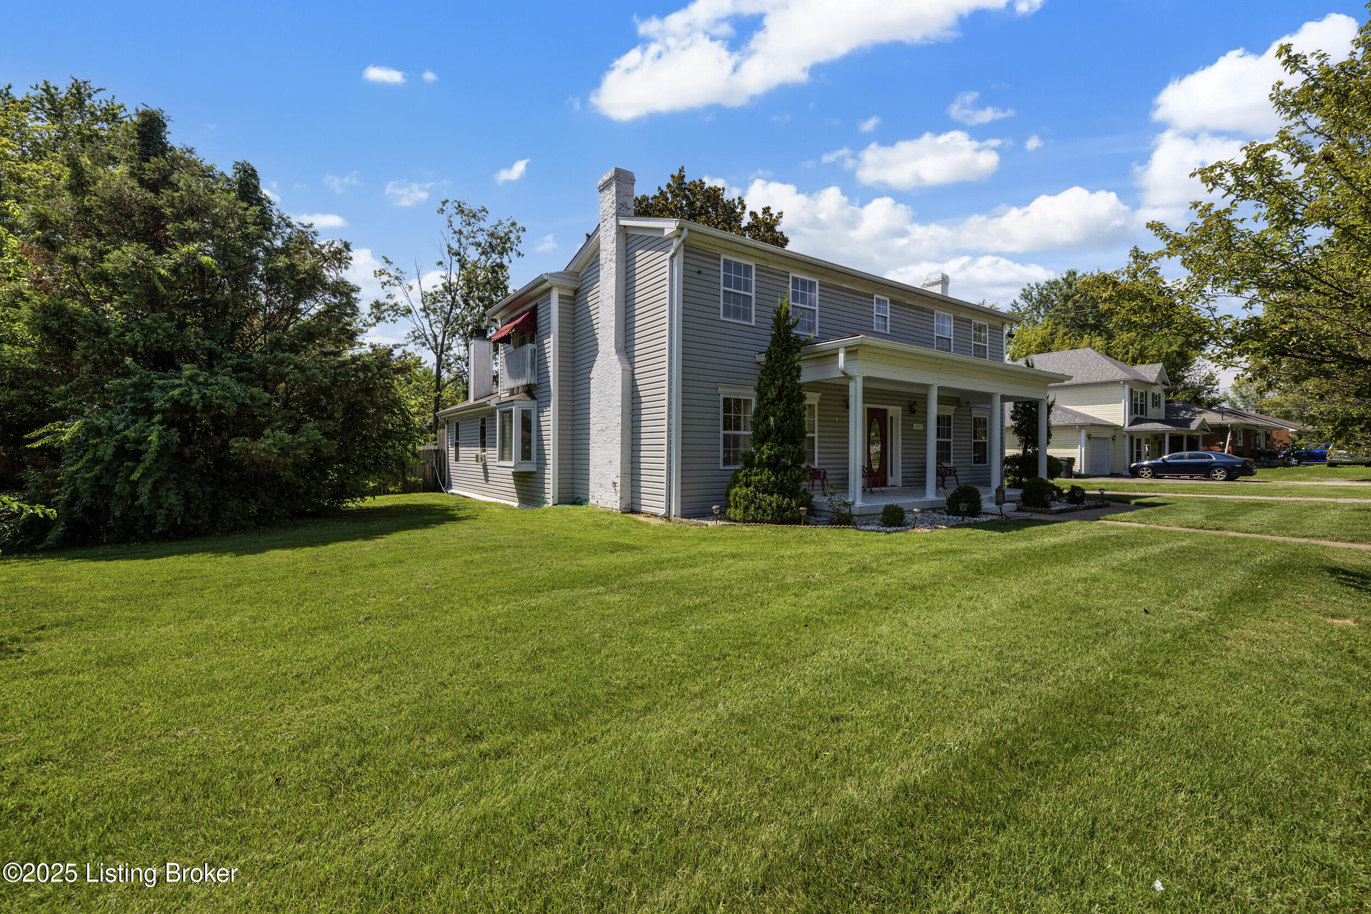
Inviting wraparound covered porch at the side entrance
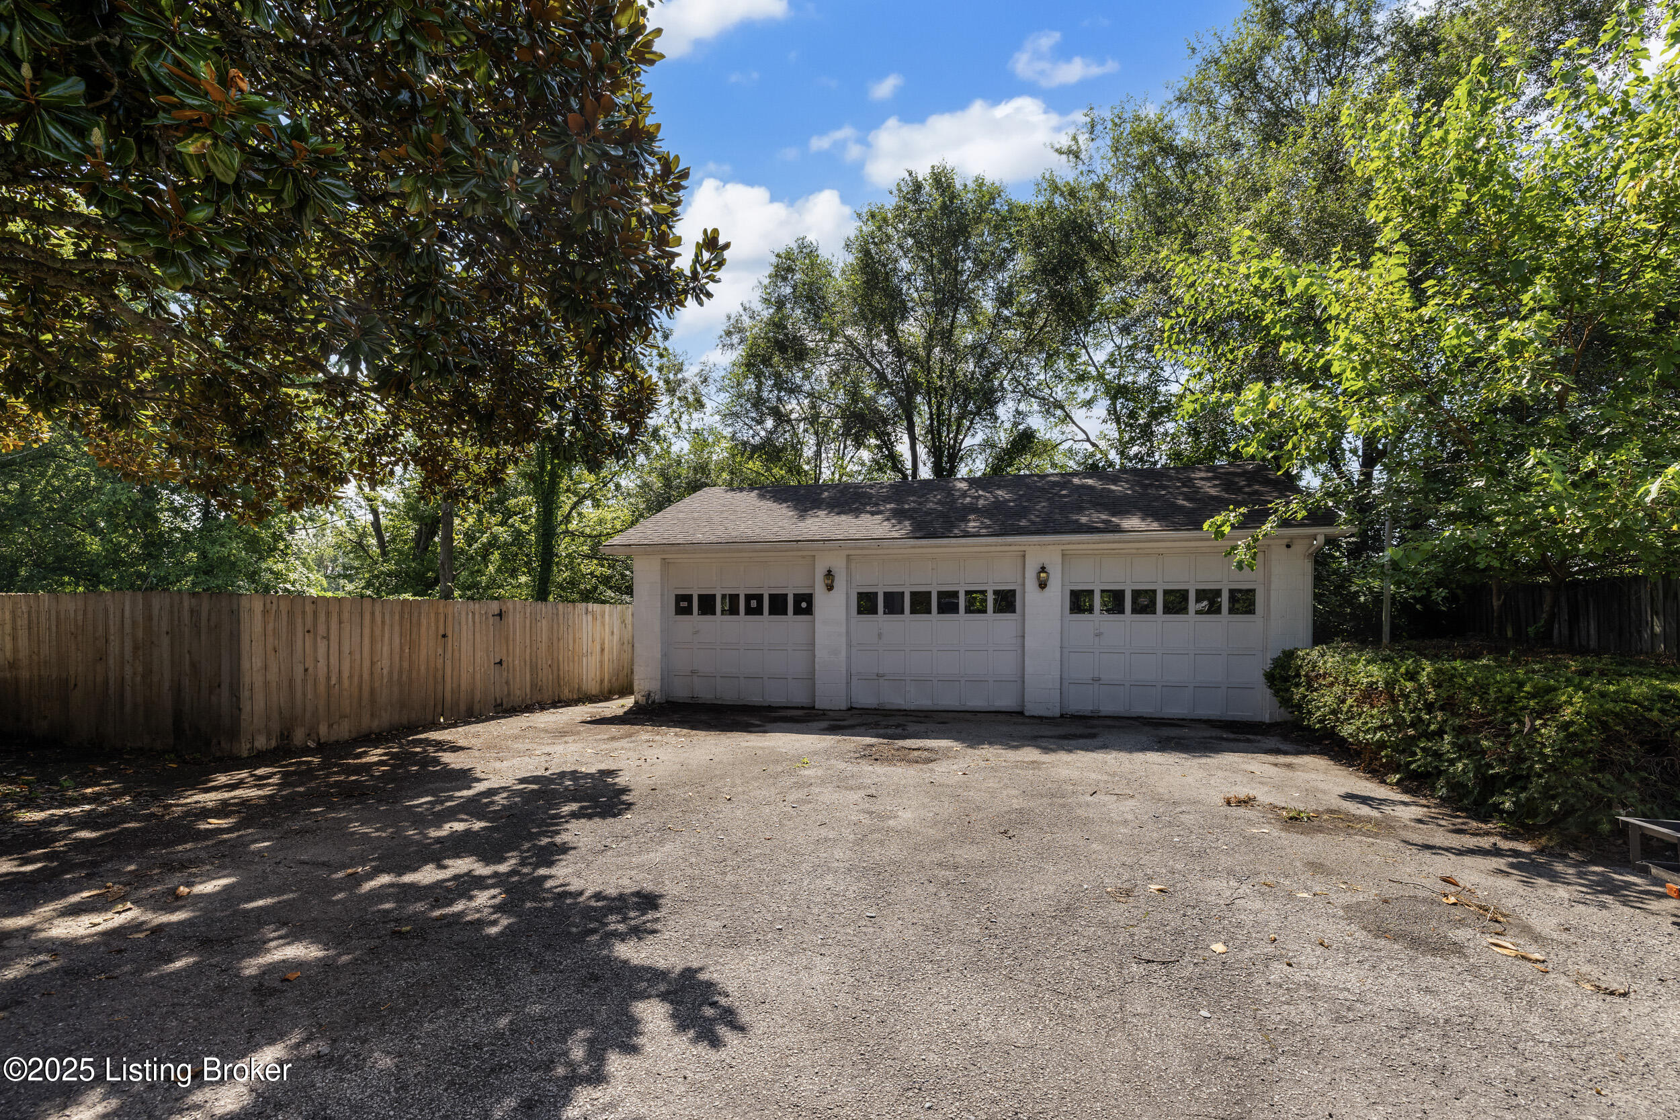
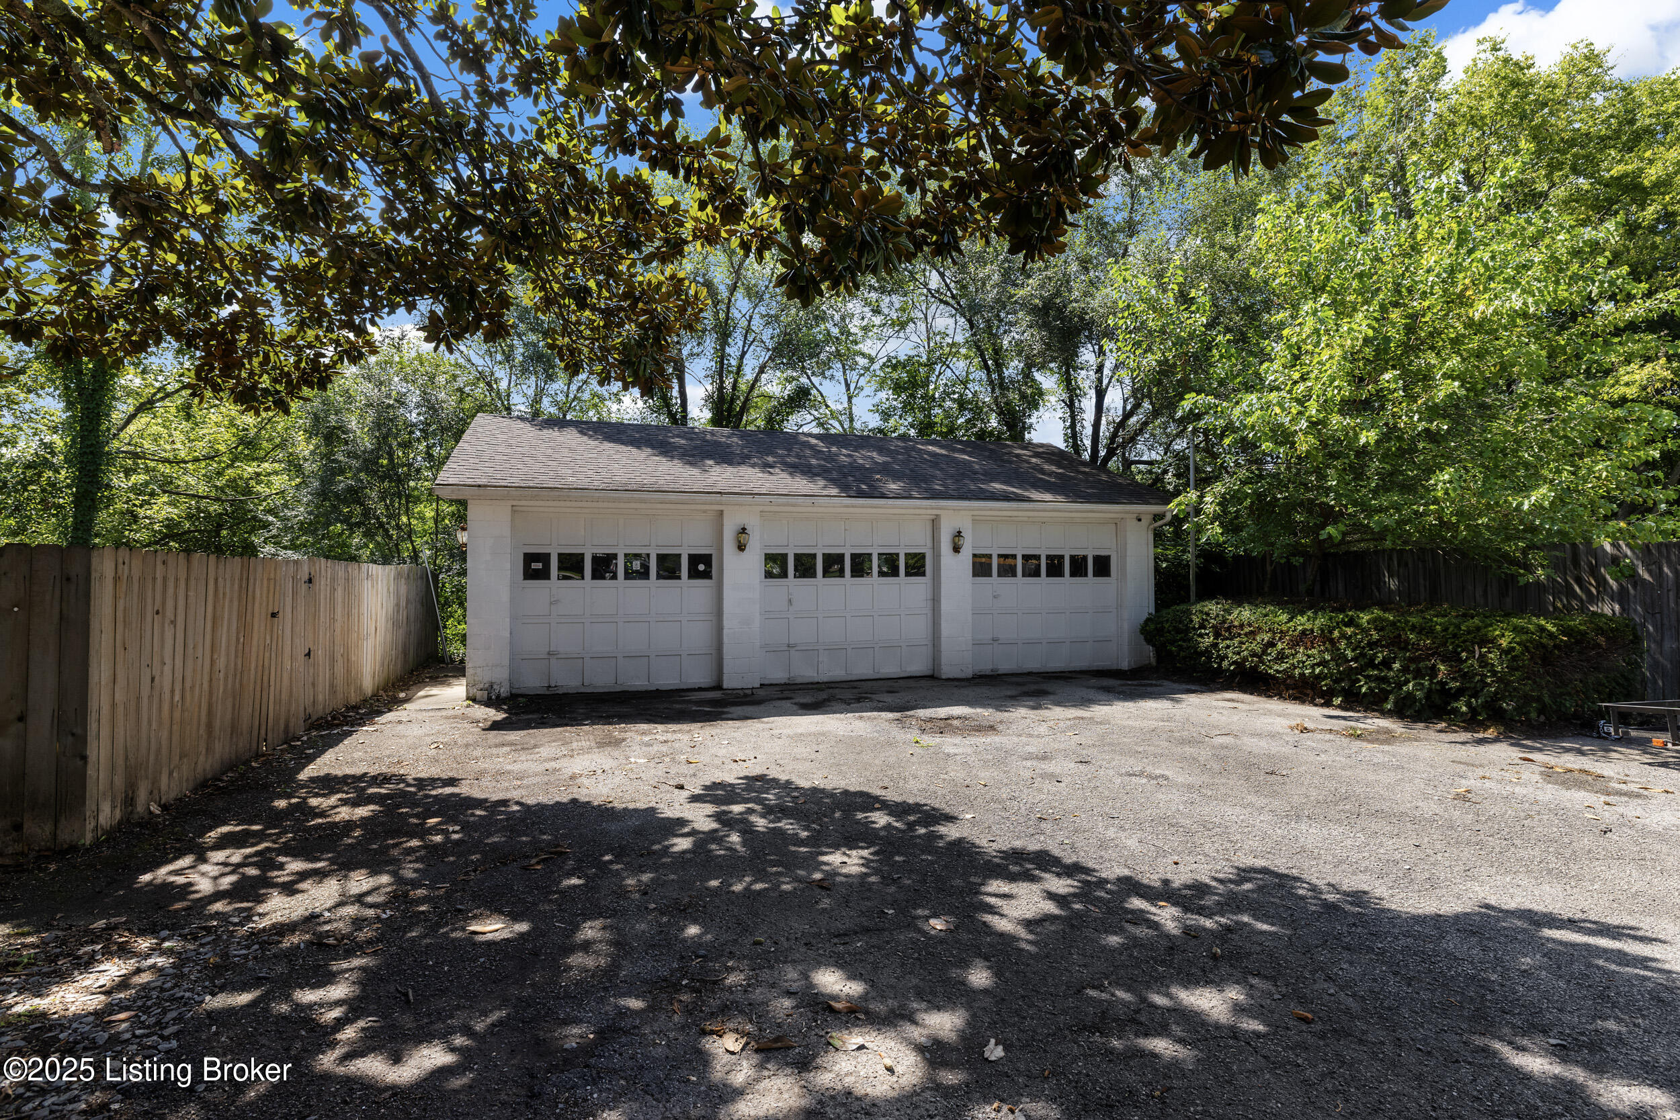
extra wide drive for the 3 car garage...plenty of space to line a basketball or pickleball court!
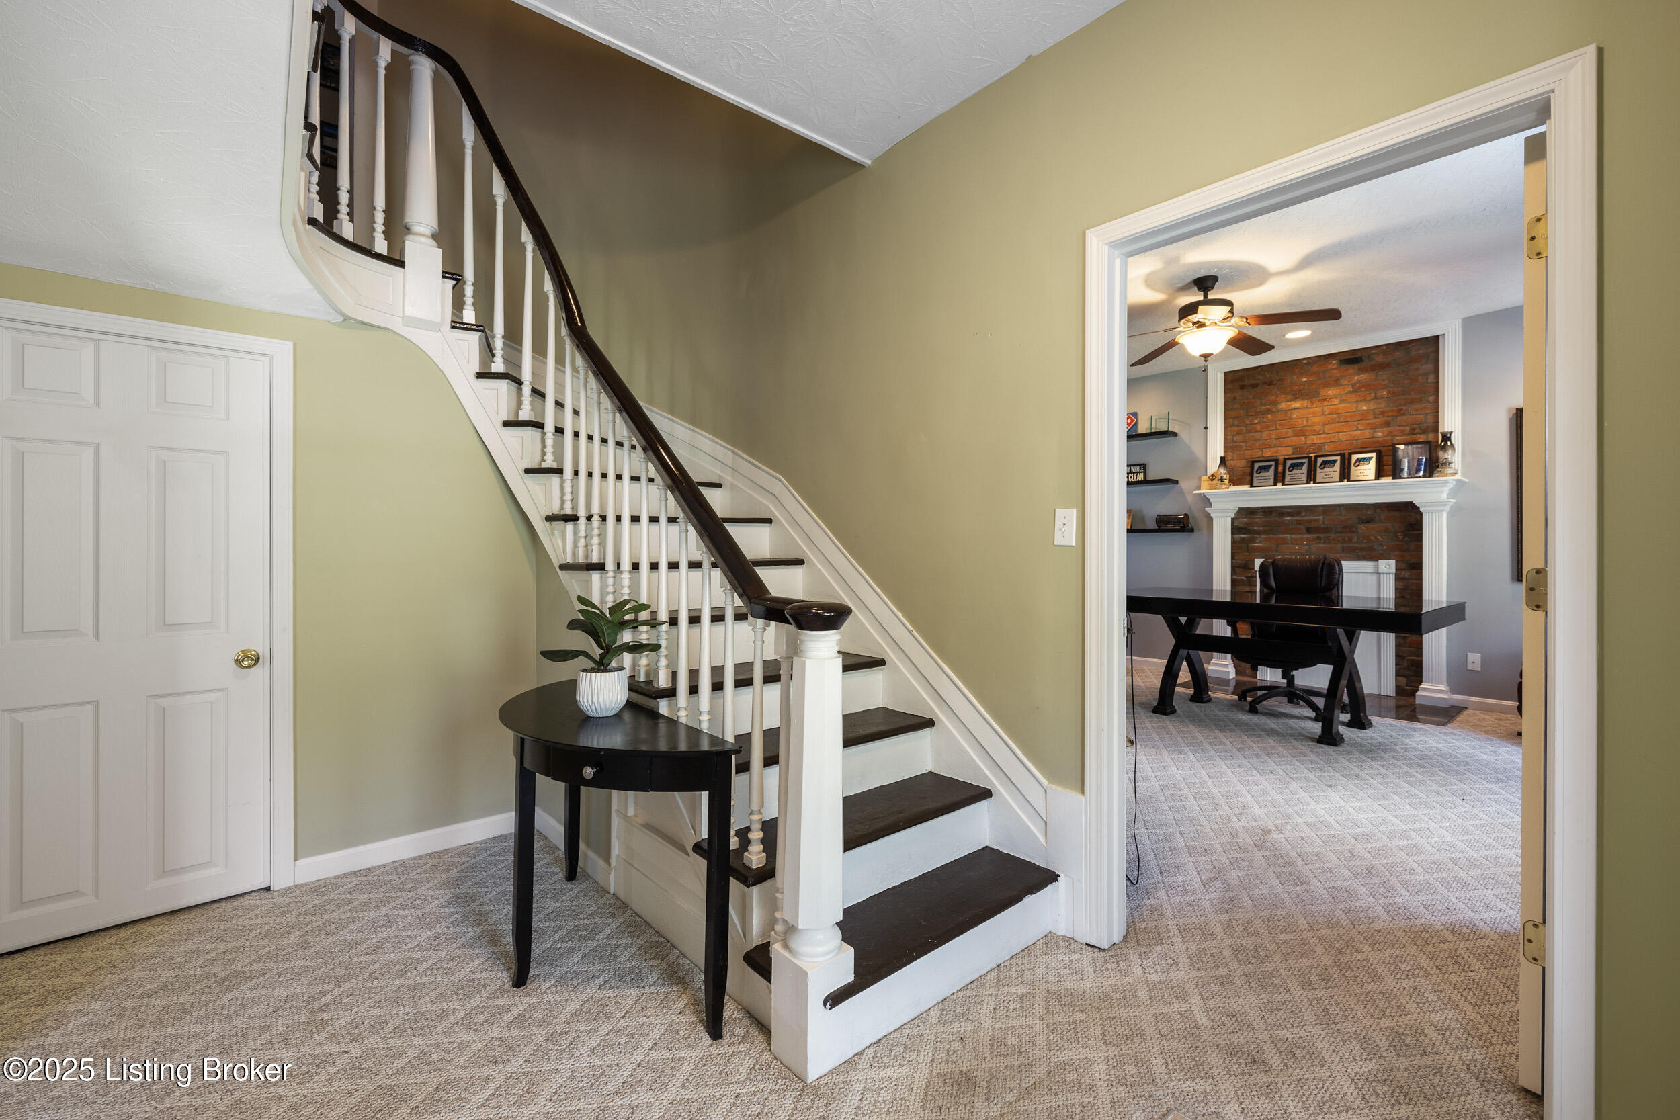

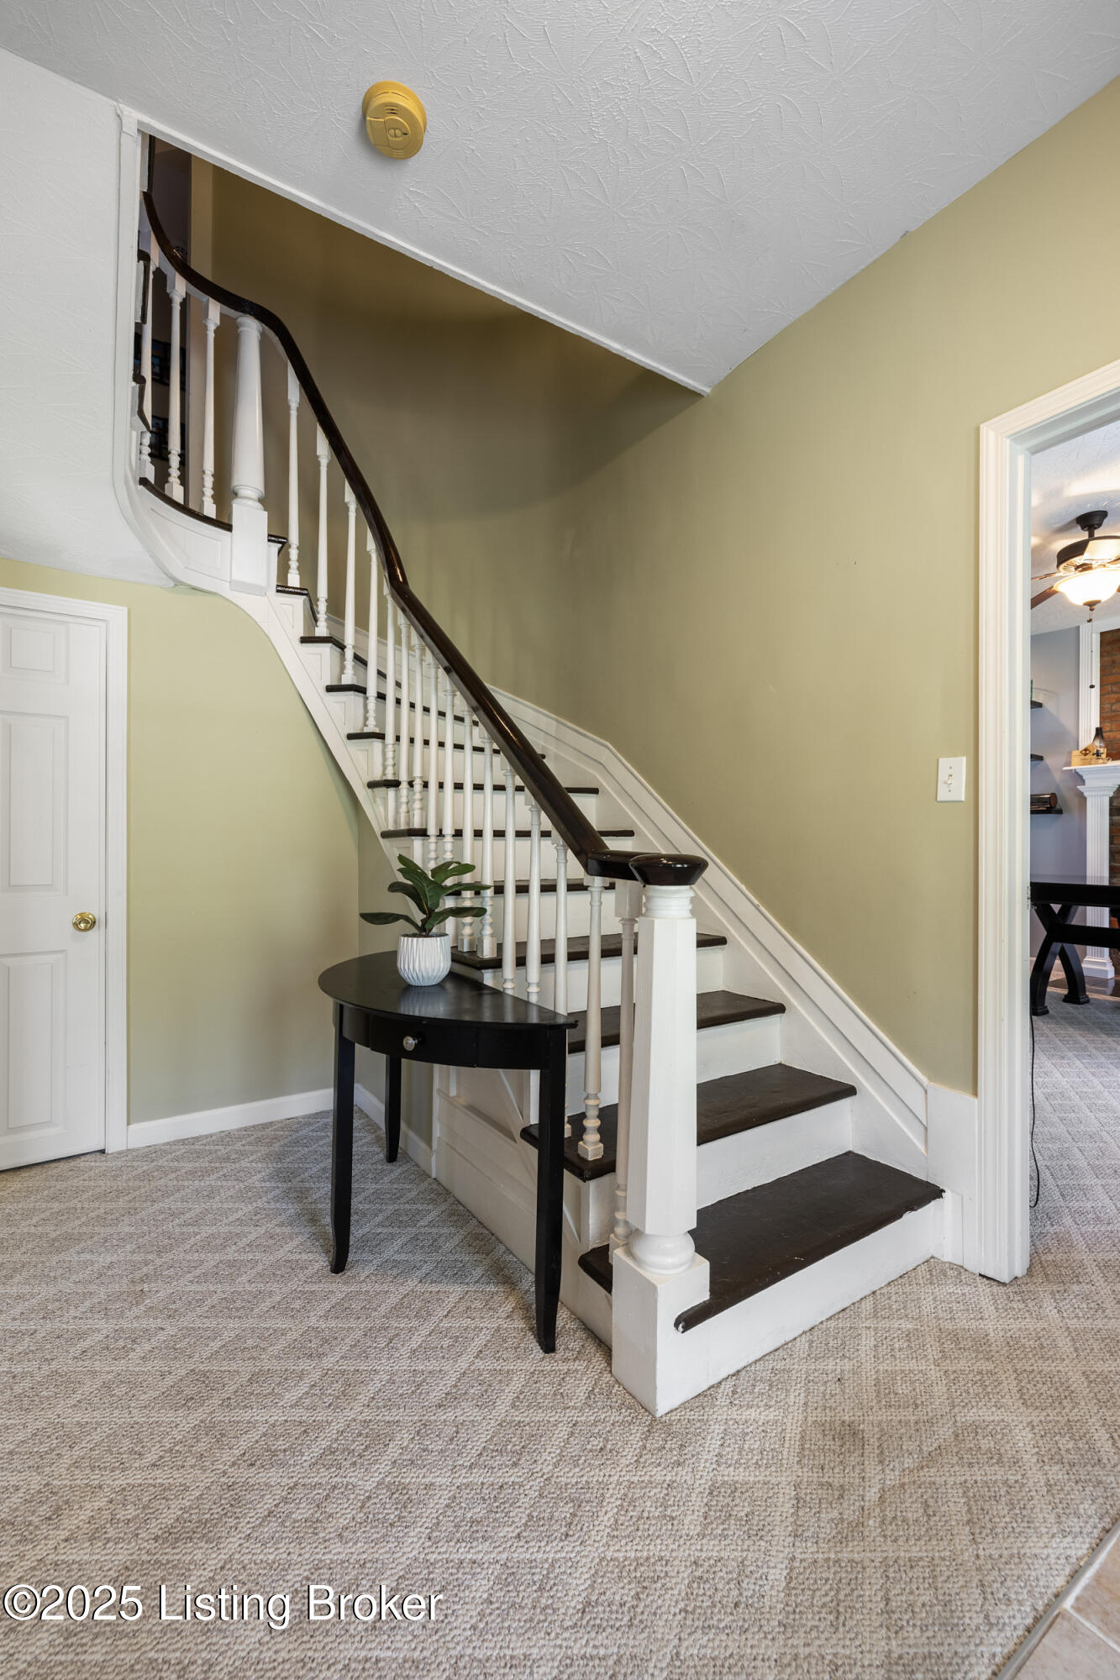
Entry foyer showcases winding staircase and coat closet
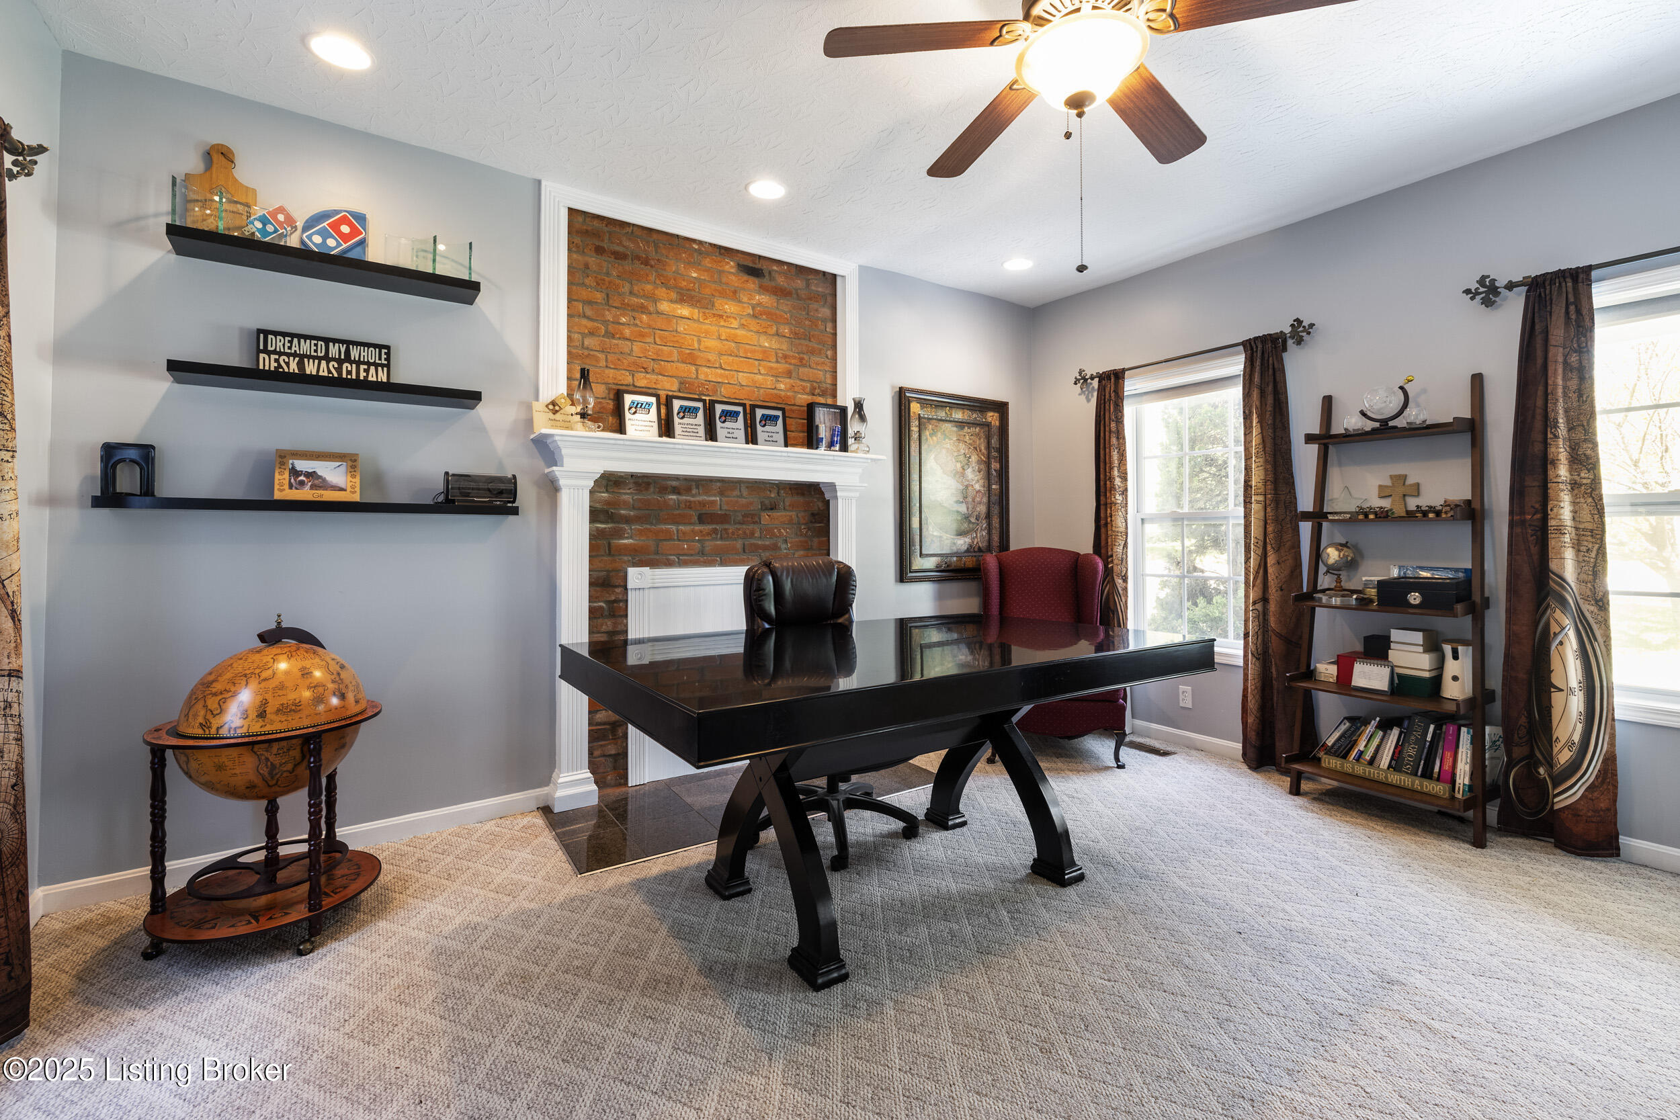
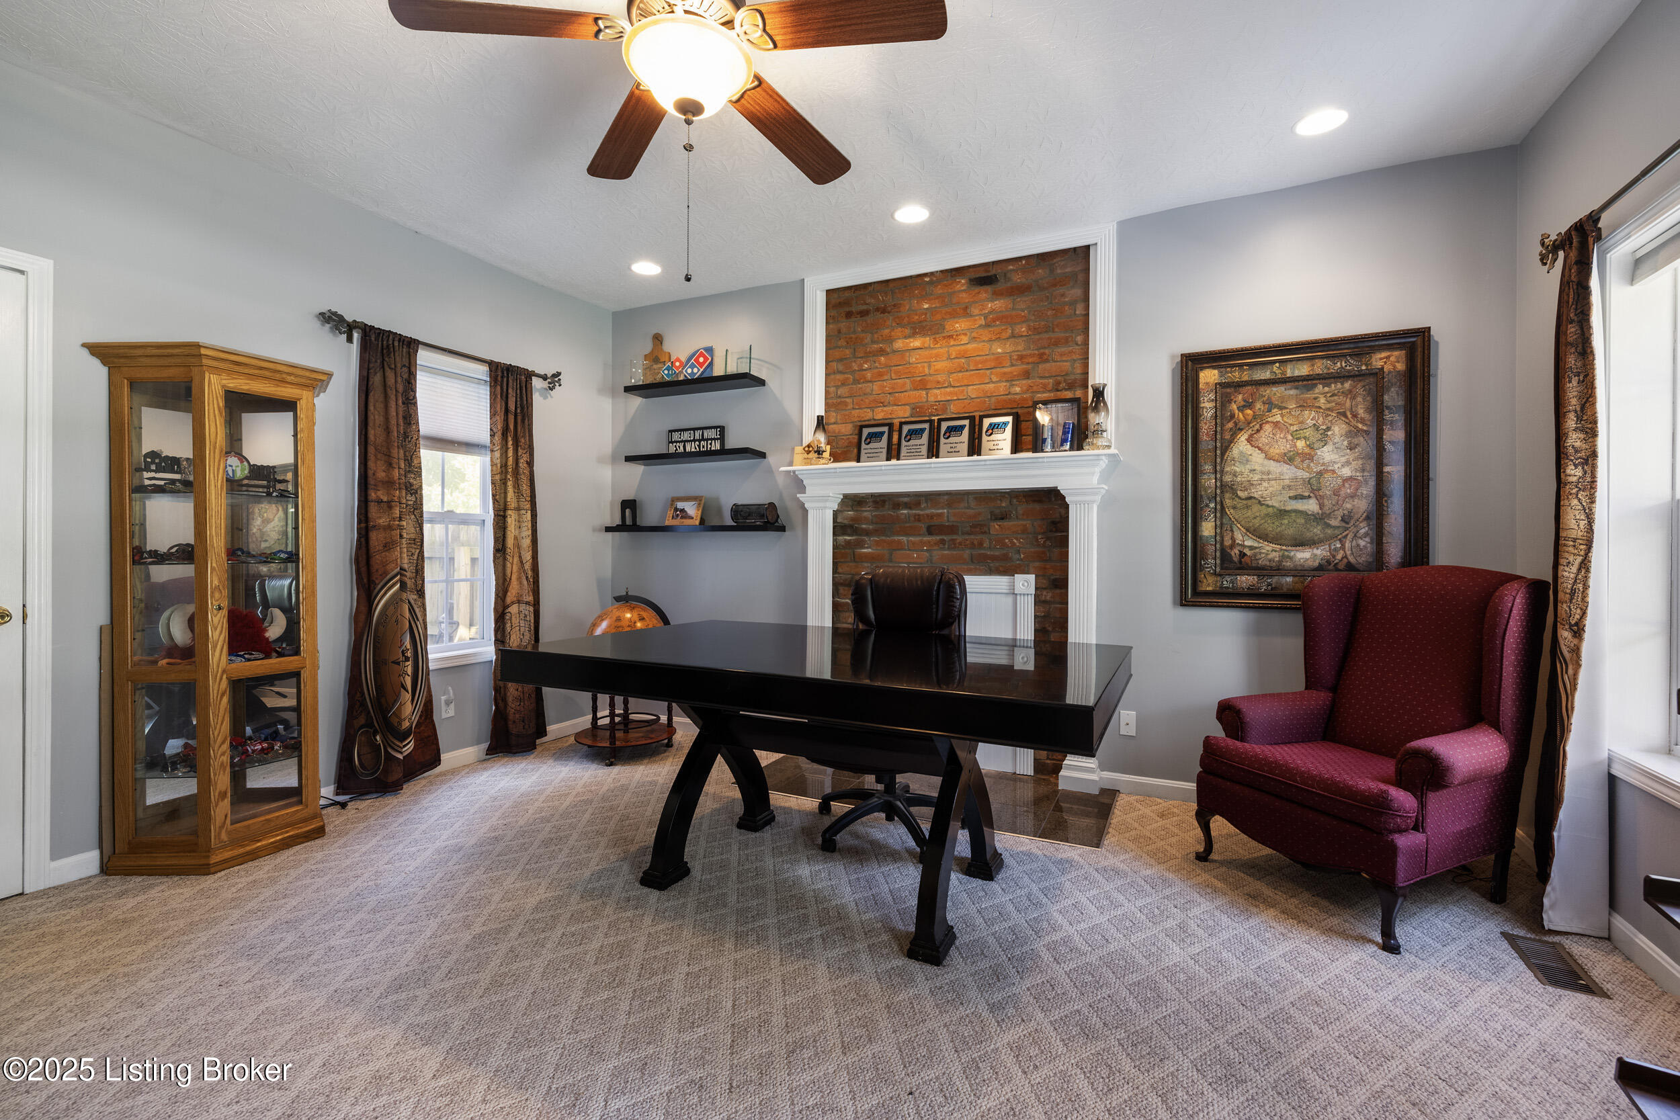
main floor guest bedroom currently serves as a spacious office setting
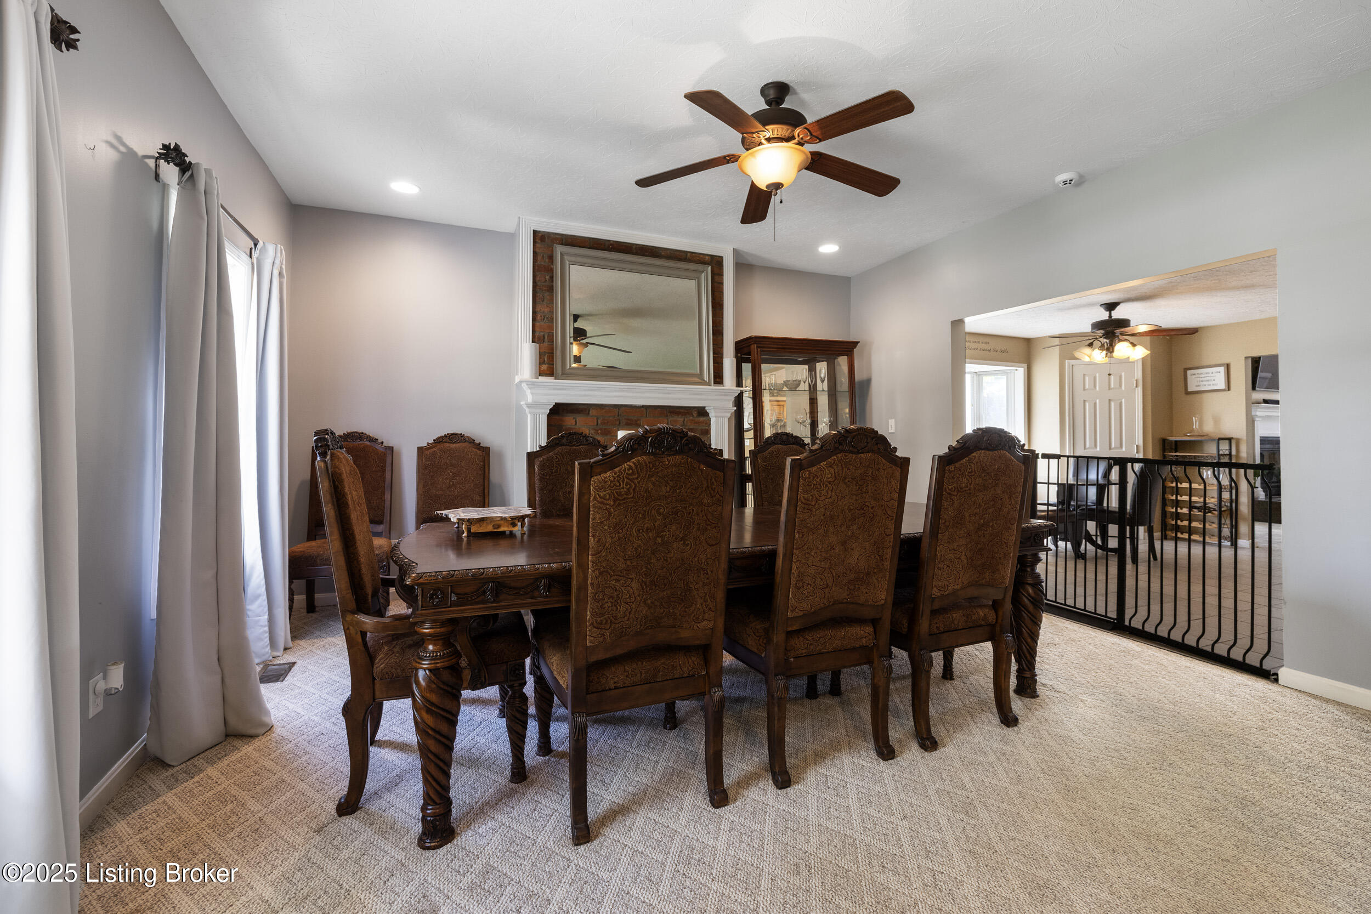
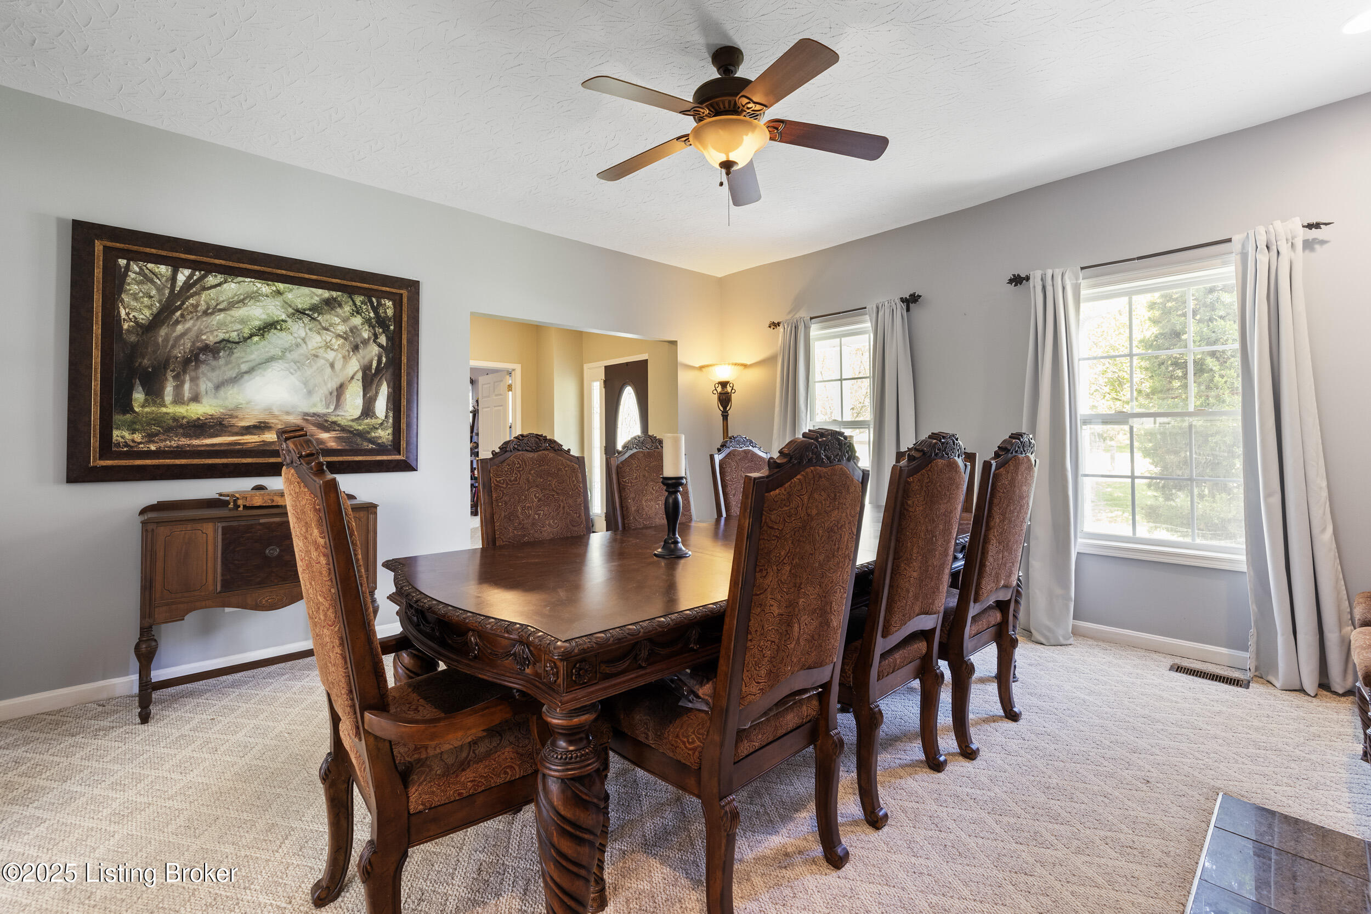
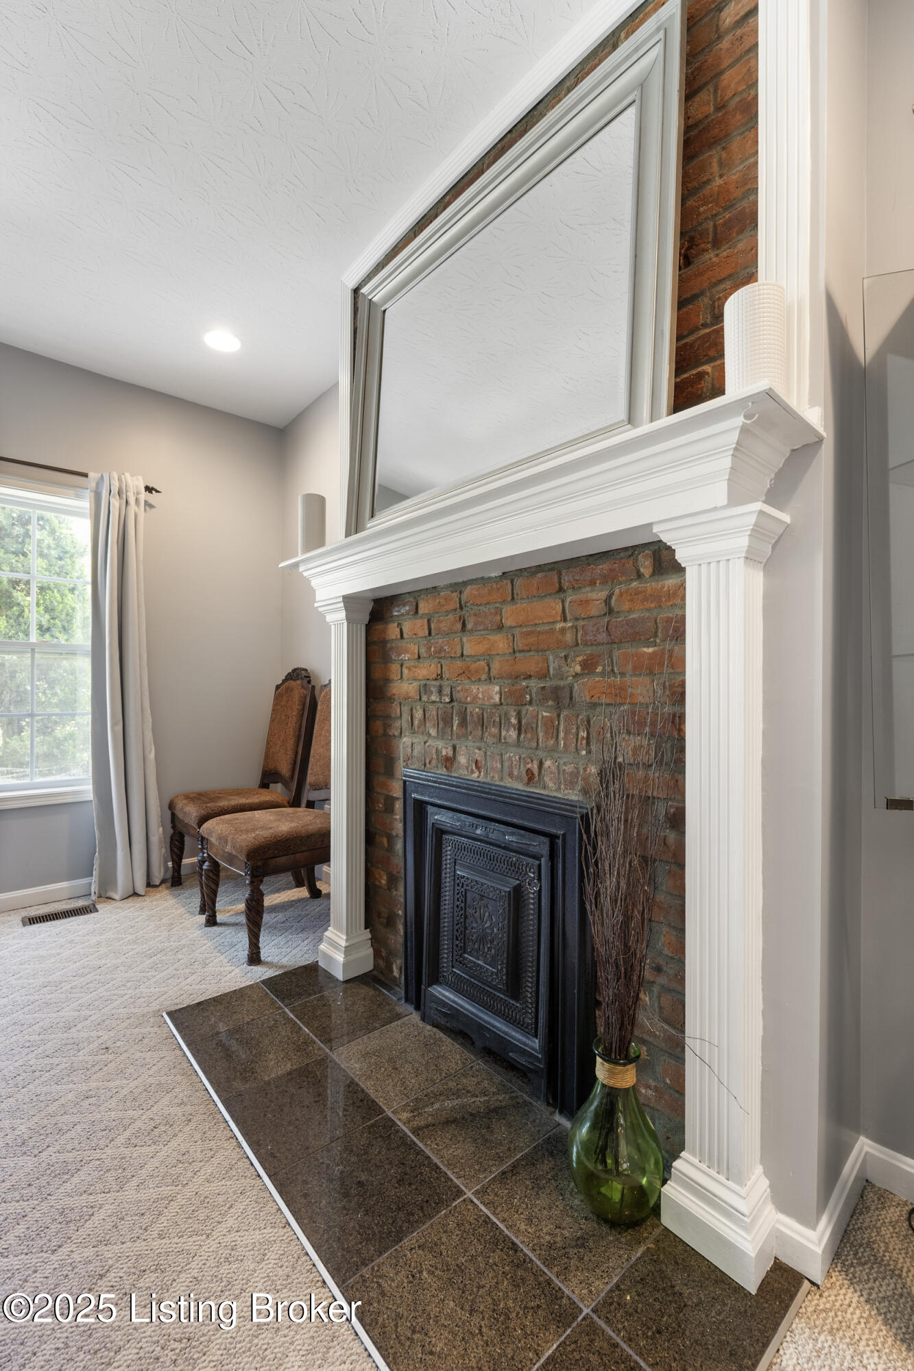
Huge formal dining room with ceiling fan, ornamental fireplace, and full length windows
view of the addition from the formal dining room...
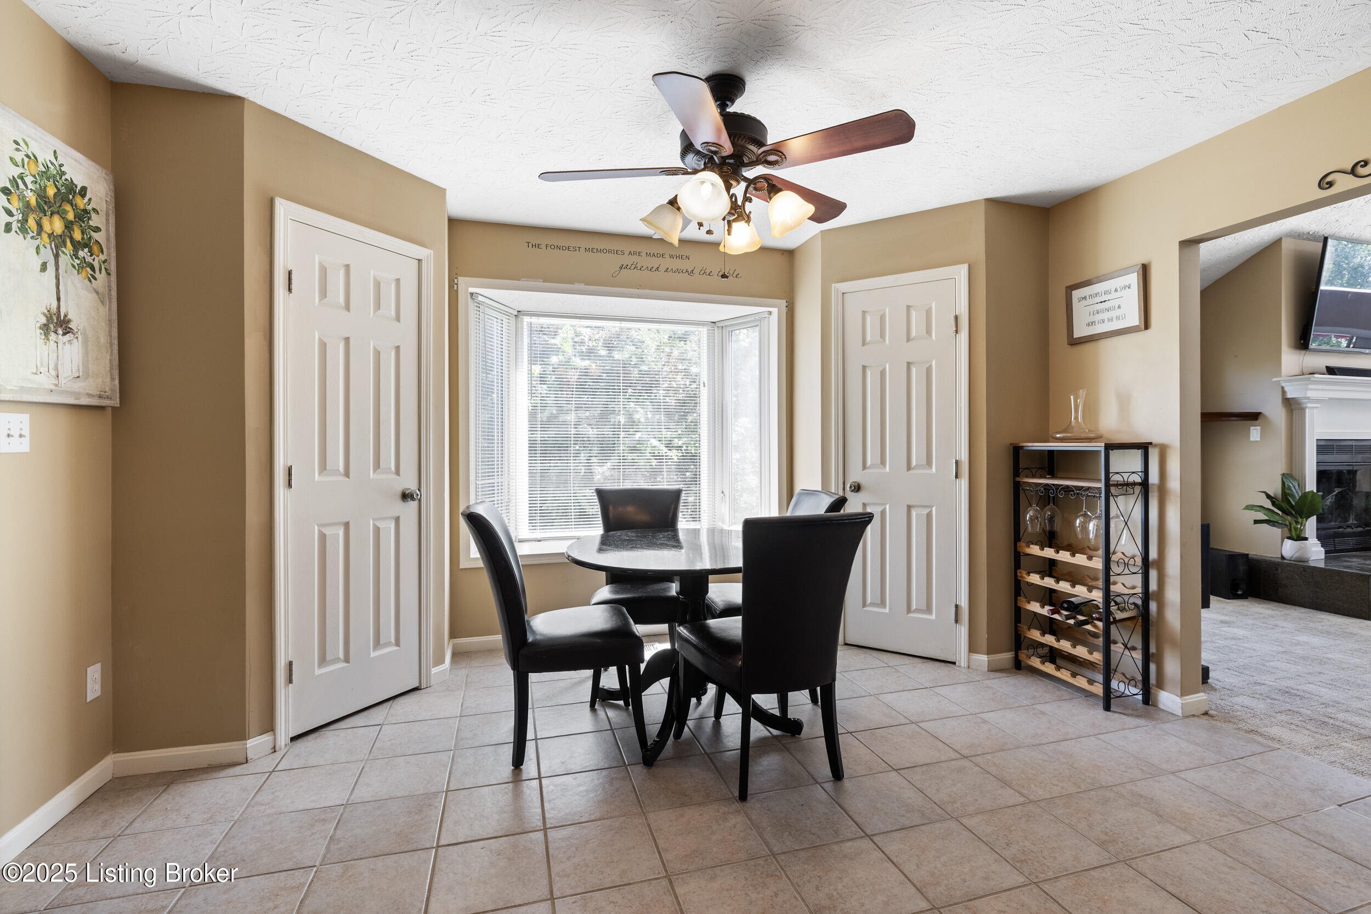
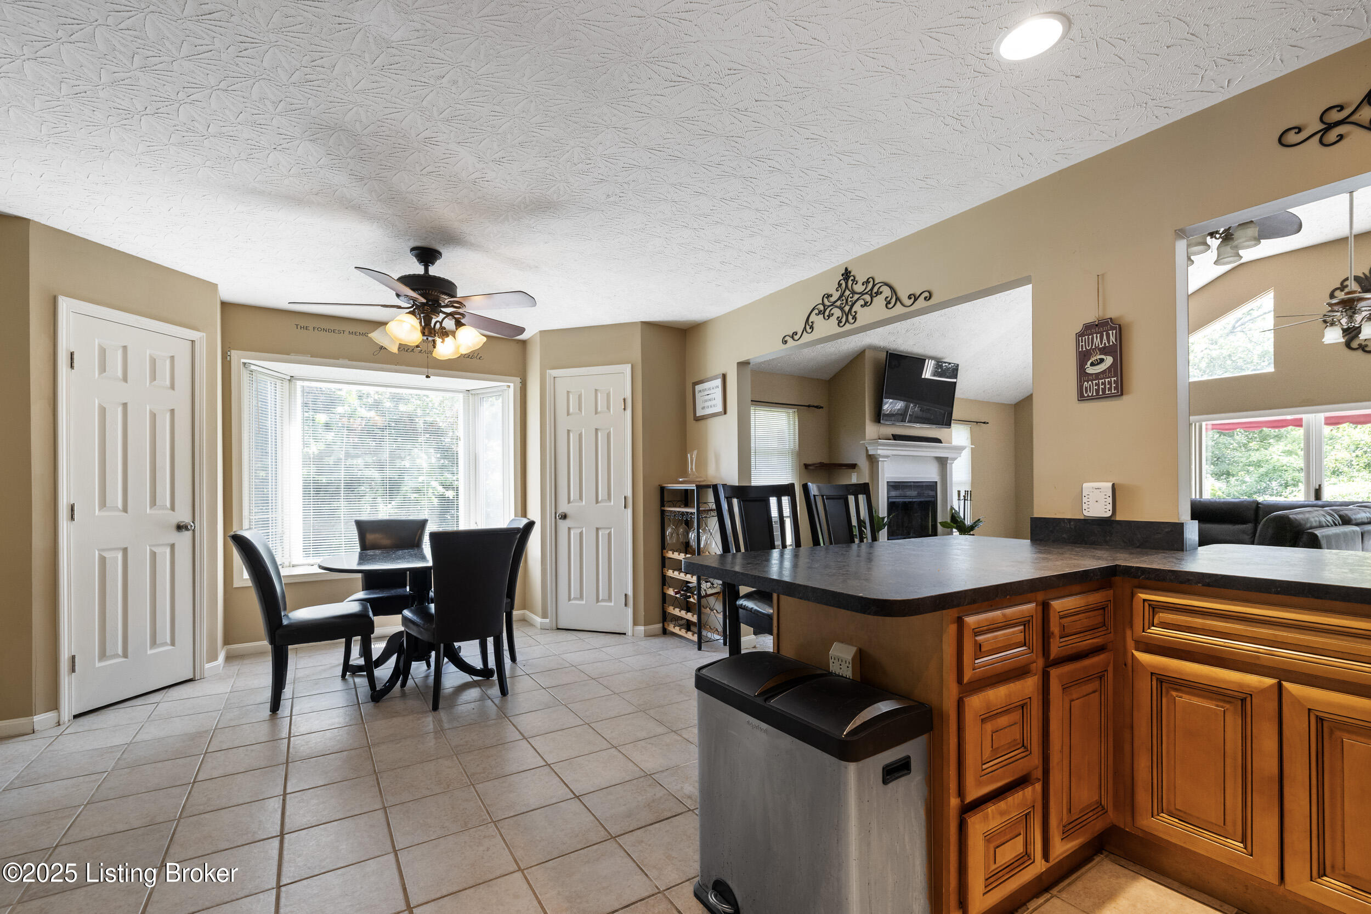
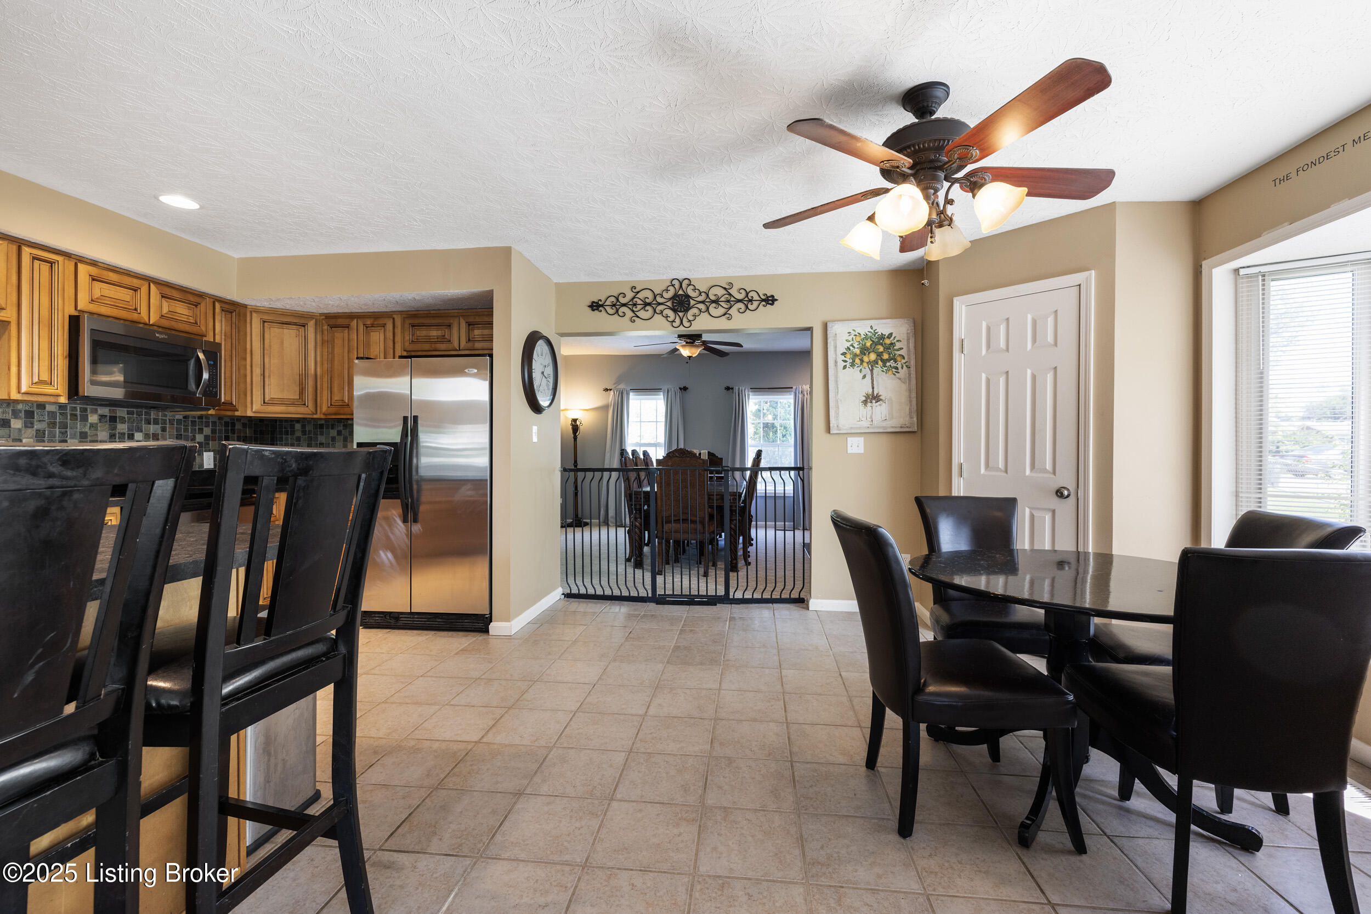
Large dining room with bay window, ceiling fan, and 2 pantries
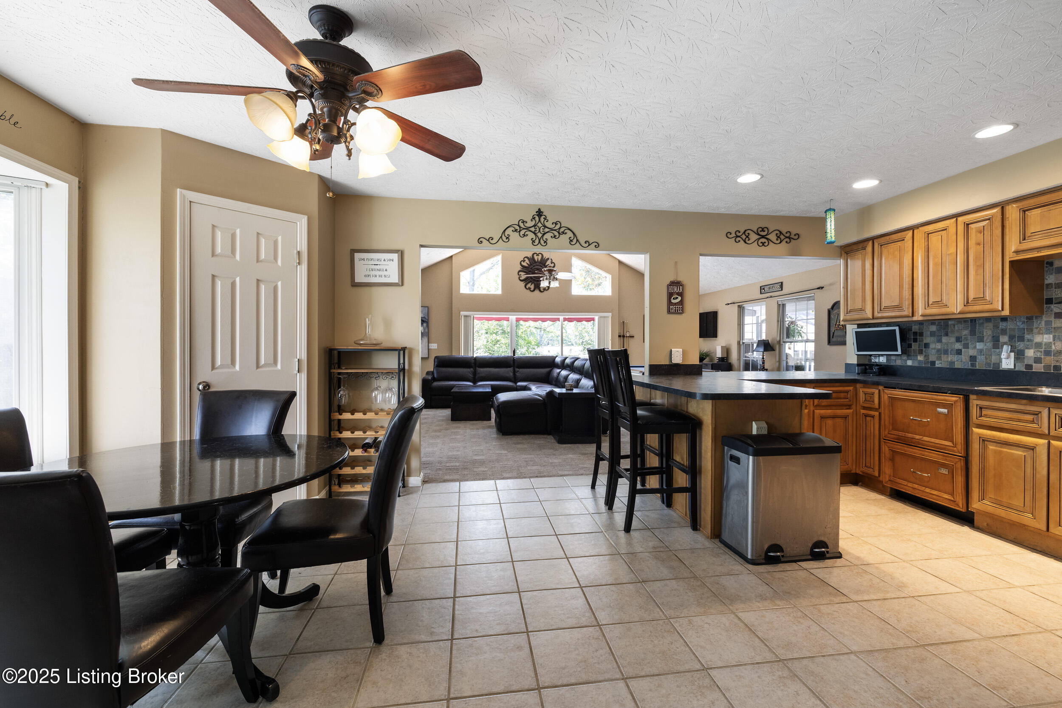
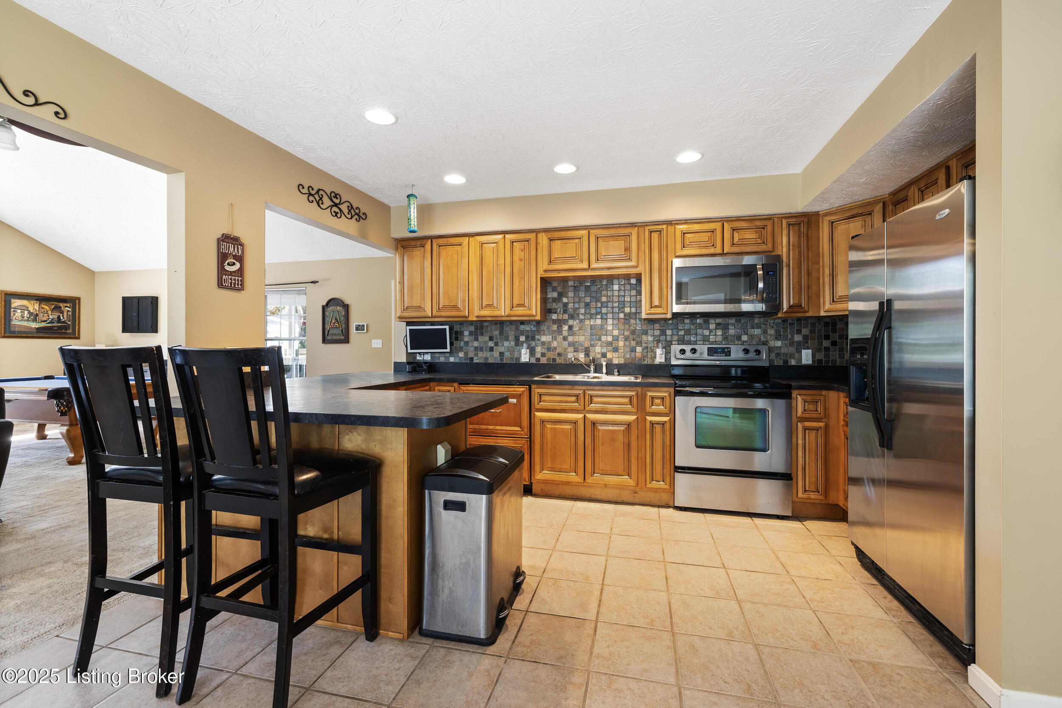
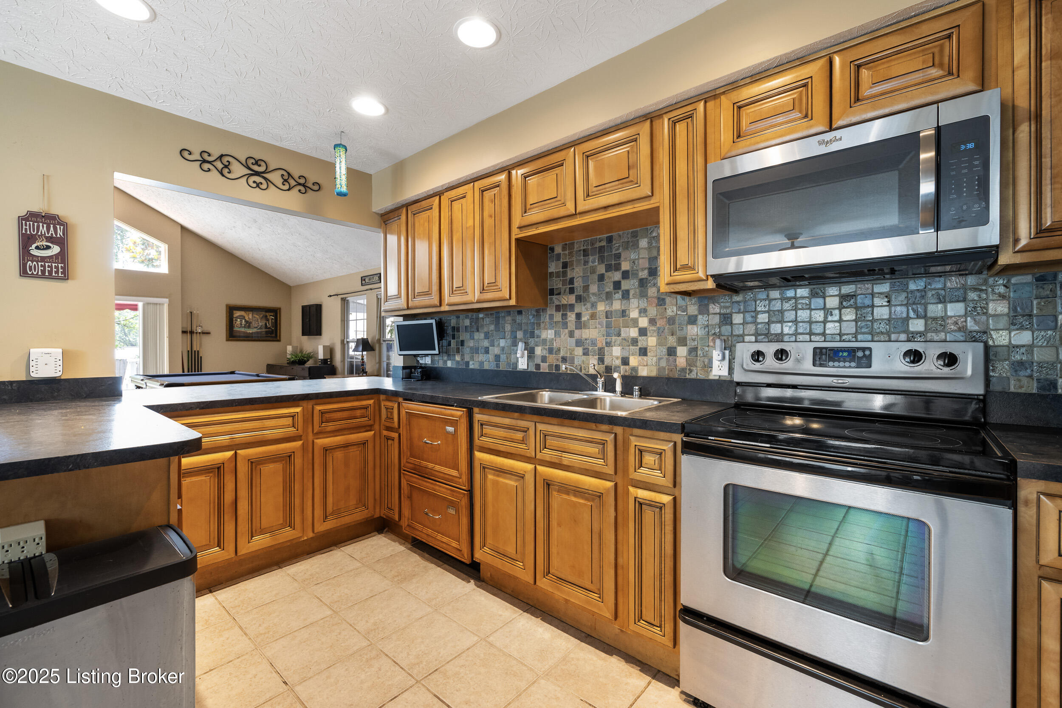
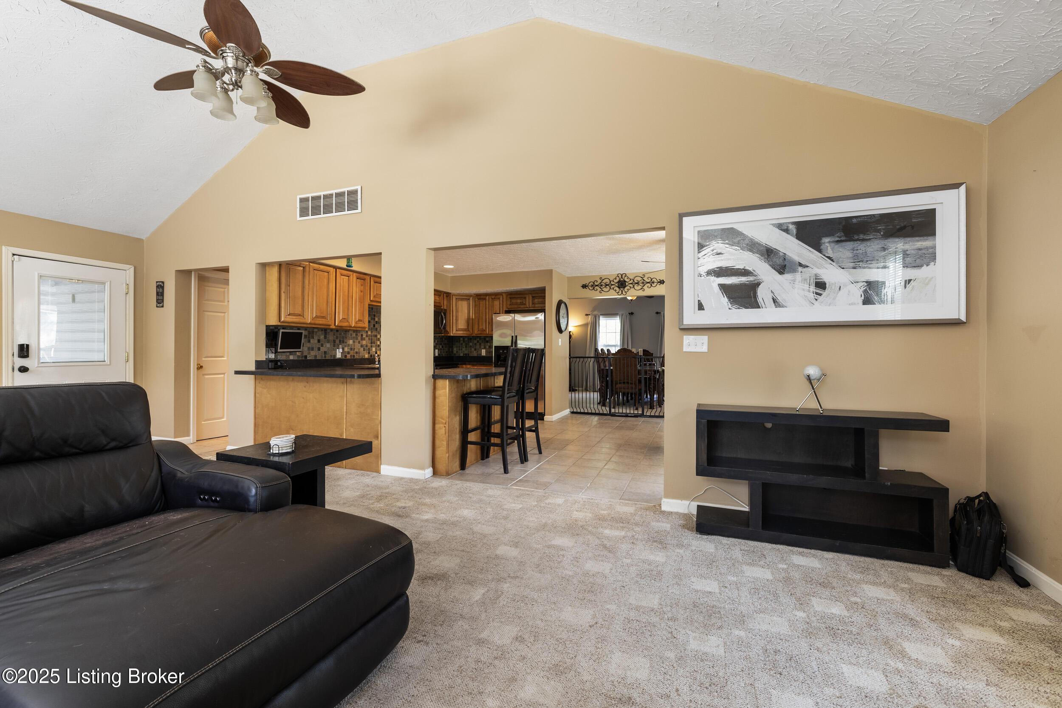
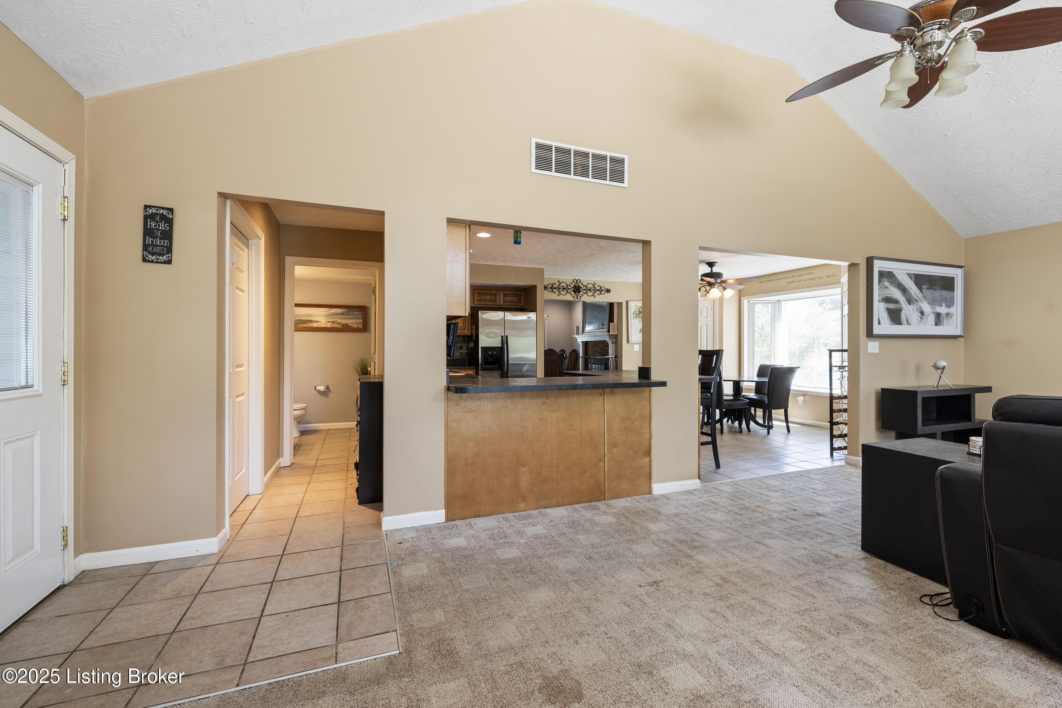
Abundant cabinets, wraparound counters with barstool seating
Plenty of room for the whole gang to gather in this kitchen!
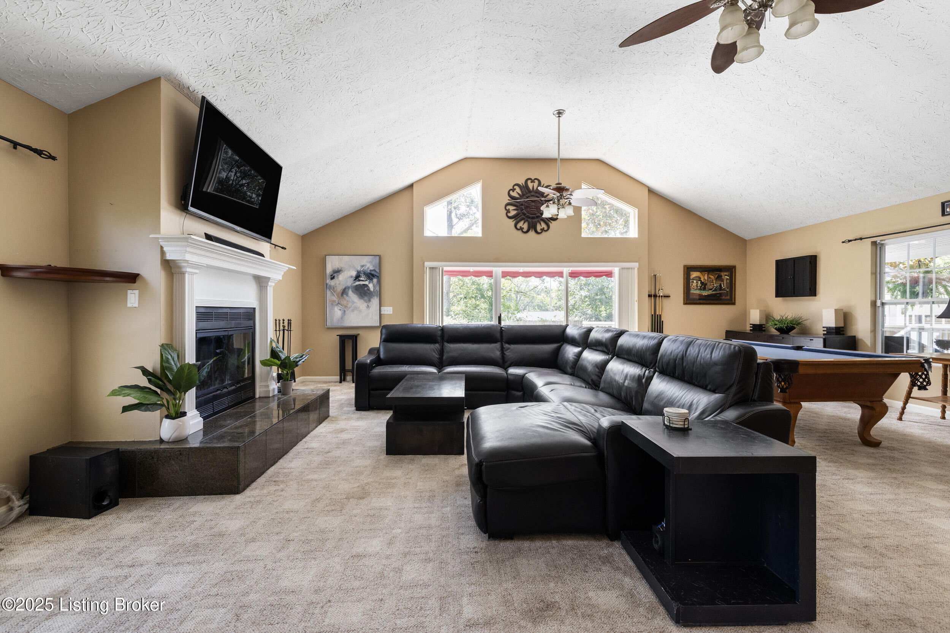
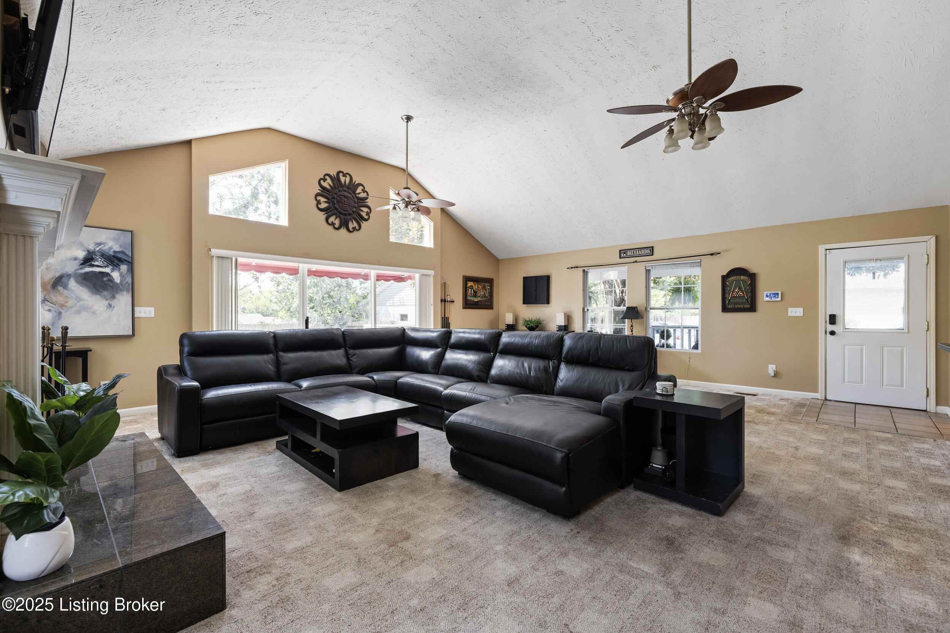
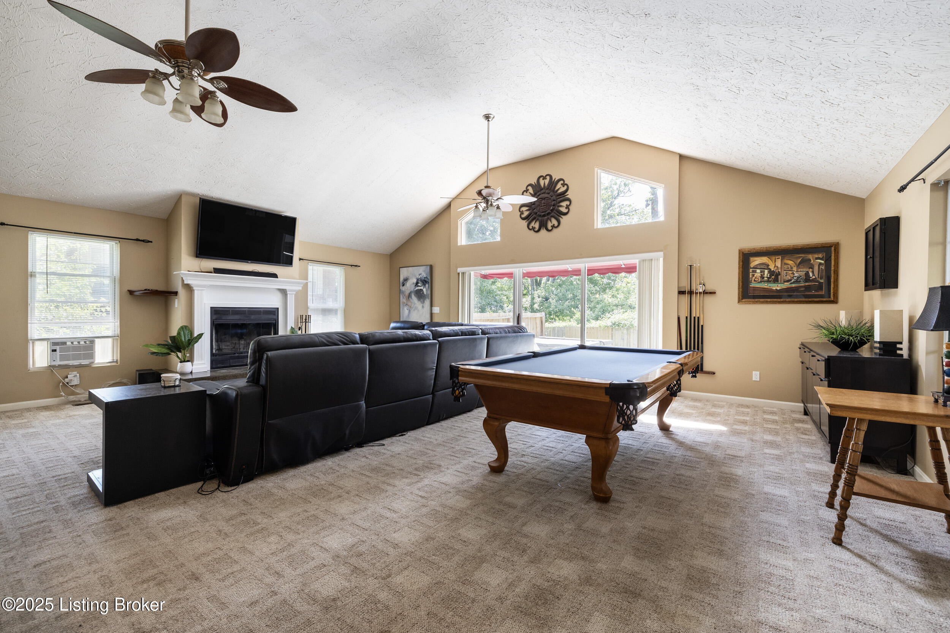
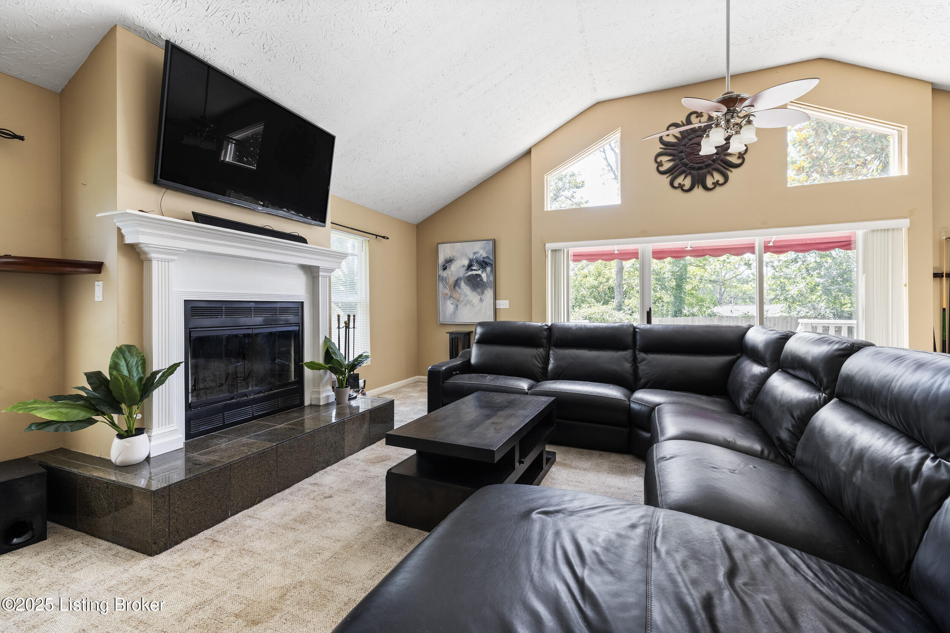
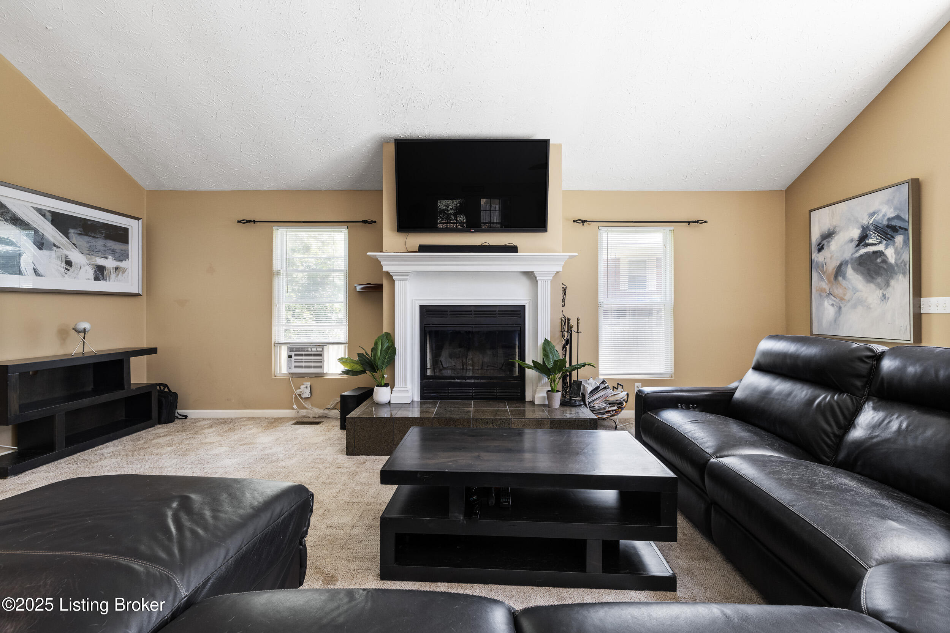
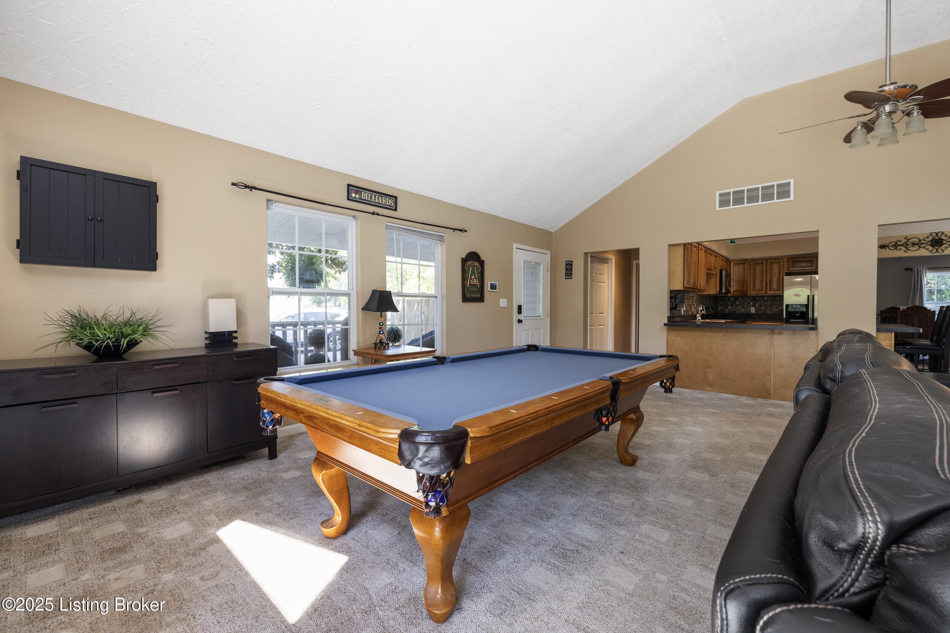
this enormous vaulted great room with working fireplace has plenty of breathing room, even with the large sectional and pool table
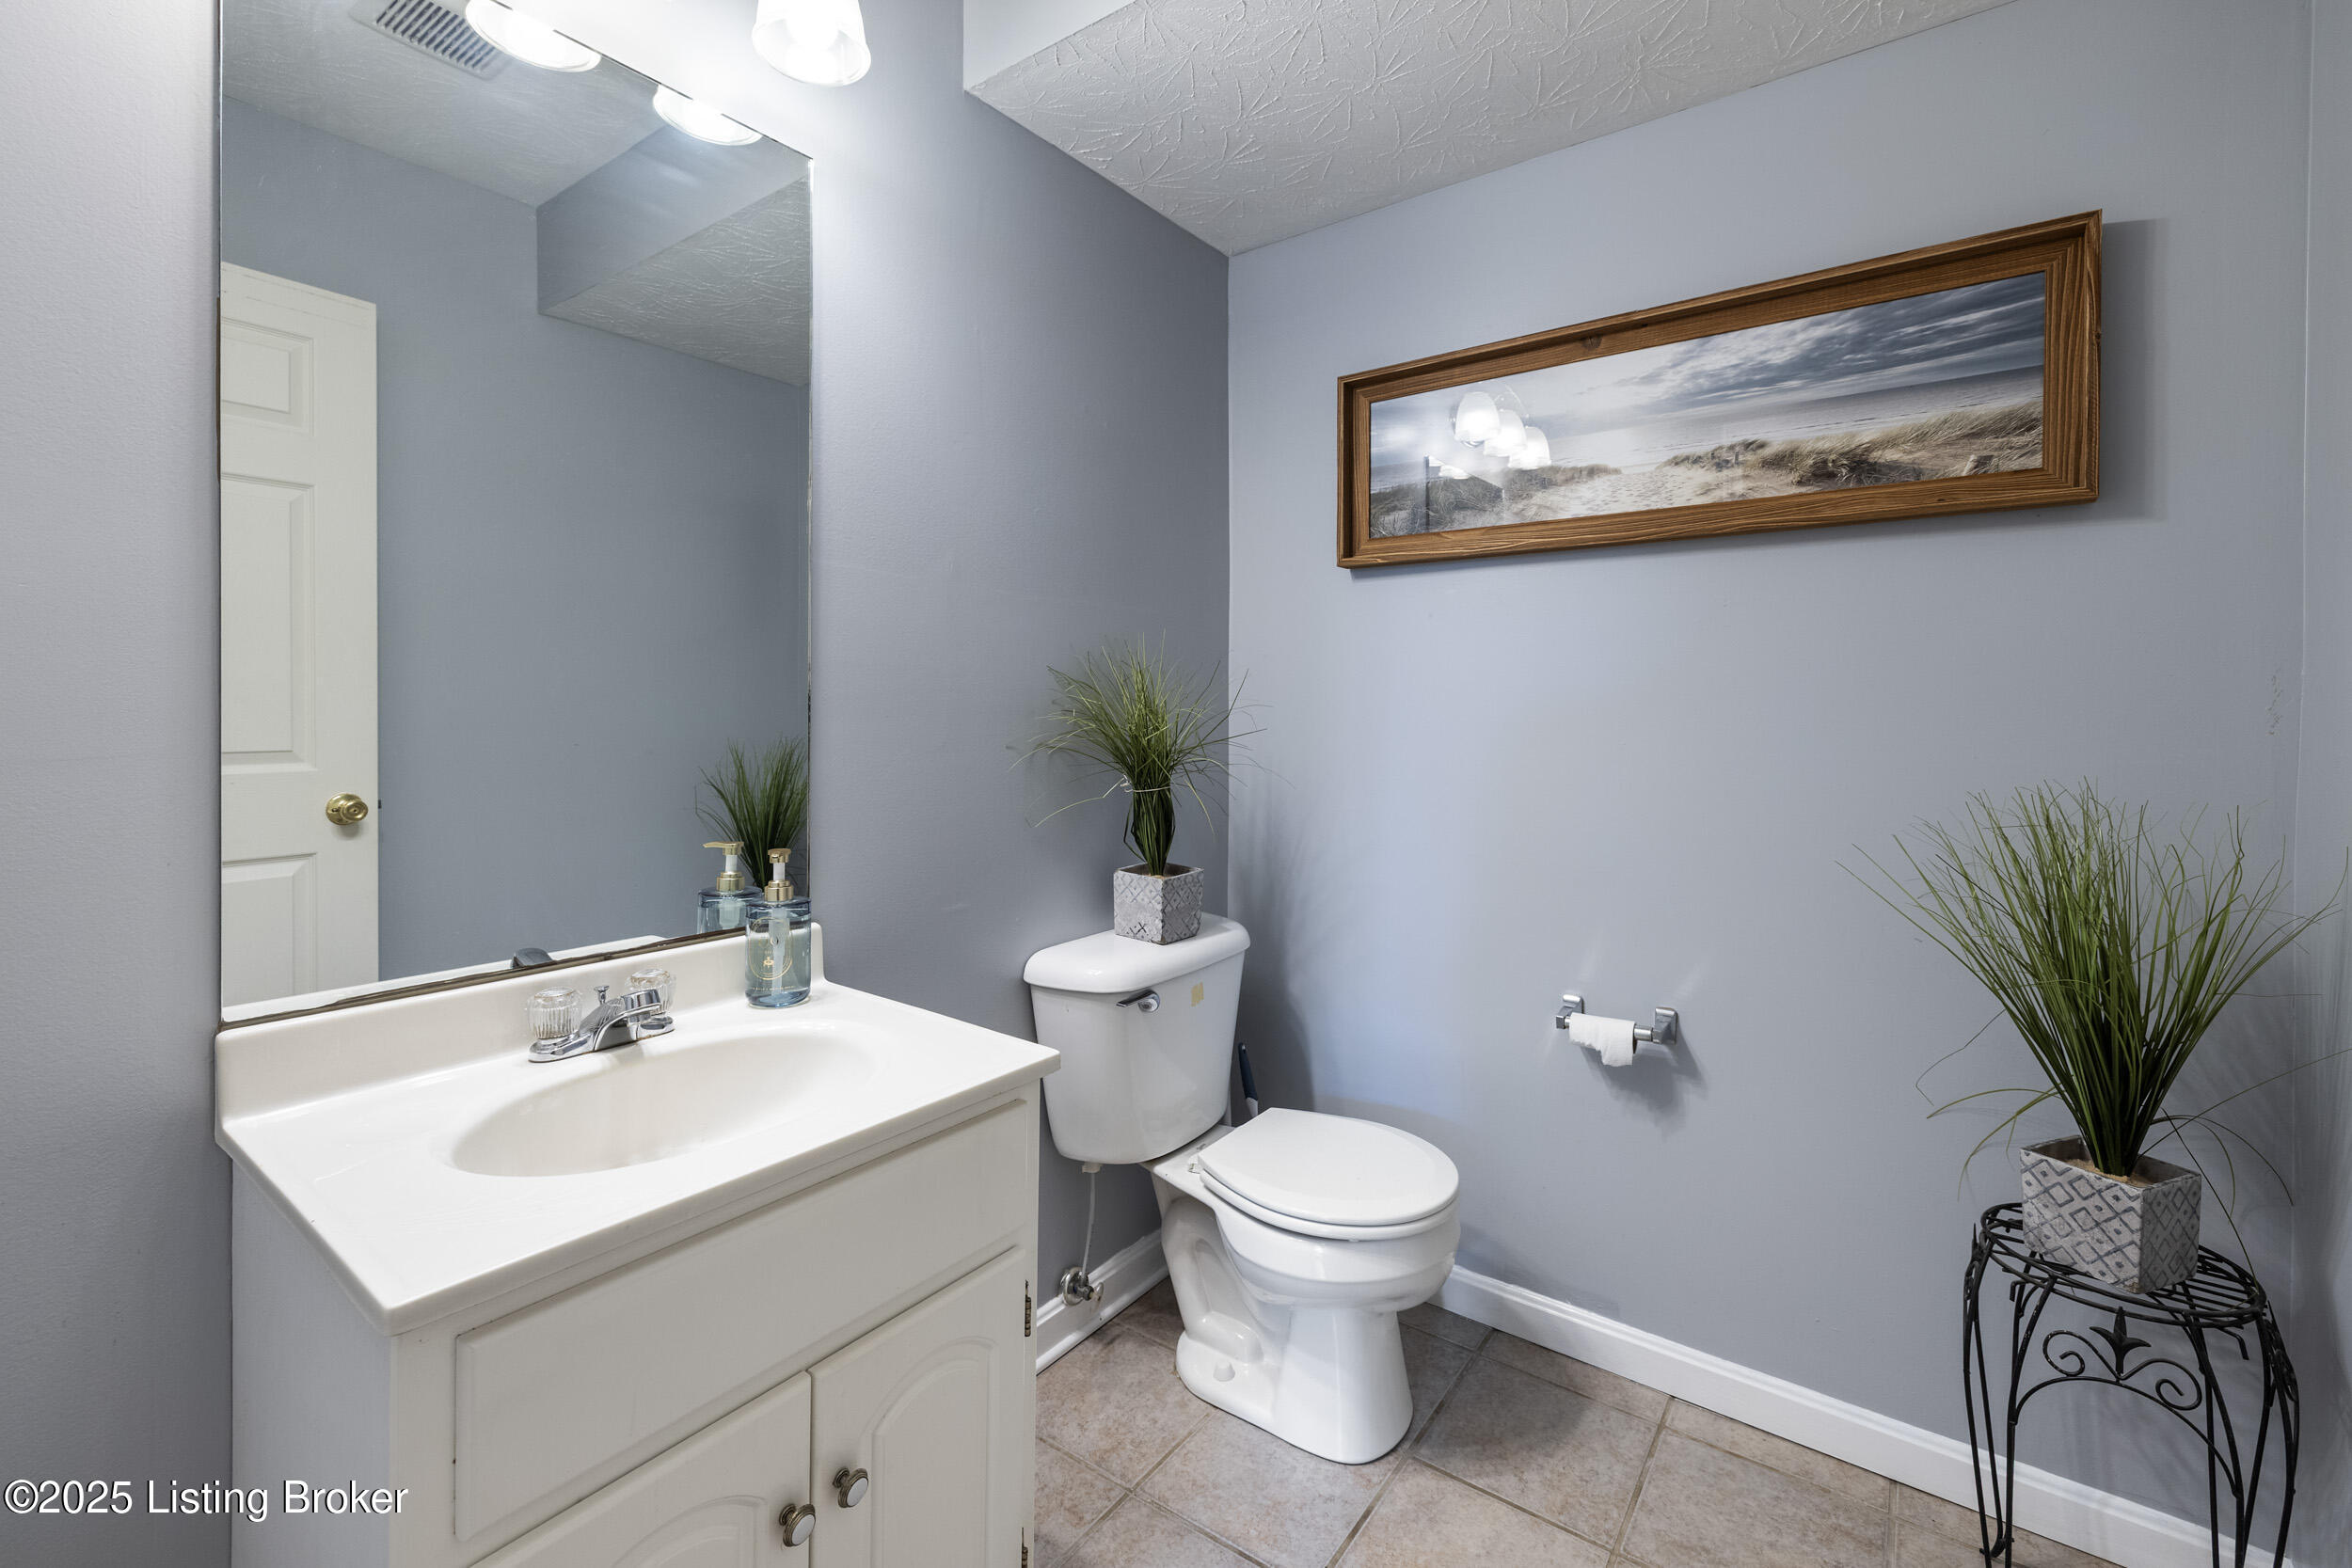
Half bath for guests is tucked in a hall behind the kitchen, next to the laundry room
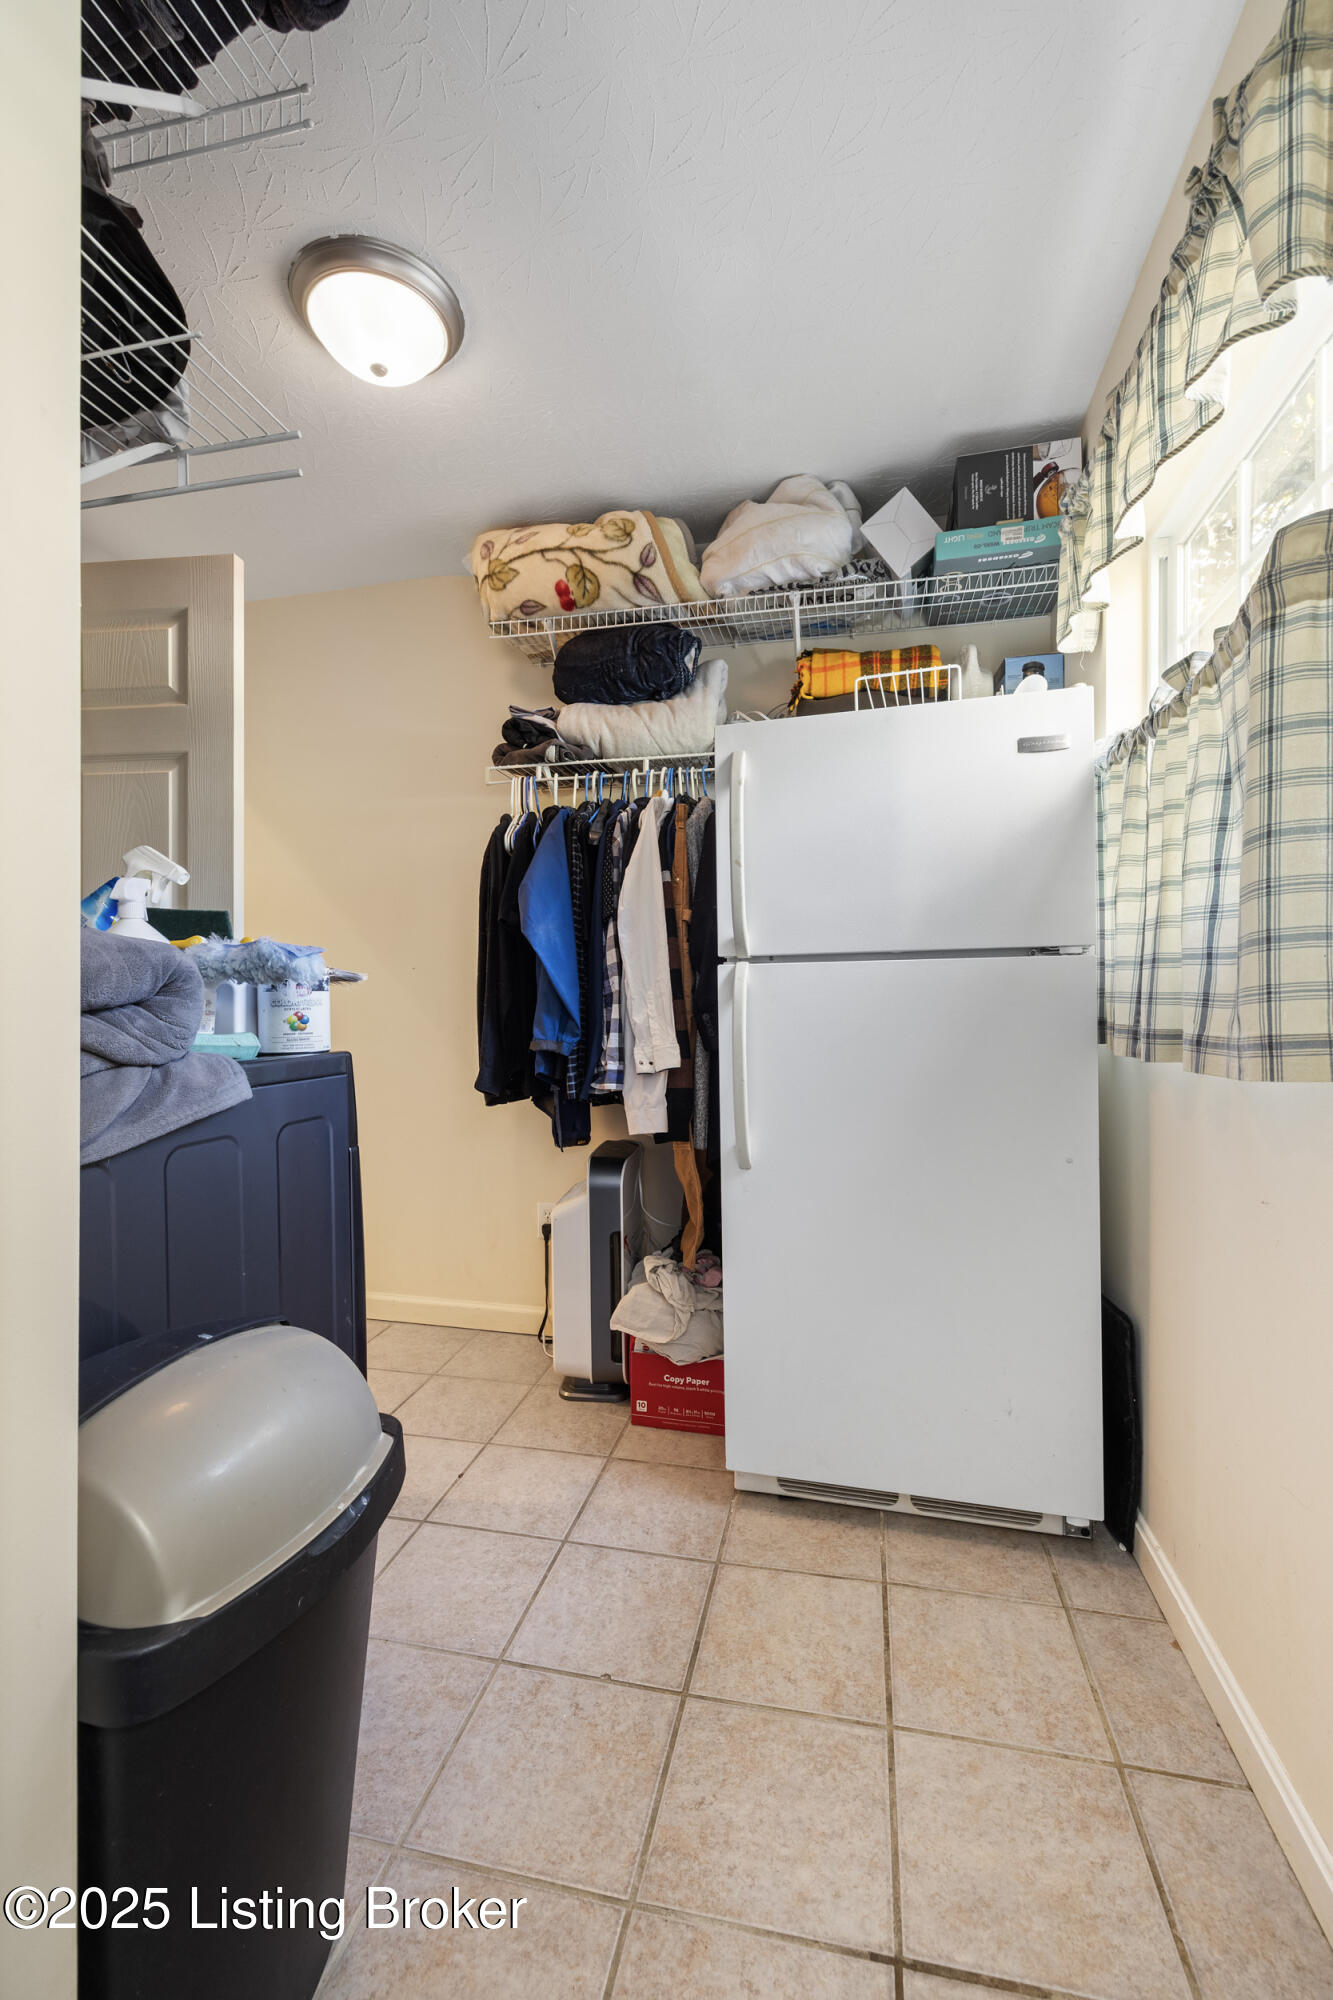
large laundry room has space enough for an additional 'fridge
Pool table area looks out to the covered side wraparound porch
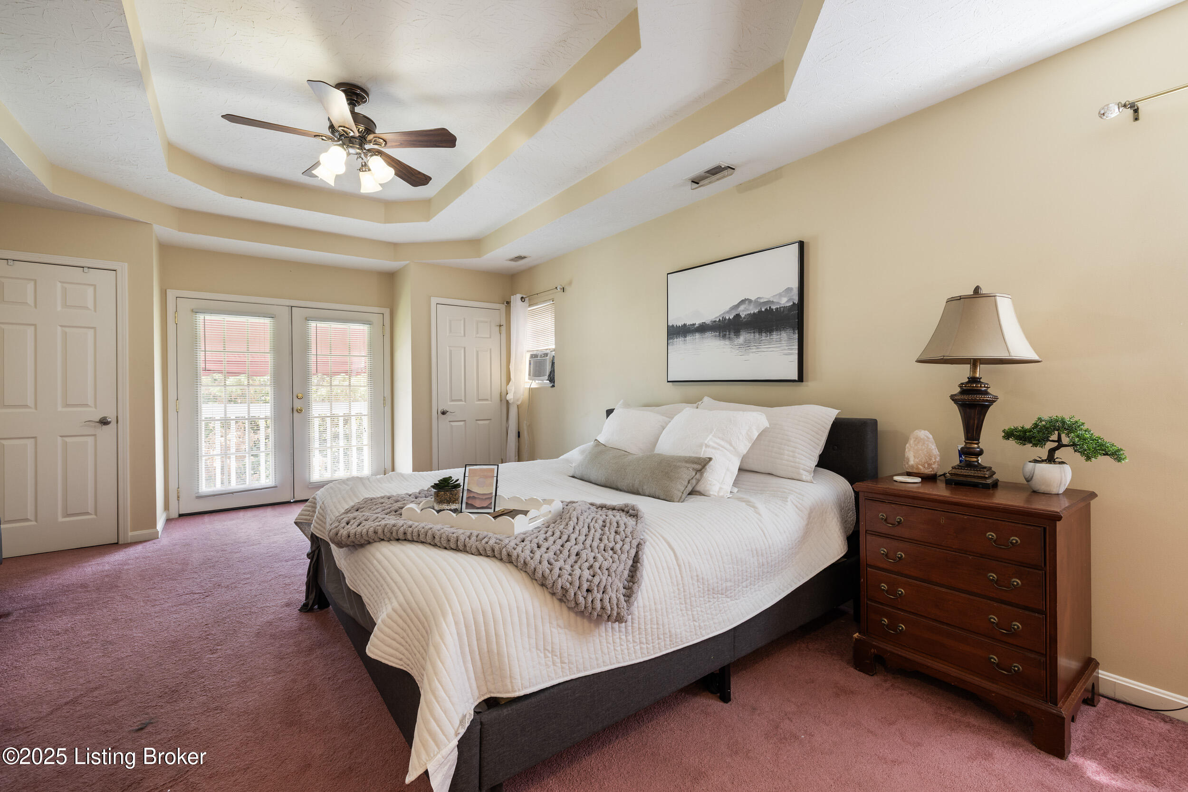
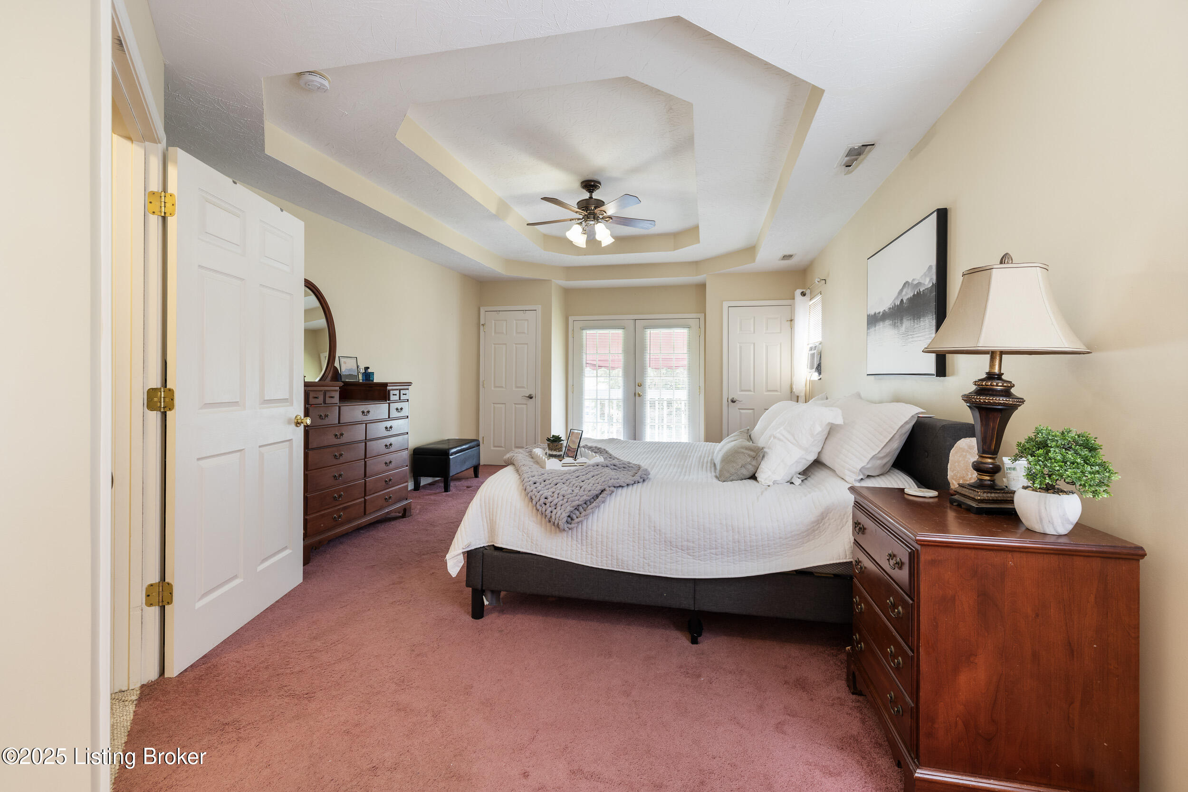
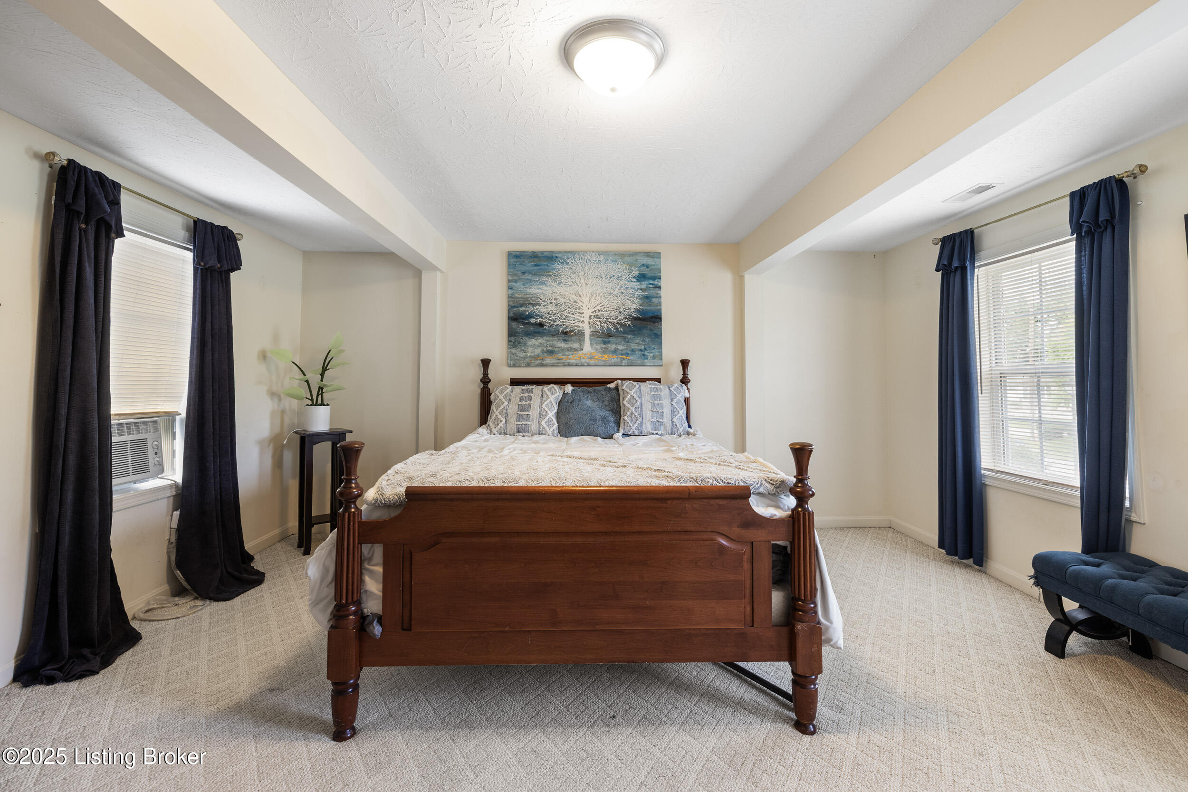
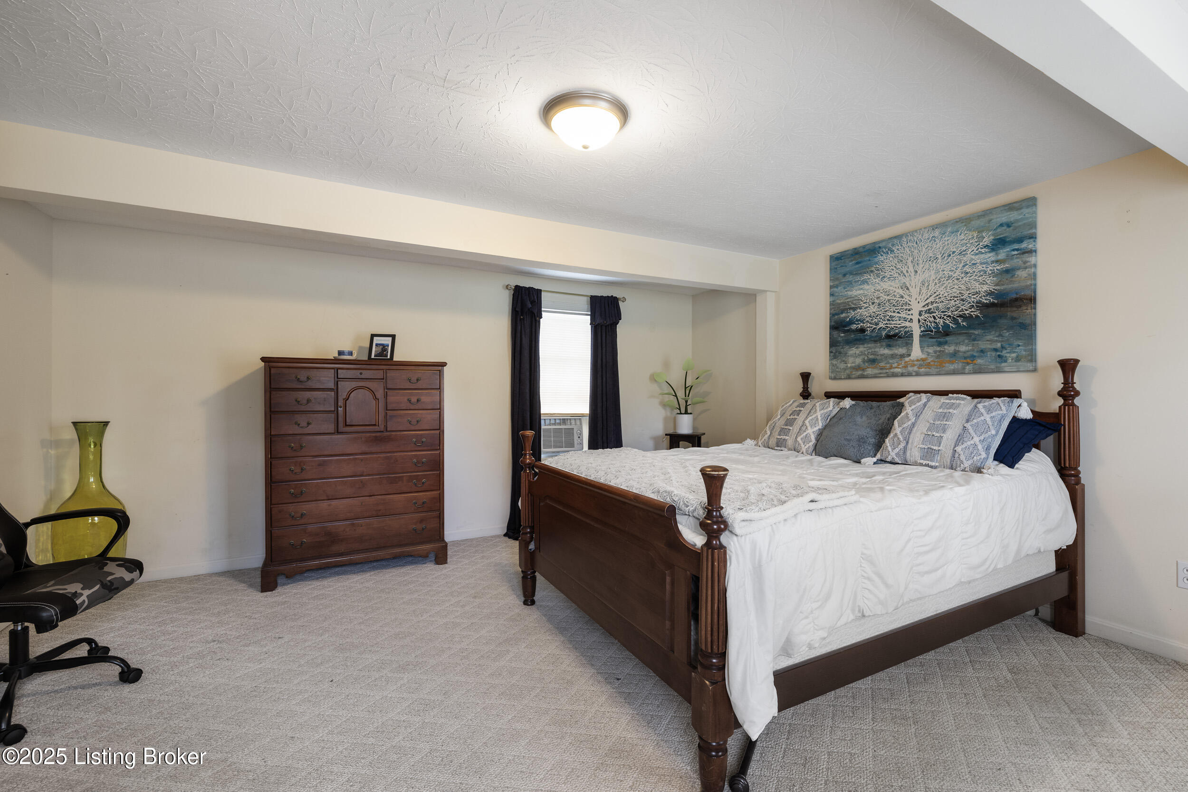
Primary bedroom with double trey ceiling with fan.
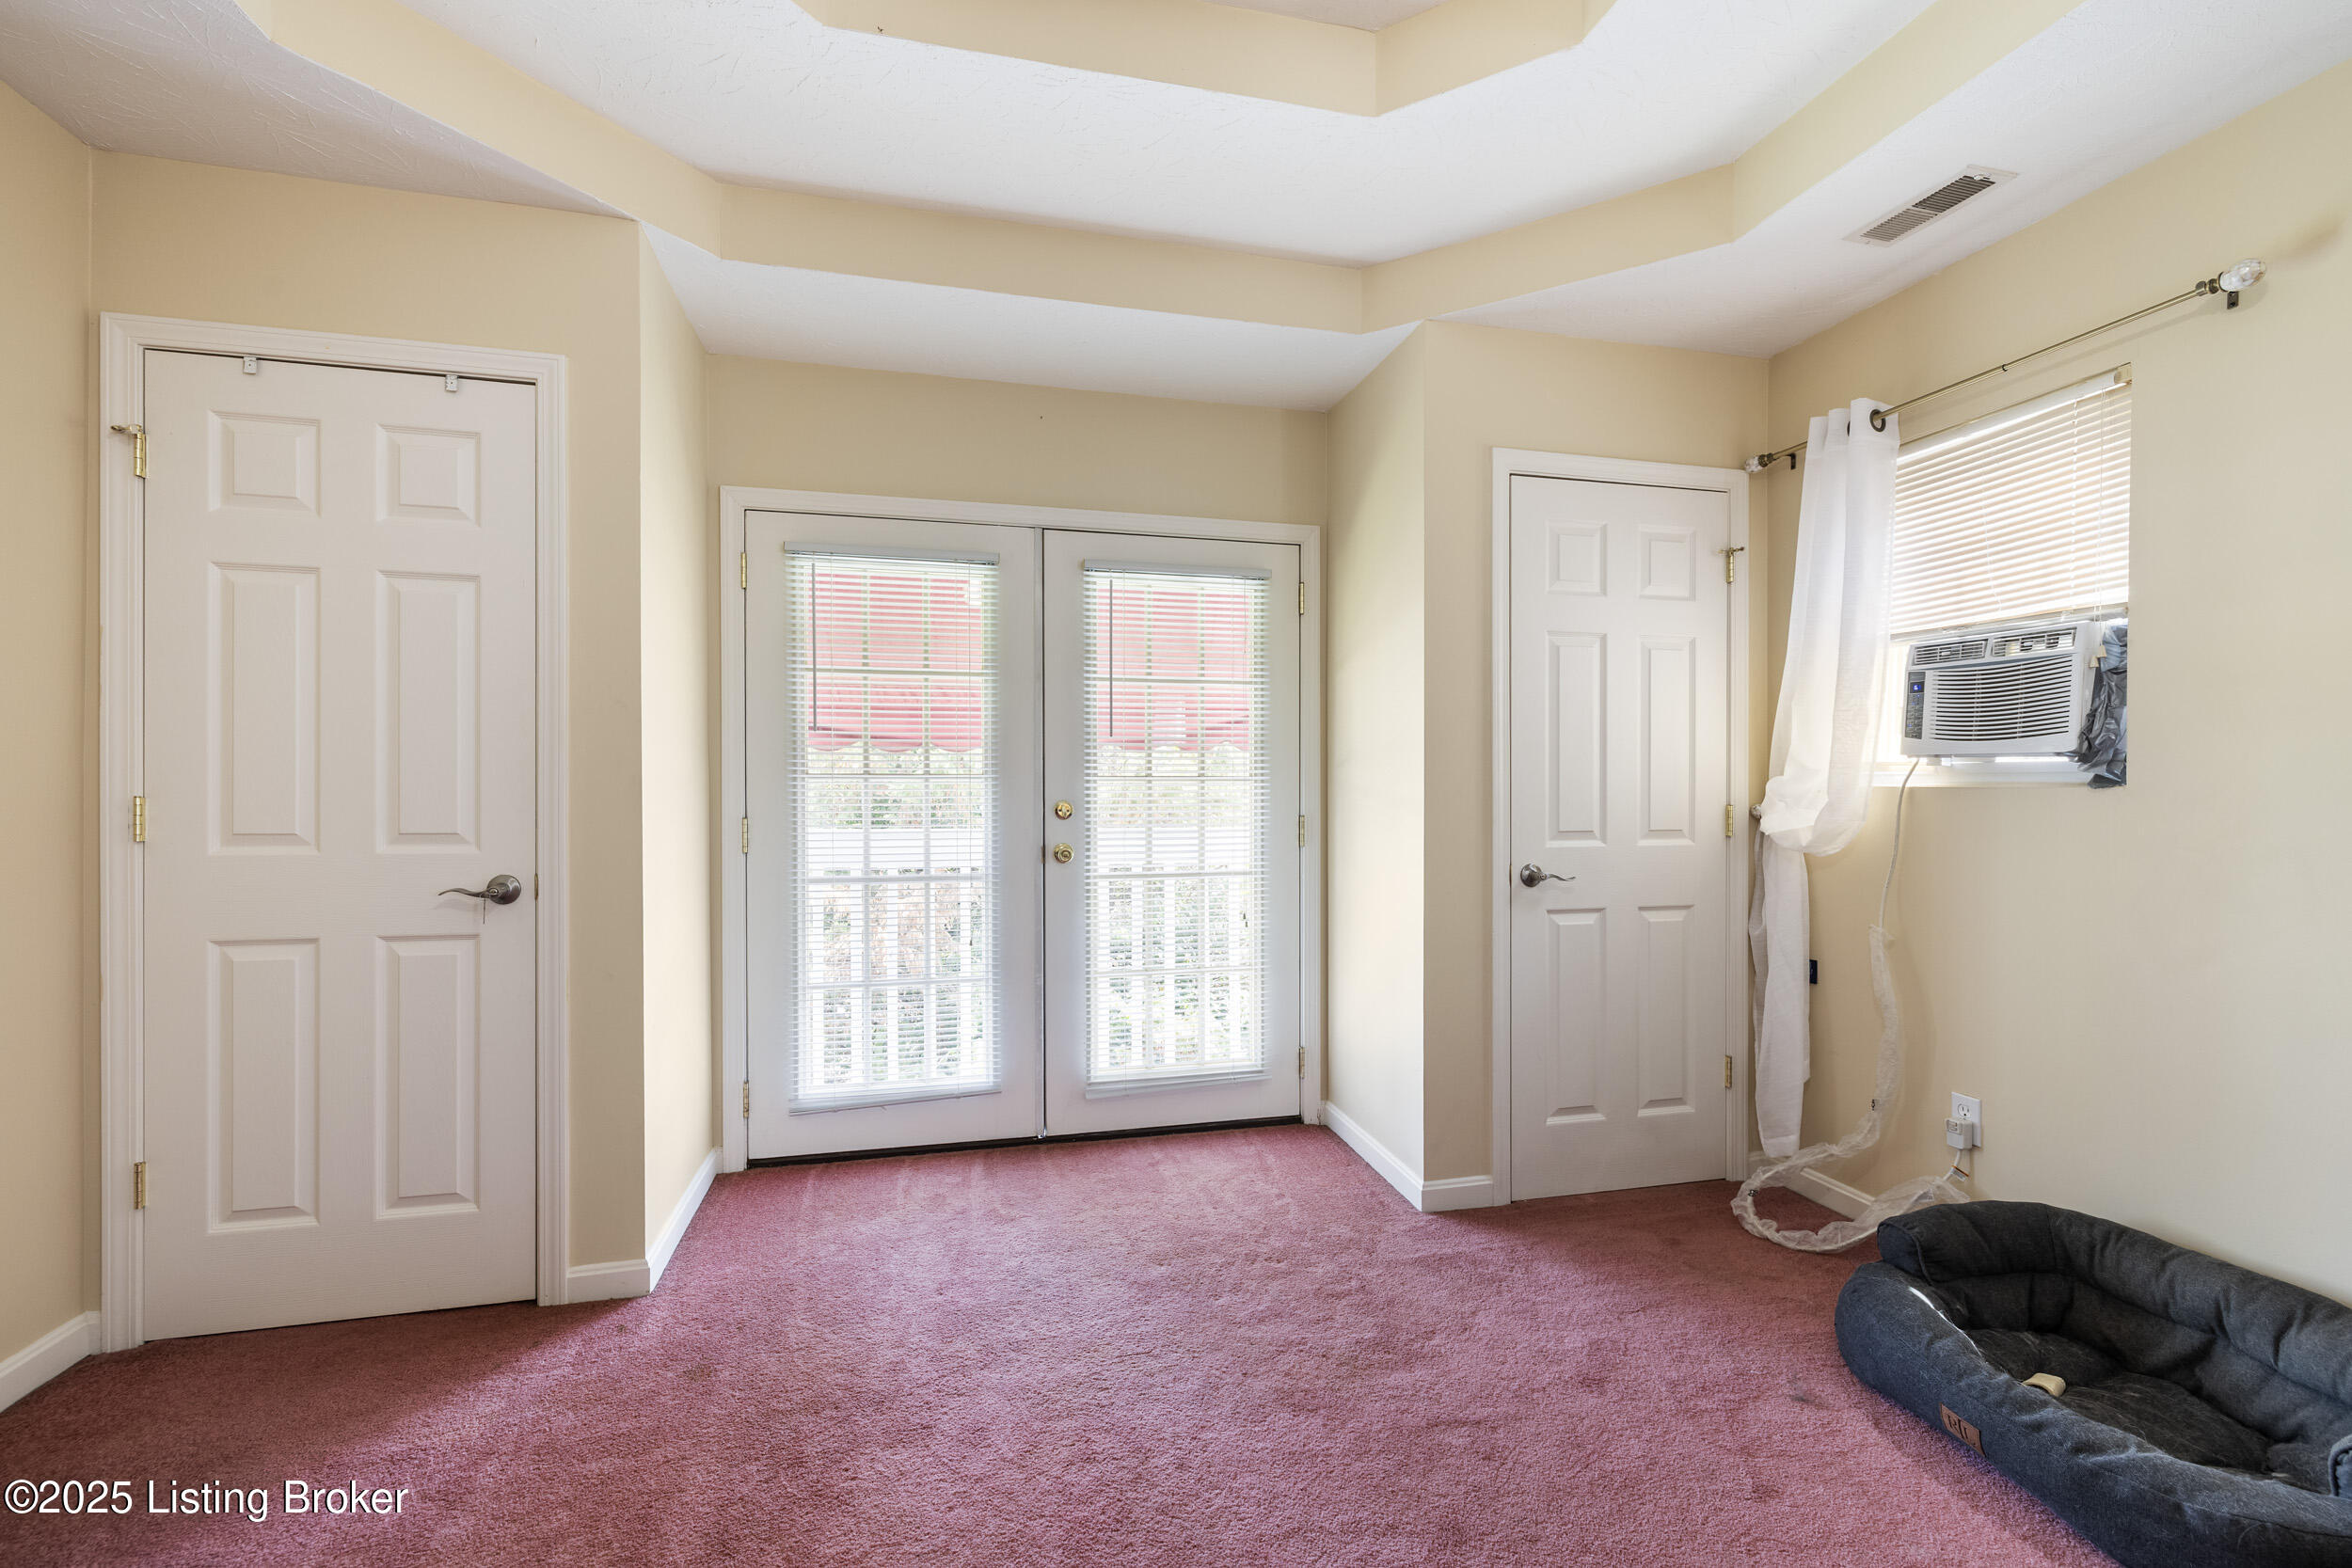
His n hers closets flank the french doors and Juliet balcony
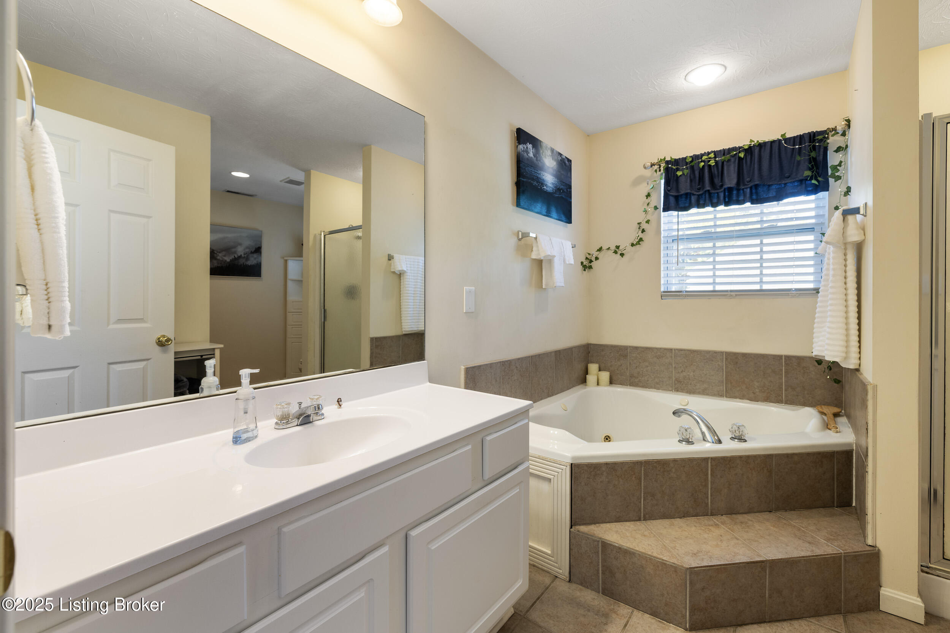
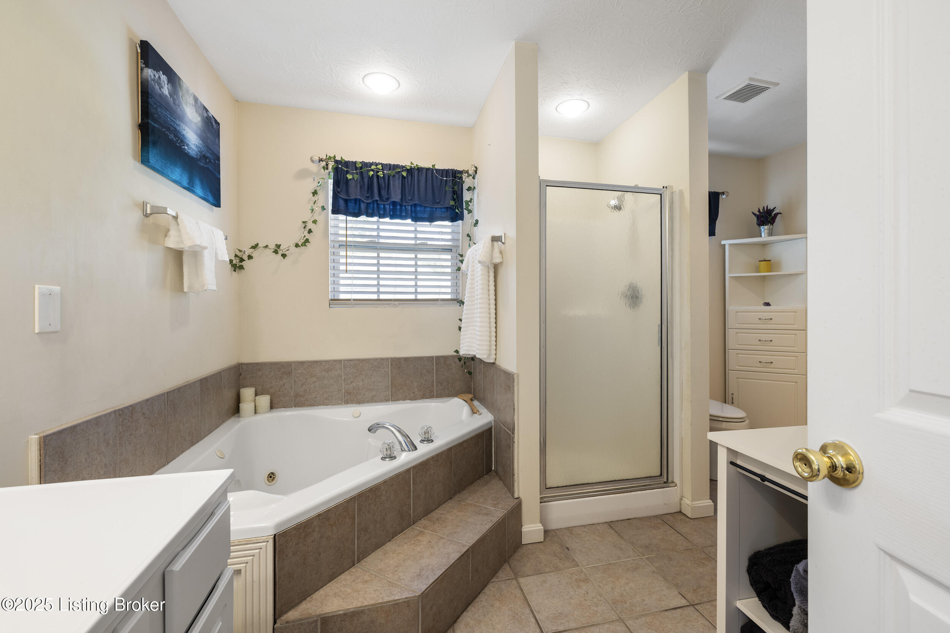
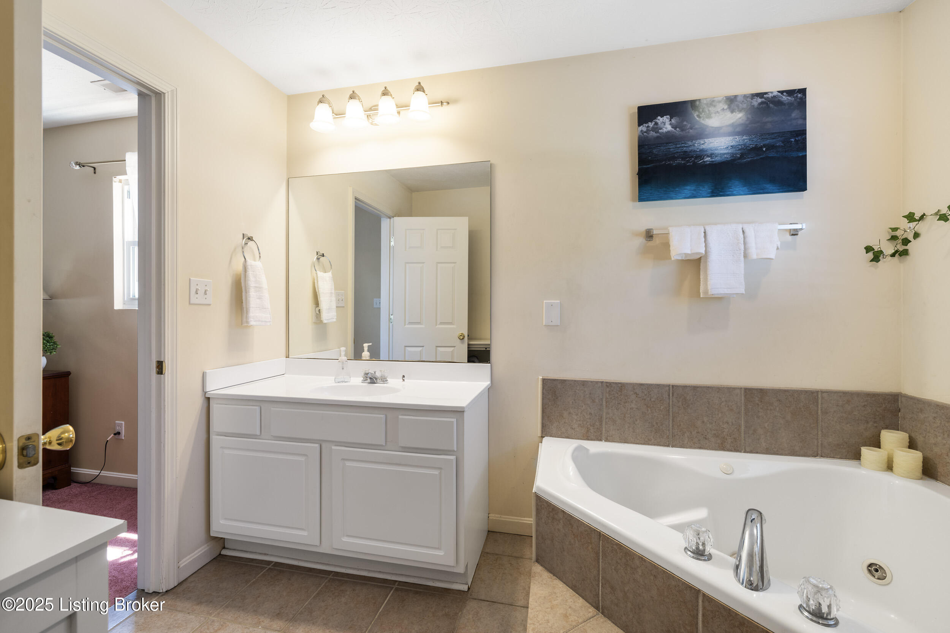
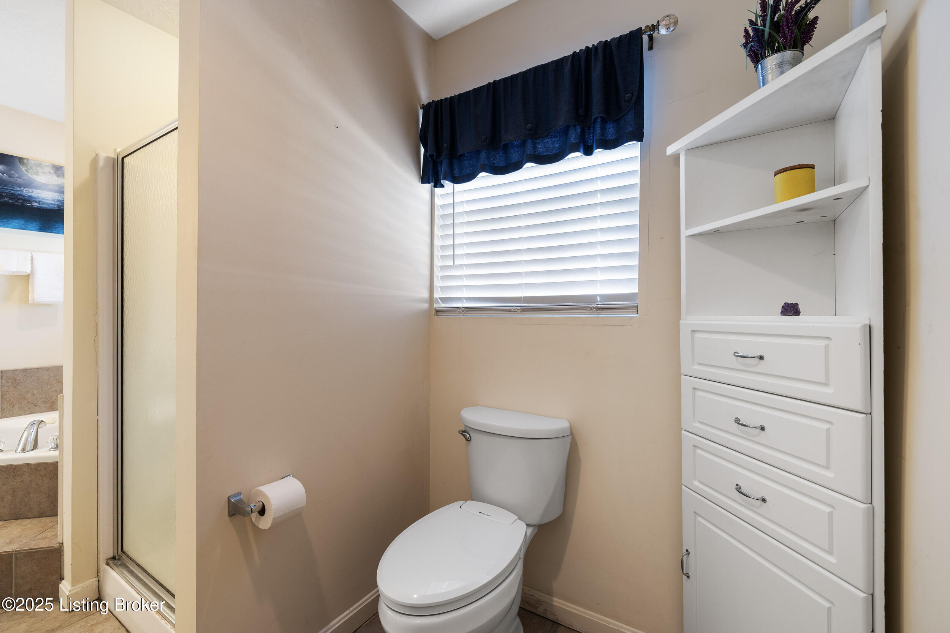
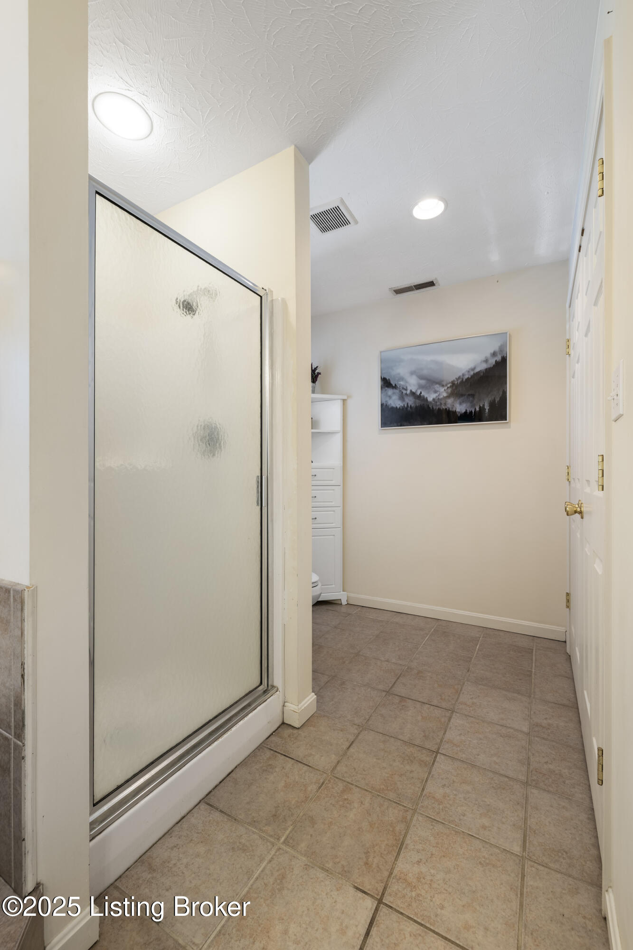
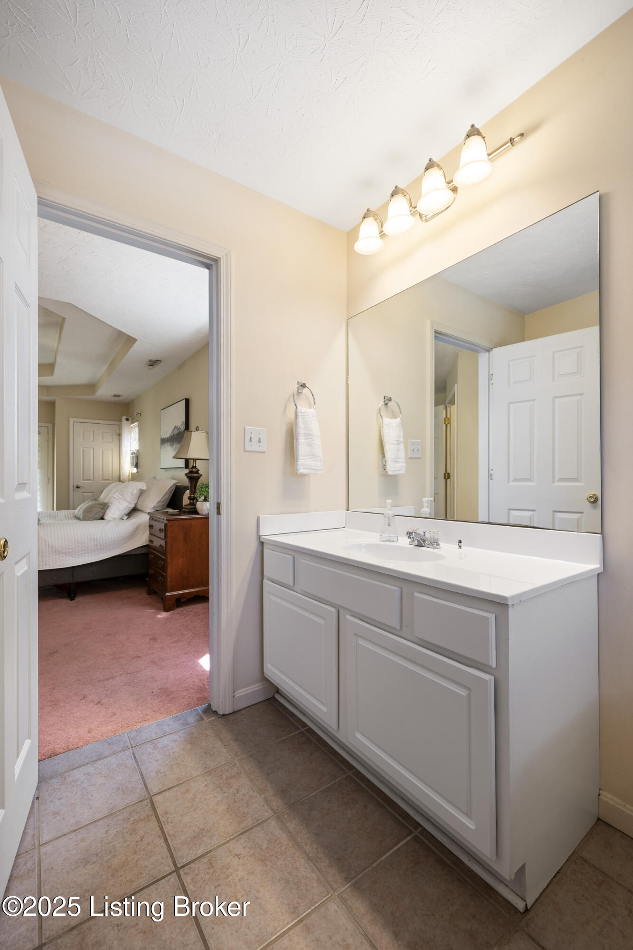
Large primary bath with jetted tub and separate shower
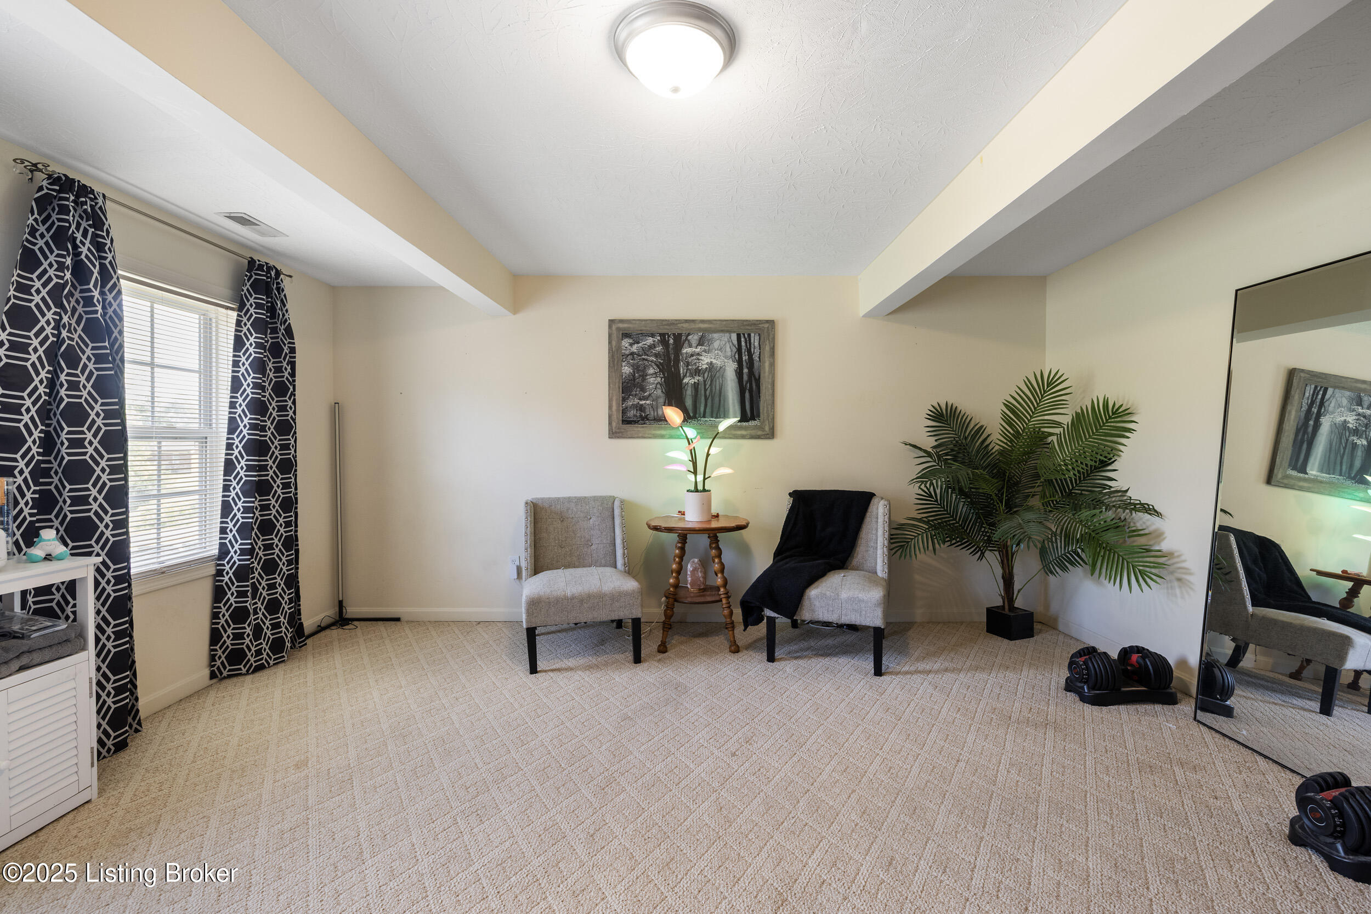
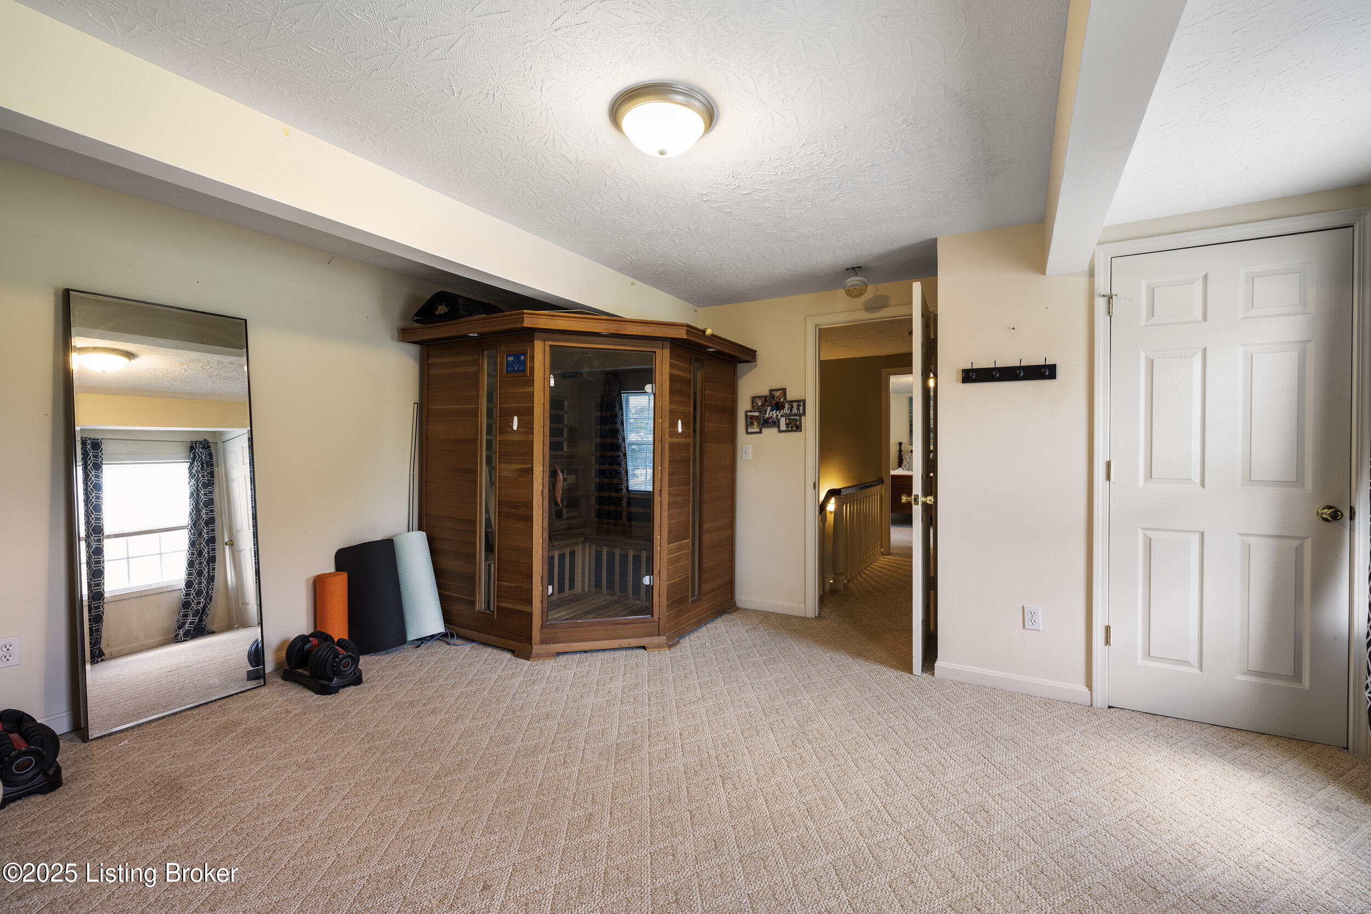
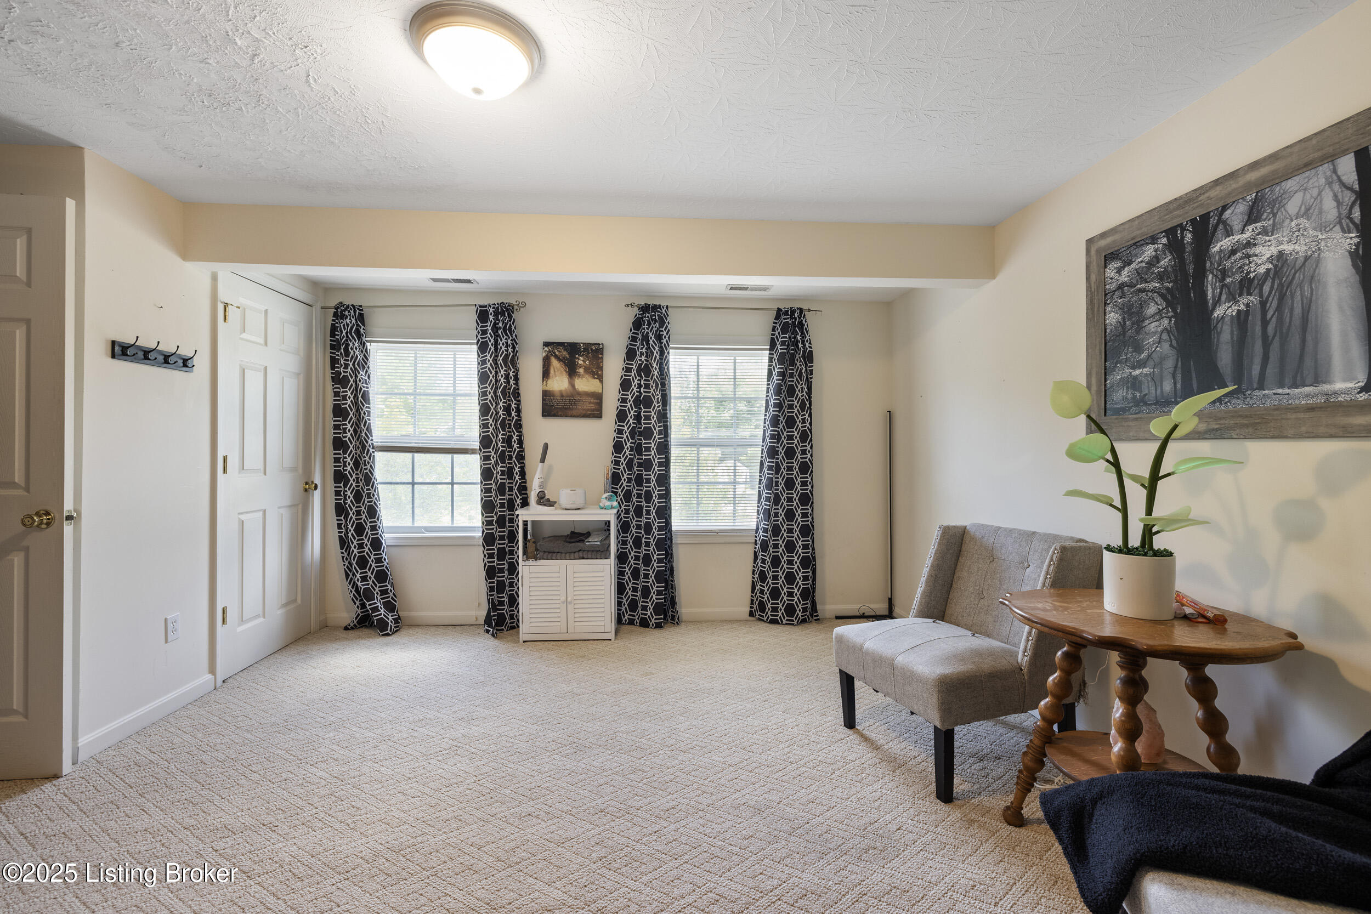
Bedroom #2 currently serves as a yoga/meditation room
Sauna does not remain, but does show how spacious this bedroom is!
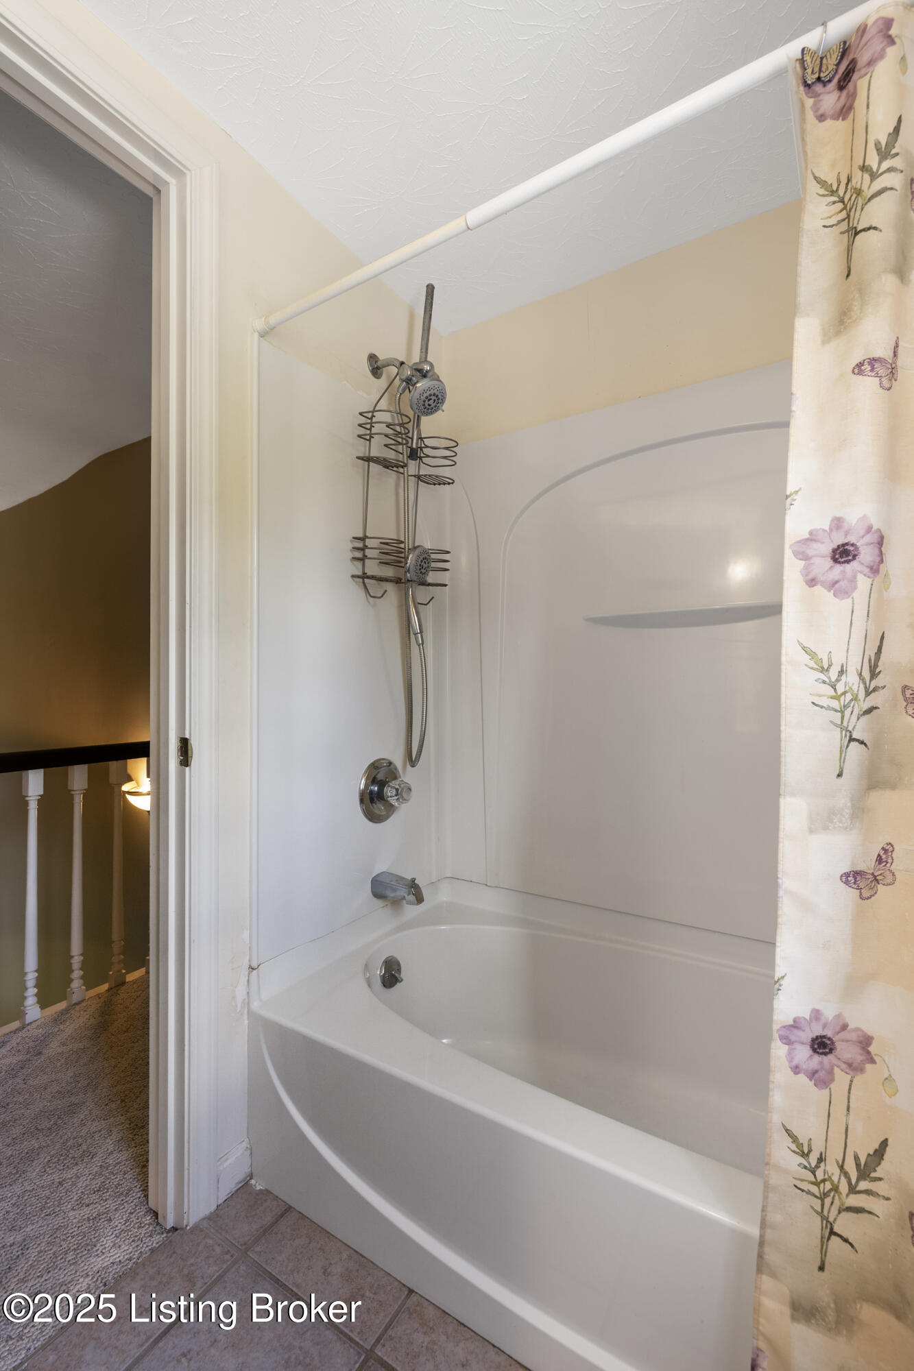
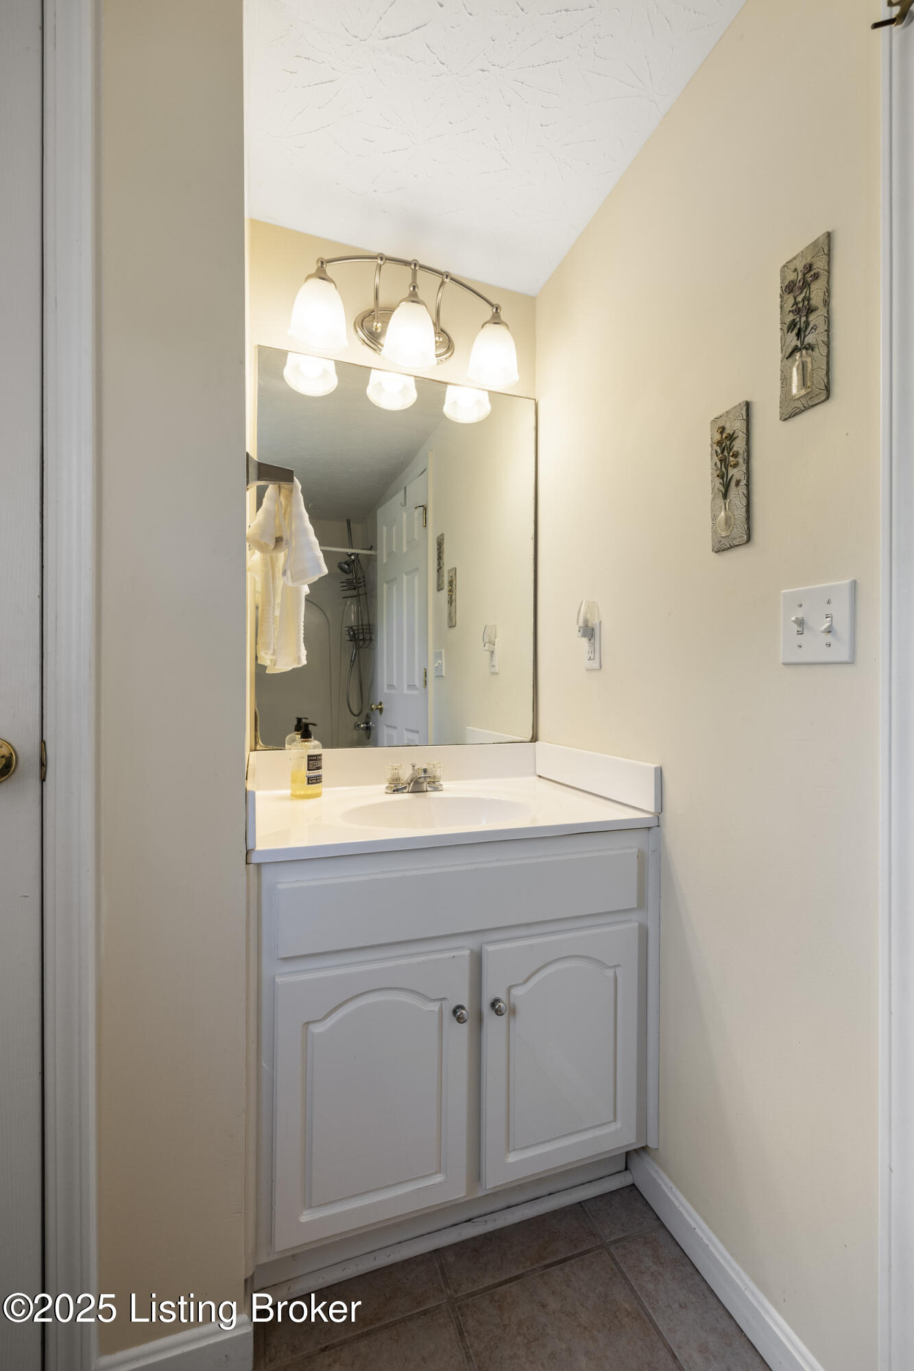
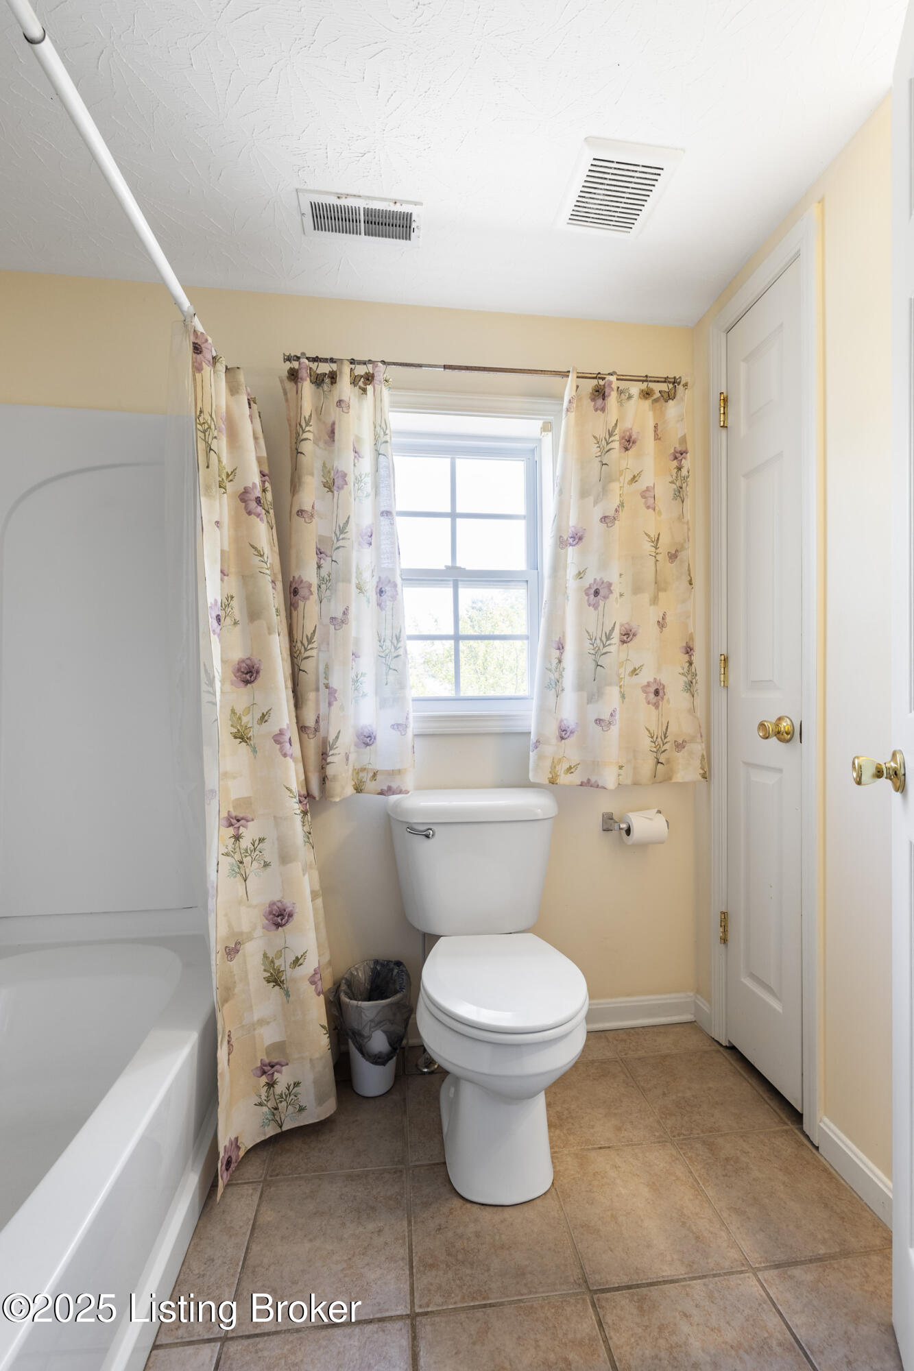
Full bath #2 serves the remaining upstairs bedrooms
Bedroom #3 has trey ceiling and loads of natural light
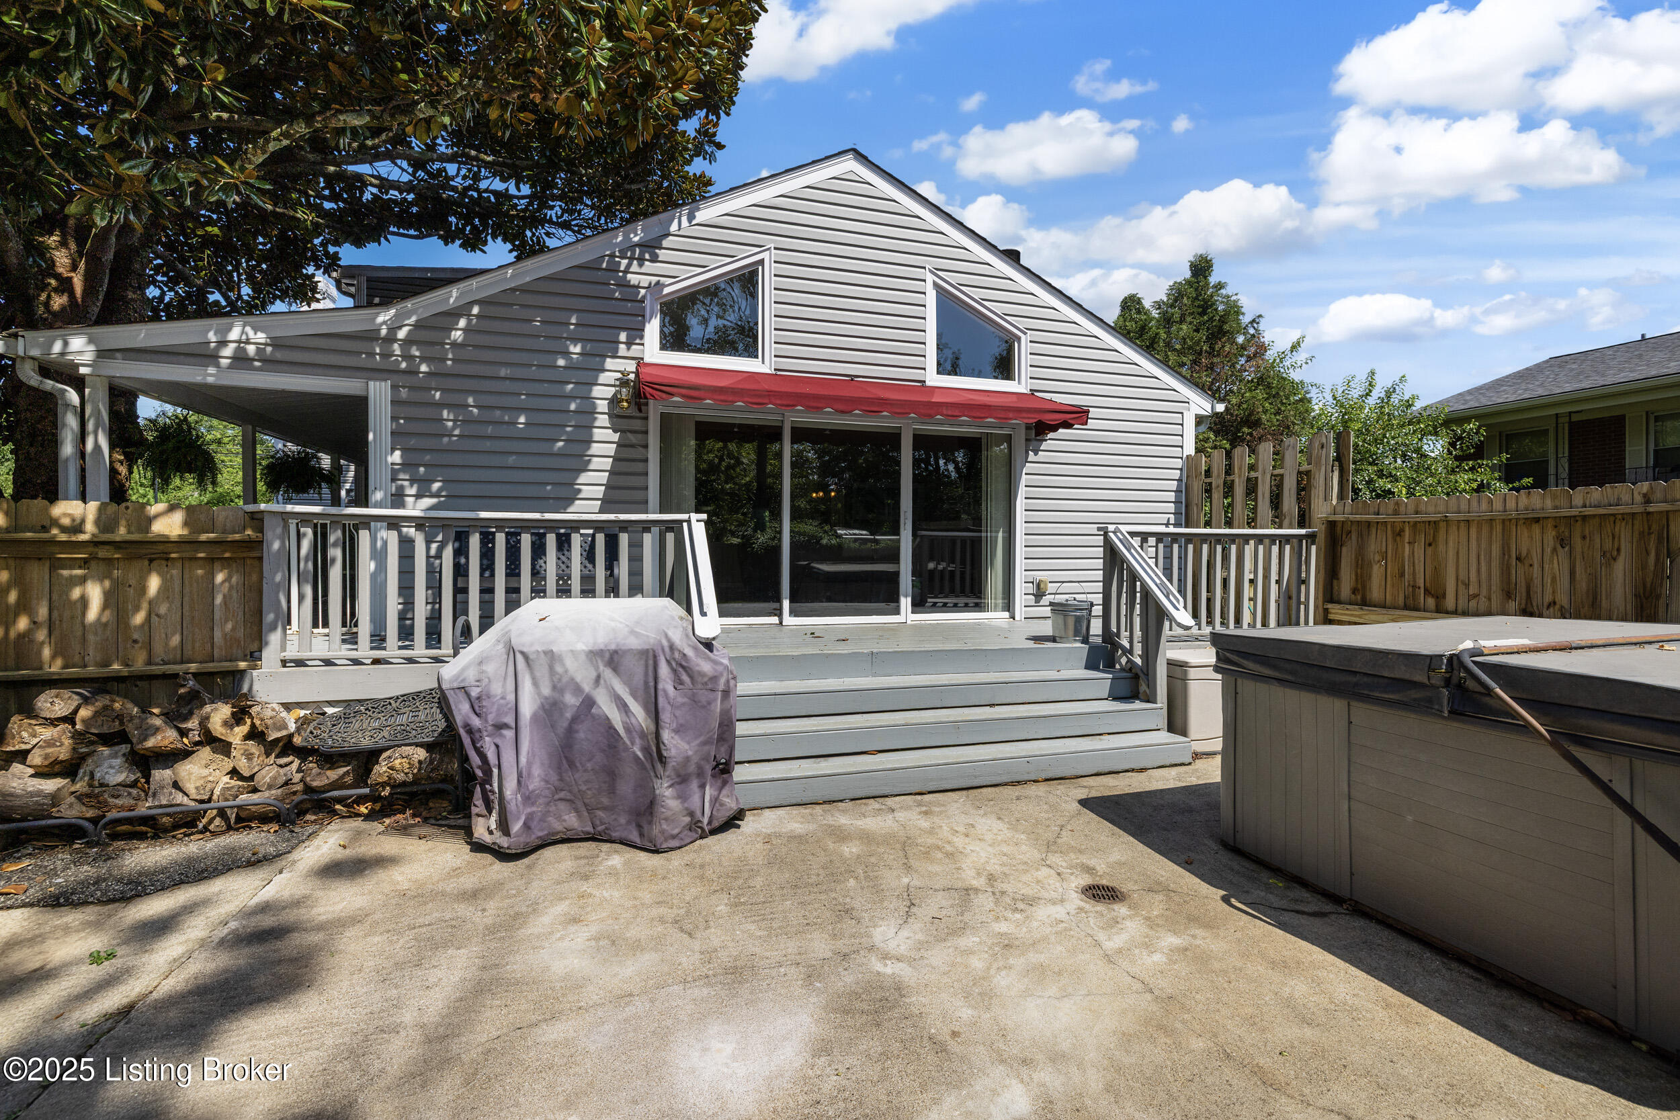
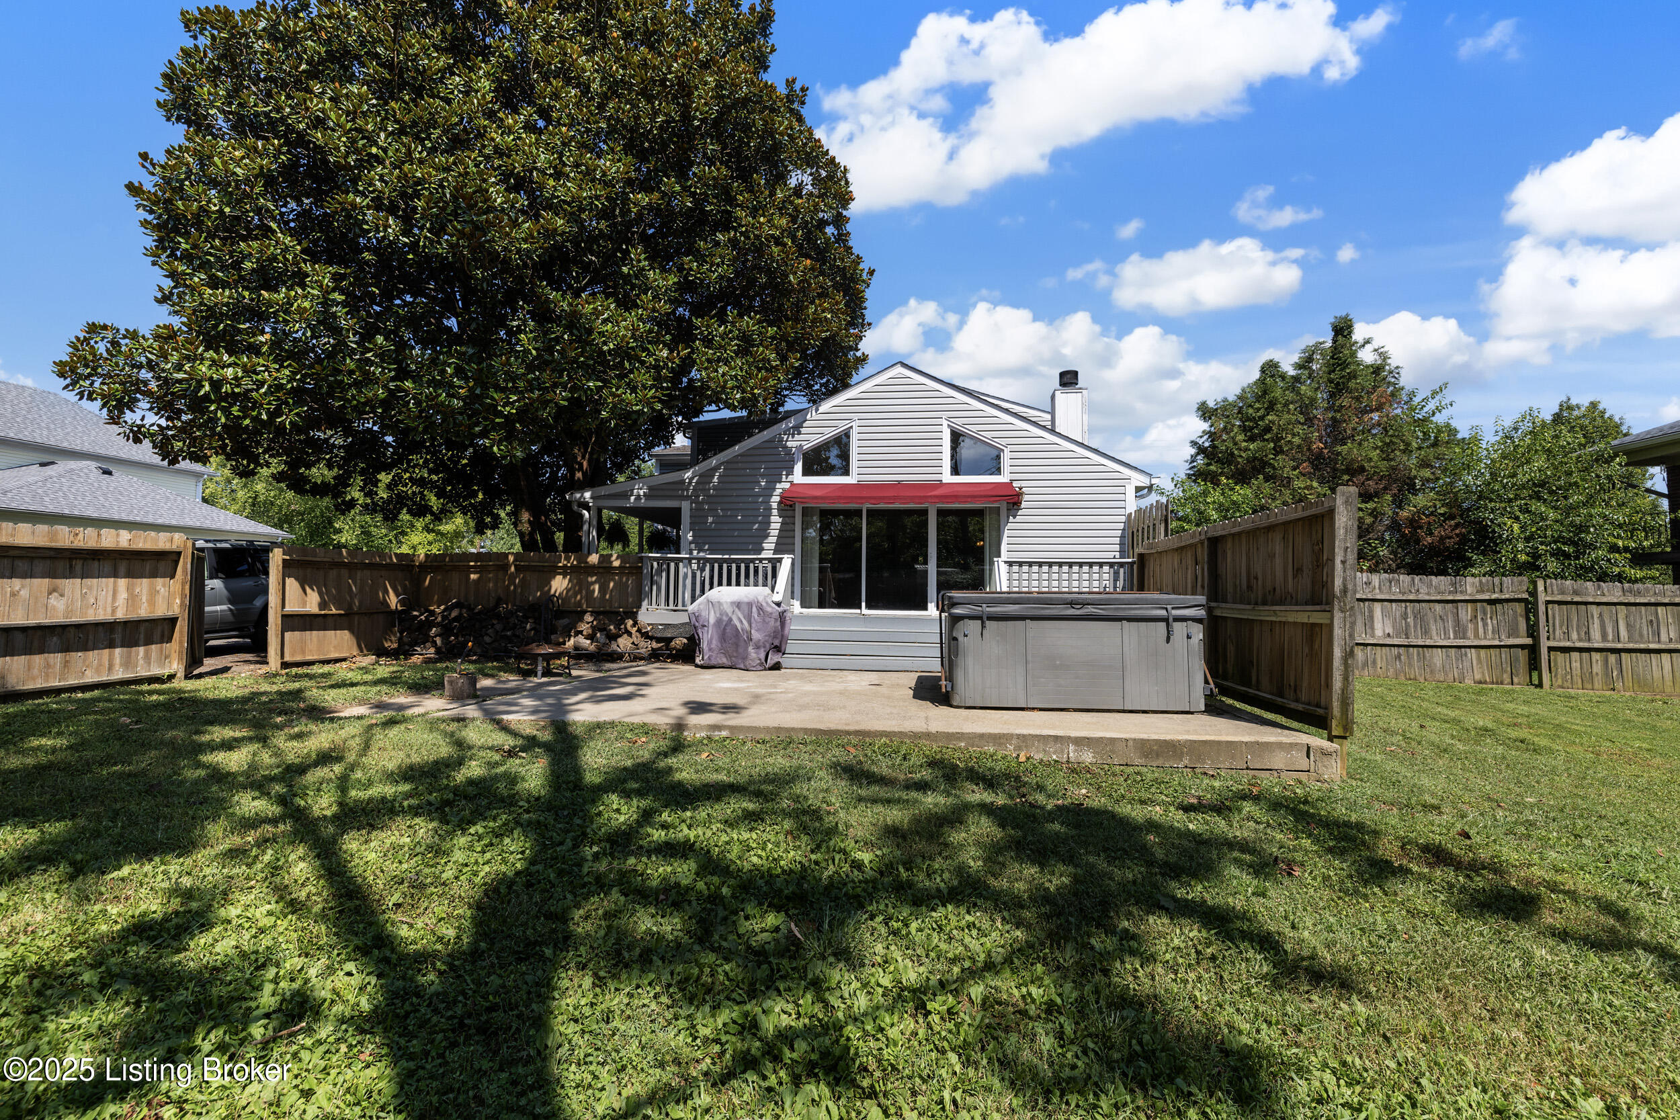
wraparound porch extends from the side entry to the great room sliding doors at the back.
Large patio currently houses the hot tub
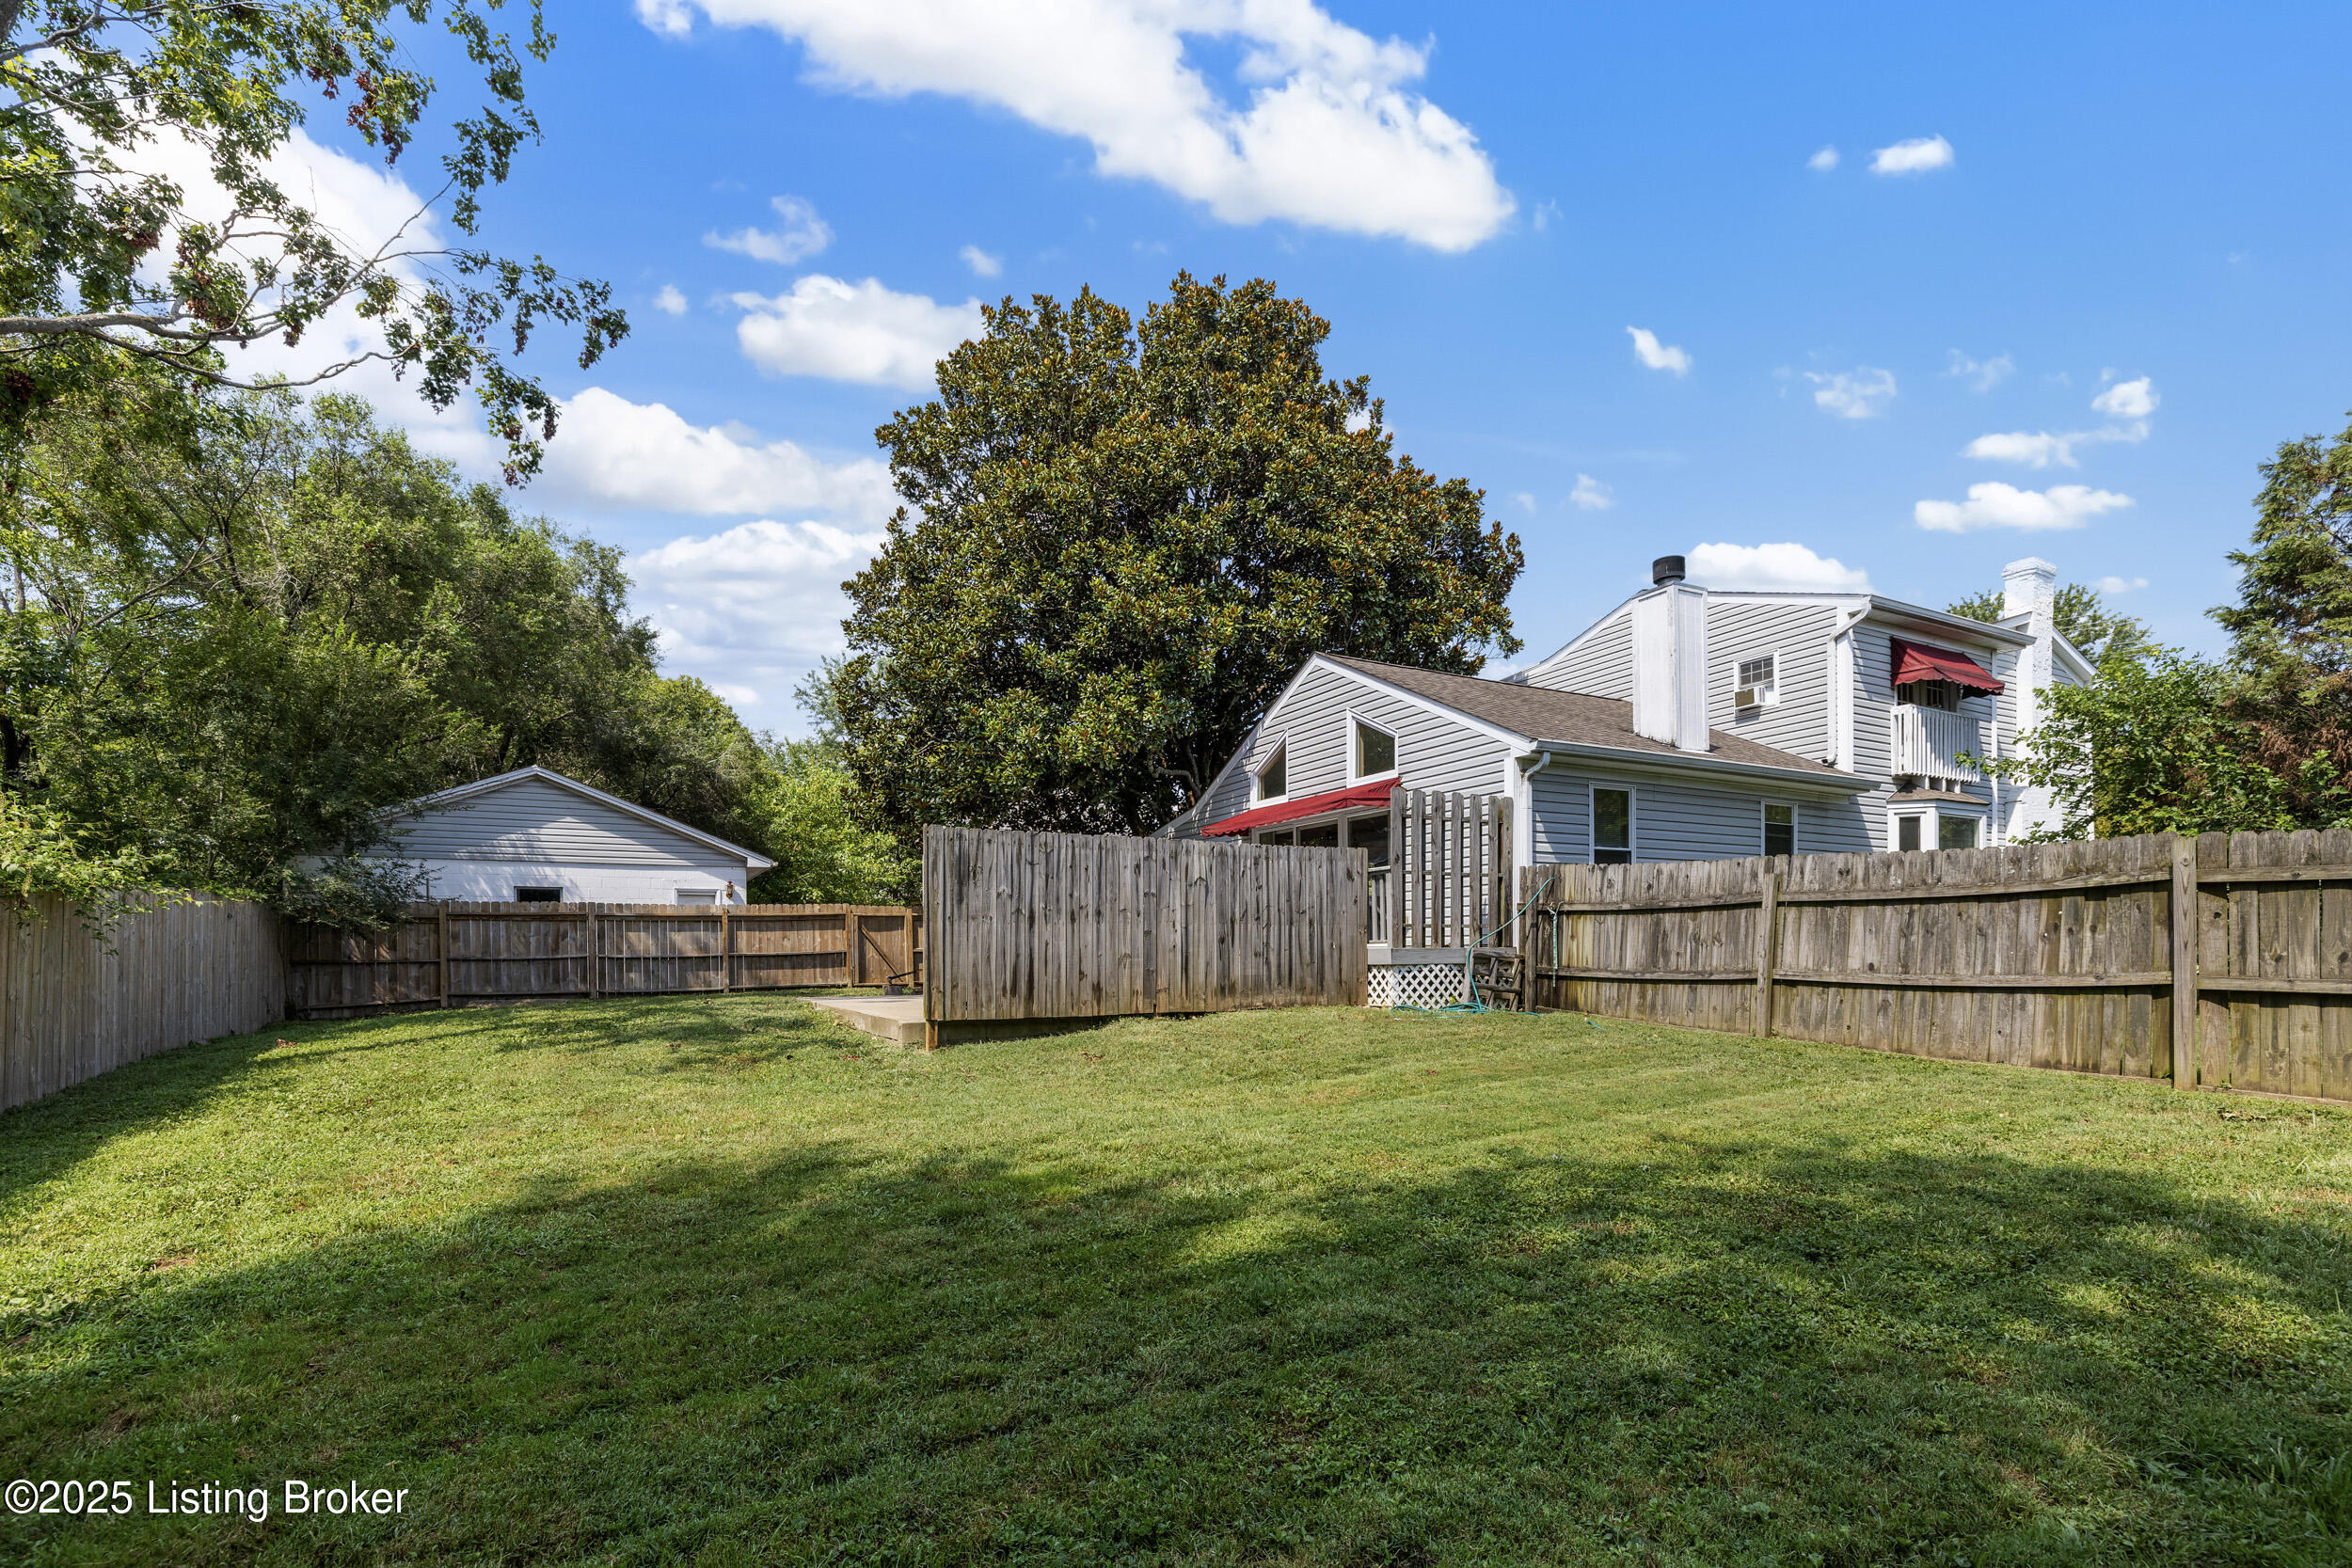
Plenty of room for the playset, garden, or pool!
Inviting entry that leads to welcoming spacious interior...it's all here at 4112 Billtown Rd!